
8351 S 78th Avenue, Bridgeview, IL 60455
Local realty services provided by:Better Homes and Gardens Real Estate Star Homes
8351 S 78th Avenue,Bridgeview, IL 60455
$335,000
- 3 Beds
- 2 Baths
- 1,286 sq. ft.
- Single family
- Active
Upcoming open houses
- Sun, Nov 2203:00 pm - 05:00 pm
Listed by: spero speropoulos
Office: baird & warner
MLS#:12802707
Source:MLSNI
Price summary
- Price:$335,000
- Price per sq. ft.:$260.5
About this home
Showings begin on 11-22-2026 Welcome to 8351 S. 78th Avenue! This inviting 3-bedroom home offers a comfortable living room, eat-in kitchen, dining area, and a spacious lower-level recreation room with an additional bath. With plenty of room to relax, entertain, and make it your own, this could be the place you've been waiting to call home. Schedule your private showing today! Showings begin on 11-22-2026
Contact an agent
Home facts
- Year built:1977
- Listing ID #:12802707
- Updated:November 22, 2026 at 01:27 PM
Rooms and interior
- Bedrooms:3
- Total bathrooms:2
- Full bathrooms:2
- Rooms Total:7
- Dining Description:Combined With Living Room
- Kitchen Description:Dishwasher, Range, Refrigerator
- Basement Description:Finished, Partial
- Living area:1,286 sq. ft.
Heating and cooling
- Cooling:Central Air
- Heating:Gas
- Central air:Yes
Structure and exterior
- Roof:Asphalt
- Year built:1977
- Building area:1,286 sq. ft.
- Foundation Description:Concrete Perimeter
- Levels:Split Level
Schools
- High school:Argo Community High School
Utilities
- Water:Lake Michigan
- Sewer:Public Sewer
Finances and disclosures
- Price:$335,000
- Price per sq. ft.:$260.5
- Tax amount:$1,905 (2023)
Features and amenities
- Laundry features:Dryer, Washer
Parking
- Total parking spaces:2
- Parking description:Asphalt, Detached Garage, Garage
- Garage:Yes
- Garage spaces:2
 Copyright 2026 Midwest Real Estate Data LLC. All rights reserved. The data relating to real estate for sale on this web site comes in part from the Broker Reciprocity Program of the Midwest Real Estate Data LLC. Listing information is deemed reliable but not guaranteed.
New listings near 8351 S 78th Avenue
- New
 $484,900Active3 beds 3 baths1,464 sq. ft.
7849 W 80th Place, Bridgeview, IL 60455
MLS# 12810185Listed by: ACCESS REALTORS, INC. - New
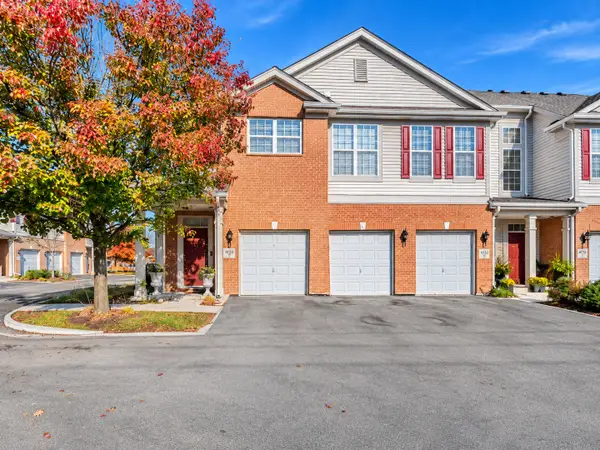 $305,000Active2 beds 2 baths1,540 sq. ft.
10235 Mulberry Lane #L, Bridgeview, IL 60455
MLS# 12810585Listed by: COLDWELL BANKER REALTY - New
 $330,000Active2 beds 2 baths1,244 sq. ft.
10200 Mulberry Lane #B, Bridgeview, IL 60455
MLS# 12808693Listed by: WHITE HAT REALTY GROUP, LLC - New
 $399,900Active4 beds 3 baths1,850 sq. ft.
10200 Camden Lane, Bridgeview, IL 60455
MLS# 12804379Listed by: RE/MAX 10 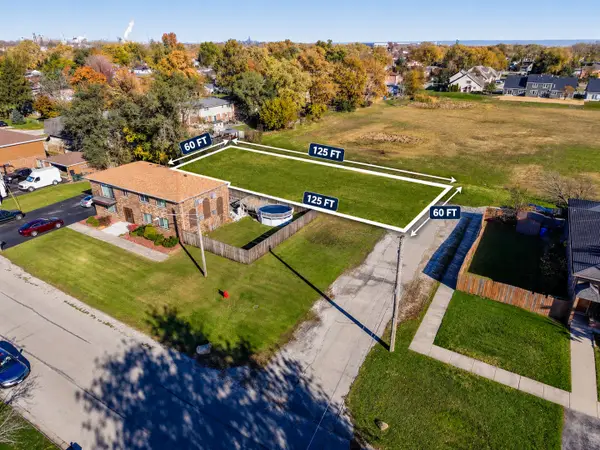 $55,000Pending0 Acres
7800 W 74th Street, Justice, IL 60455
MLS# 12809881Listed by: AVENUE PROPERTIES CHICAGO- New
 $299,995Active4 beds 2 baths1,300 sq. ft.
8930 Saratoga Drive, Bridgeview, IL 60455
MLS# 12809662Listed by: EXP REALTY - New
 $400,000Active4 beds 2 baths2,200 sq. ft.
8016 S Thomas Avenue, Bridgeview, IL 60455
MLS# 12808697Listed by: EXIT REALTY REDEFINED - New
 $325,000Active4 beds 2 baths1,651 sq. ft.
9055 Southfield Drive, Bridgeview, IL 60455
MLS# 12803087Listed by: KELLER WILLIAMS EXPERIENCE - New
 $299,900Active2 beds 2 baths1,029 sq. ft.
7639 Stickney Avenue, Bridgeview, IL 60455
MLS# 12808062Listed by: URBANITAS INC.


Protect your home and budget from life's surprises with an Assurant Home Warranty, backed by a partner that supports you through every step of homeownership. Explore Plans.
© 2026 Better Homes and Gardens Real Estate LLC. An Anywhere Real Estate company. All rights reserved. Better Homes and Gardens® Real Estate is a registered trademark owned by Meredith Operations Corporation, licensed to Better Homes and Gardens Real Estate LLC and used with permission. Better Homes and Gardens Real Estate LLC fully supports the principles of the Fair Housing Act and the Equal Opportunity Act. Listing information is deemed reliable but is not guaranteed accurate.
Each office is independently owned and operated.
Any services or products provided by third parties are not provided by, affiliated with or related to Better Homes and Gardens Real Estate LLC, or its affiliated companies.