
2246 S 12th Avenue S, Broadview, IL 60155
Local realty services provided by:Better Homes and Gardens Real Estate Star Homes
2246 S 12th Avenue S,Broadview, IL 60155
$325,000
- 3 Beds
- 2 Baths
- 1,289 sq. ft.
- Single family
- Active
Listed by: nicole benson
Office: nv realty llc.
MLS#:12774864
Source:MLSNI
Price summary
- Price:$325,000
- Price per sq. ft.:$252.13
About this home
Charming Cape Cod nestled on a quiet, tree-lined street with great curb appeal and plenty of space to enjoy. Step inside to a welcoming living room and dining area featuring hardwood floors and clean, neutral finishes. The updated kitchen offers stainless steel appliances and convenient access to the enclosed rear porch, providing additional space for relaxing, entertaining, or enjoying your morning coffee. The second level features three generously sized bedrooms, all with hardwood flooring, along with a full bathroom. The updated and freshly cleaned basement provides additional flexible space that can be used as a recreation room, home office, workout area, or whatever suits your needs. A second bathroom adds even more convenience. Outside, you'll find a large rear deck and spacious backyard, perfect for gatherings, summer barbecues, gardening, or simply enjoying the outdoors. The long side driveway provides plenty of parking and leads to a detached 2-car garage with additional storage space. Located near shopping, restaurants, fitness, and neighborhood development, with convenient access to Target, LA Fitness, Home Depot, Chick-fil-A, and other nearby businesses. The Roosevelt Road corridor continues to see new restaurants, businesses, and improvements, adding to the convenience and activity of the area. With its classic Cape Cod character, spacious rooms, updated kitchen, finished basement, large yard, deck, driveway, and 2-car garage, this home offers plenty of room to live, entertain, and make it your own. Come take a look and see all this home has to offer-schedule your showing today!...
Contact an agent
Home facts
- Year built:1941
- Listing ID #:12774864
- Updated:October 06, 2026 at 11:19 AM
Rooms and interior
- Bedrooms:3
- Total bathrooms:2
- Full bathrooms:2
- Rooms Total:7
- Basement Description:Finished, Full
- Living area:1,289 sq. ft.
Heating and cooling
- Cooling:Central Air
- Heating:Forced Air
- Central air:Yes
Structure and exterior
- Year built:1941
- Building area:1,289 sq. ft.
- Architectural Style:Cape Cod
- Levels:1.5 Story
Schools
- High school:Proviso East High School
- Middle school:Lindop Elementary School
- Elementary school:Lindop Elementary School
Utilities
- Water:Lake Michigan
- Sewer:Septic-Mechanical
Finances and disclosures
- Price:$325,000
- Price per sq. ft.:$252.13
- Tax amount:$6,345 (2025)
Parking
- Total parking spaces:2
- Parking description:Asphalt, Detached Garage, Garage
- Garage:Yes
- Garage spaces:2
 Copyright 2026 Midwest Real Estate Data LLC. All rights reserved. The data relating to real estate for sale on this web site comes in part from the Broker Reciprocity Program of the Midwest Real Estate Data LLC. Listing information is deemed reliable but not guaranteed.
New listings near 2246 S 12th Avenue S
- New
 $339,000Active5 beds 2 baths1,928 sq. ft.
2916 S 9th Avenue, Broadview, IL 60155
MLS# 12773452Listed by: COLDWELL BANKER REALTY - New
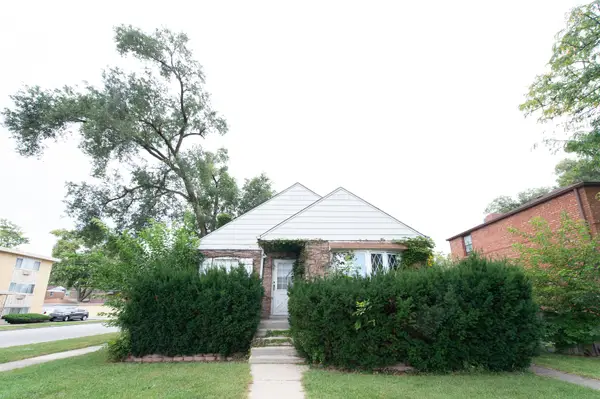 $225,000Active2 beds 2 baths1,200 sq. ft.
2030 S 17th Avenue, Broadview, IL 60155
MLS# 12764361Listed by: FULTON GRACE REALTY  $315,000Active3 beds 2 baths1,104 sq. ft.
2309 S 23rd Avenue, Broadview, IL 60155
MLS# 12766568Listed by: DUARTE REALTY COMPANY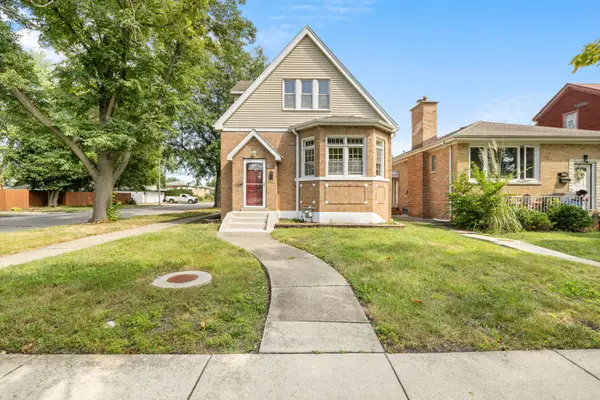 $349,900Pending2 beds 3 baths1,100 sq. ft.
2001 S 19th Avenue, Broadview, IL 60155
MLS# 12760529Listed by: HOMESMART REALTY GROUP $69,900Pending1 beds 1 baths500 sq. ft.
2203 13th Avenue S #11A, Broadview, IL 60155
MLS# 12755307Listed by: CENTURY 21 NEW BEGINNINGS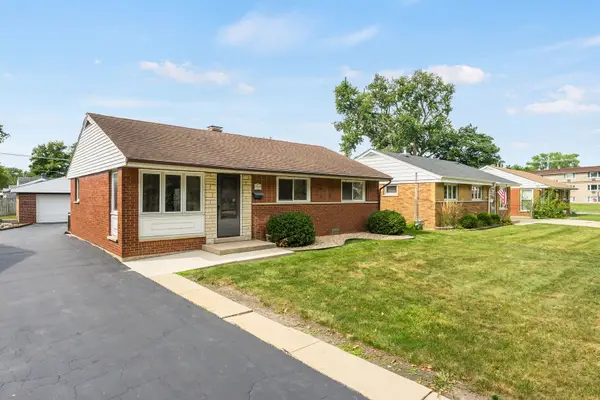 $224,900Pending2 beds 1 baths962 sq. ft.
2808 S 10th Avenue, Broadview, IL 60155
MLS# 12746645Listed by: COLDWELL BANKER REALTY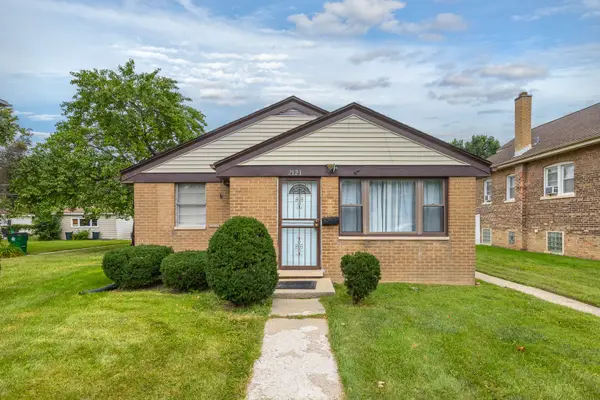 $249,900Pending2 beds 1 baths1,001 sq. ft.
2121 S 14th Avenue, Broadview, IL 60155
MLS# 12691090Listed by: KELLER WILLIAMS PREFERRED RLTY $299,900Pending3 beds 2 baths1,200 sq. ft.
2801 S 12th Avenue, Broadview, IL 60155
MLS# 12750968Listed by: SMART HOME REALTY $349,999Active3 beds 2 baths1,193 sq. ft.
2347 S 17th Avenue, Broadview, IL 60155
MLS# 12747726Listed by: COLDWELL BANKER STRATFORD PLACE


Protect your home and budget from life's surprises with an Assurant Home Warranty, backed by a partner that supports you through every step of homeownership. Explore Plans.
© 2026 Better Homes and Gardens Real Estate LLC. An Anywhere Real Estate company. All rights reserved. Better Homes and Gardens® Real Estate is a registered trademark owned by Meredith Operations Corporation, licensed to Better Homes and Gardens Real Estate LLC and used with permission. Better Homes and Gardens Real Estate LLC fully supports the principles of the Fair Housing Act and the Equal Opportunity Act. Listing information is deemed reliable but is not guaranteed accurate.
Each office is independently owned and operated.
Any services or products provided by third parties are not provided by, affiliated with or related to Better Homes and Gardens Real Estate LLC, or its affiliated companies.