
3226 Grand Boulevard, Brookfield, IL 60513
Local realty services provided by:Better Homes and Gardens Real Estate Connections
3226 Grand Boulevard,Brookfield, IL 60513
$429,900
- 4 Beds
- 2 Baths
- 1,496 sq. ft.
- Single family
- Active
Listed by:
 Noemi Trujillo(708) 530 - 0469Better Homes and Gardens Real Estate Connections
- Jose Guerrero(708) 830 - 6194Better Homes and Gardens Real Estate Connections
Office: better homes & gardens real estate connections
MLS#:12785889
Source:MLSNI
Price summary
- Price:$429,900
- Price per sq. ft.:$287.37
About this home
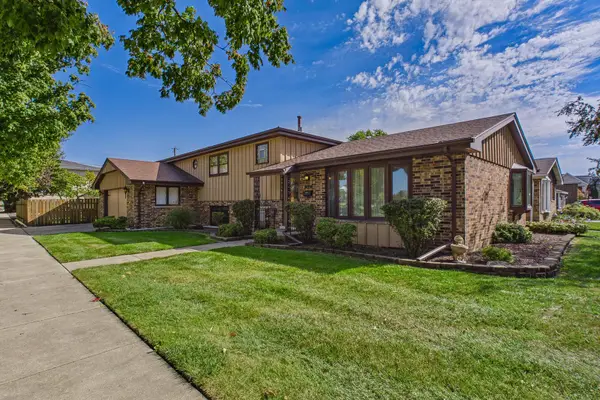
IMPROVED PRICE & NEWLY UPDATED KITCHEN! Welcome to this spacious 4-bedroom, 2-full-bath Cape Cod offering a versatile layout and numerous recent updates. The kitchen has just been refreshed with newly painted cabinets and brand-new appliances, ready for you to move in and start cooking. Freshly painted throughout, the home also features updated light fixtures, a freshly painted basement floor, and bright, inviting living spaces filled with natural light. The second level offers two bedrooms and a full bath for added flexibility and privacy. Recent improvements include a brand-new roof (Nov 2025), water heater (2024), newer 100-amp electrical, newer windows, and replacement of a substantial portion of the concrete driveway. A full unfinished basement provides generous storage and potential for future finishing, while the 2.5-car garage offers extra parking, storage, or workshop space. Conveniently located near Brookfield shopping, dining, parks, Metra, and other local amenities. With classic Cape Cod charm, a functional floor plan, and a long list of updates, this home is ready for its next owner. Property is being conveyed as-is. Motivated seller, schedule your showing today!...
Contact an agent
Home facts
- Year built:1948
- Listing ID #:12785889
- Updated:October 22, 2026 at 04:26 PM
Rooms and interior
- Bedrooms:4
- Total bathrooms:2
- Full bathrooms:2
- Rooms Total:7
- Kitchen Description:Range, Refrigerator
- Basement Description:Full, Unfinished
- Living area:1,496 sq. ft.
Heating and cooling
- Cooling:Central Air
- Heating:Gas
- Central air:Yes
Structure and exterior
- Roof:Asphalt
- Year built:1948
- Building area:1,496 sq. ft.
- Architectural Style:Cape Cod
- Foundation Description:Brick/Mortar
- Levels:1.5 Story
Schools
- High school:Riverside Brookfield Twp Senior
- Middle school:S E Gross Middle School
- Elementary school:Brook Park Elementary School
Utilities
- Water:Public
- Sewer:Public Sewer
Finances and disclosures
- Price:$429,900
- Price per sq. ft.:$287.37
- Tax amount:$7,996 (2025)
Features and amenities
- Amenities:Sump Pump
Parking
- Total parking spaces:2
- Parking description:Concrete, Detached Garage, Garage
- Garage:Yes
- Garage spaces:2.5
Copyright 2026 Midwest Real Estate Data LLC. All rights reserved. The data relating to real estate for sale on this web site comes in part from the Broker Reciprocity Program of the Midwest Real Estate Data LLC. Listing information is deemed reliable but not guaranteed.New listings near 3226 Grand Boulevard
- Open Sun, 11am to 1pmNew
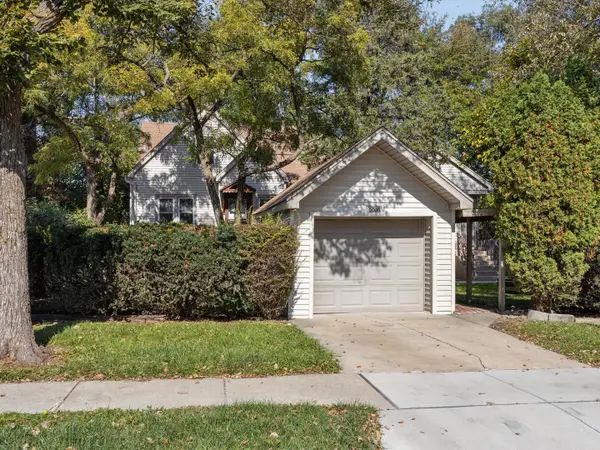 $474,900Active4 beds 3 baths
8834 Burlington Avenue, Brookfield, IL 60513
MLS# 12777273Listed by: COLDWELL BANKER REALTY - Open Sat, 1 to 3pmNew
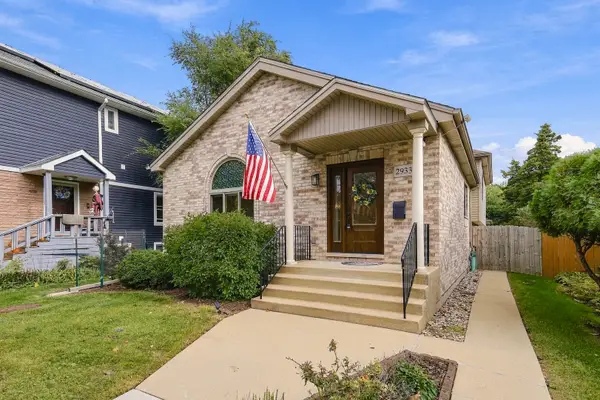 $675,000Active4 beds 3 baths2,922 sq. ft.
2933 Vernon Avenue, Brookfield, IL 60513
MLS# 12789221Listed by: COLDWELL BANKER REALTY - Open Sat, 10am to 12pmNew
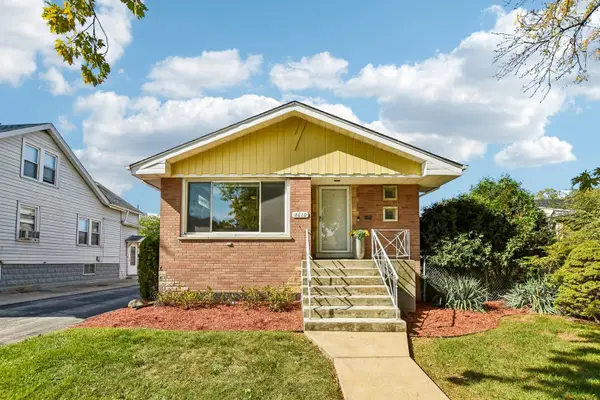 $455,000Active4 beds 2 baths2,000 sq. ft.
4610 Dubois Boulevard, Brookfield, IL 60513
MLS# 12778222Listed by: REDFIN CORPORATION - New
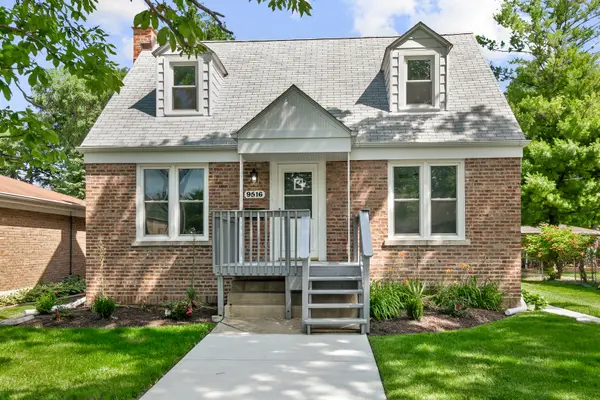 $449,700Active3 beds 2 baths1,108 sq. ft.
9516 Jackson Avenue, Brookfield, IL 60513
MLS# 12790538Listed by: CHASE REAL ESTATE LLC - New
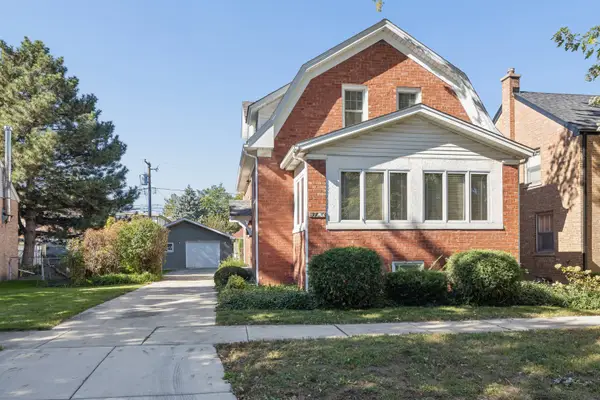 $450,000Active3 beds 3 baths1,747 sq. ft.
3720 Arthur Avenue, Brookfield, IL 60513
MLS# 12764271Listed by: COLDWELL BANKER REALTY - New
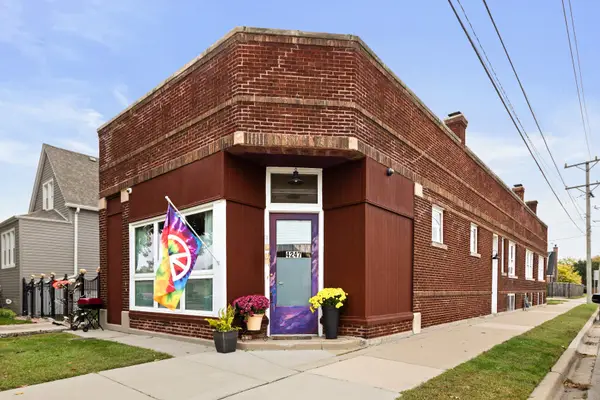 $375,000Active2 beds 2 baths2,063 sq. ft.
4247 Grove Avenue, Brookfield, IL 60513
MLS# 12779810Listed by: COLDWELL BANKER REALTY - New
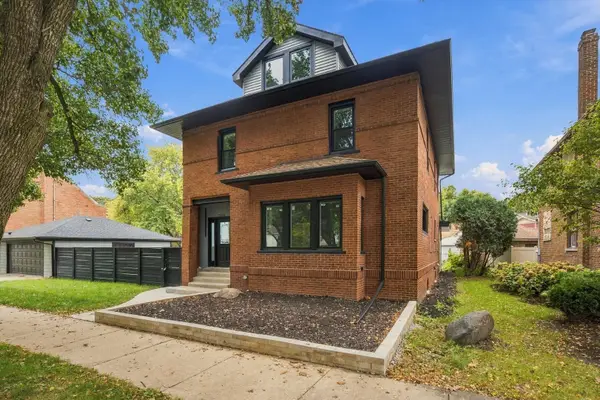 $779,990Active5 beds 3 baths3,244 sq. ft.
3540 Grand Boulevard, Brookfield, IL 60513
MLS# 12686282Listed by: EPIQUE REALTY INC - Open Sun, 1 to 3pmNew
 $525,000Active5 beds 2 baths
4006 Sunnyside Avenue, Brookfield, IL 60513
MLS# 12785214Listed by: COLDWELL BANKER REALTY 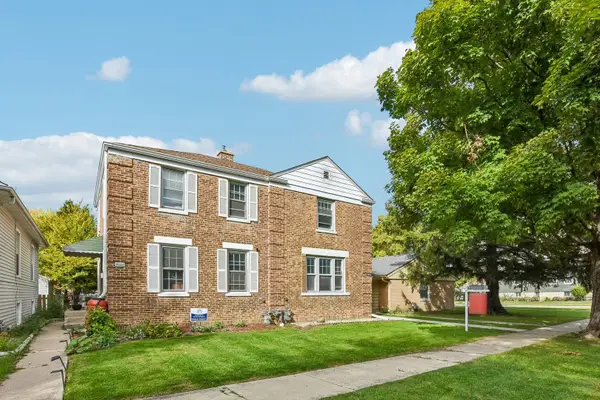 $285,000Pending3 beds 2 baths1,114 sq. ft.
4004 Oak Avenue, Brookfield, IL 60513
MLS# 12787547Listed by: REDFIN CORPORATION- New
 $599,000Active4 beds 3 baths2,300 sq. ft.
4501 Oak Avenue, Brookfield, IL 60513
MLS# 12785263Listed by: COLDWELL BANKER REALTY


Protect your home and budget from life's surprises with an Assurant Home Warranty, backed by a partner that supports you through every step of homeownership. Explore Plans.
© 2026 Better Homes and Gardens Real Estate LLC. An Anywhere Real Estate company. All rights reserved. Better Homes and Gardens® Real Estate is a registered trademark owned by Meredith Operations Corporation, licensed to Better Homes and Gardens Real Estate LLC and used with permission. Better Homes and Gardens Real Estate LLC fully supports the principles of the Fair Housing Act and the Equal Opportunity Act. Listing information is deemed reliable but is not guaranteed accurate.
Each office is independently owned and operated.
Any services or products provided by third parties are not provided by, affiliated with or related to Better Homes and Gardens Real Estate LLC, or its affiliated companies.