
4031 Park Avenue, Brookfield, IL 60513
Local realty services provided by:Better Homes and Gardens Real Estate Star Homes
Listed by: david kosir
Office: exit real estate partners
MLS#:12711825
Source:MLSNI
Price summary
- Price:$425,000
- Price per sq. ft.:$303.35
About this home
Welcome to 4031 Park Avenue - a well-maintained bungalow in the highly desirable Lyons Township High School District. Offering 4 bedrooms, 2 full bathrooms, and a finished basement, this move-in-ready home provides the perfect combination of charm, space, and modern updates. The main level features a kitchen with quartz countertops, classic white shaker cabinets, and stainless-steel appliances. Hardwood floors, and modern fixtures create a bright, welcoming feel throughout the home. The finished basement adds valuable living space, perfect for a family room, recreation area, home office, or guest accommodations. Outside, you'll find a spacious backyard and a detached two-car garage, offering plenty of room for entertaining, gardening, or everyday enjoyment. Conveniently located just minutes from the Metra, parks, schools, restaurants, and shopping, this home offers the ideal blend of updated living and commuter convenience. If you're looking for a home that's truly move-in ready in one of Brookfield's most sought-after neighborhoods, 4031 Park Avenue is a must-see!...
Contact an agent
Home facts
- Year built:1958
- Listing ID #:12711825
- Updated:September 15, 2026 at 09:19 AM
Rooms and interior
- Bedrooms:4
- Total bathrooms:2
- Full bathrooms:2
- Rooms Total:8
- Kitchen Description:Dishwasher, Gas Oven, Range, Refrigerator
- Basement Description:Finished, Full
- Living area:1,401 sq. ft.
Heating and cooling
- Cooling:Central Air
- Heating:Natural Gas
- Central air:Yes
Structure and exterior
- Year built:1958
- Building area:1,401 sq. ft.
- Lot area:0.11 Acres
- Levels:1.5 Story
Schools
- High school:Lyons Twp High School
Utilities
- Water:Lake Michigan
- Sewer:Public Sewer
Finances and disclosures
- Price:$425,000
- Price per sq. ft.:$303.35
- Tax amount:$8,693 (2024)
Features and amenities
- Laundry features:Dryer, Washer
Parking
- Total parking spaces:2
- Parking description:Detached Garage, Garage
- Garage:Yes
- Garage spaces:2
 Copyright 2026 Midwest Real Estate Data LLC. All rights reserved. The data relating to real estate for sale on this web site comes in part from the Broker Reciprocity Program of the Midwest Real Estate Data LLC. Listing information is deemed reliable but not guaranteed.
New listings near 4031 Park Avenue
- New
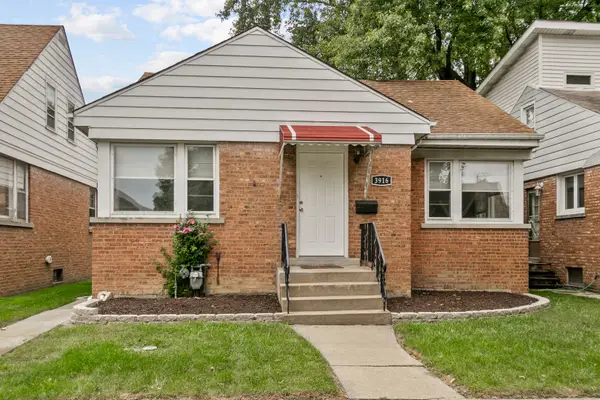 $399,700Active3 beds 2 baths1,175 sq. ft.
3916 Sunnyside Avenue, Brookfield, IL 60513
MLS# 12753680Listed by: CHASE REAL ESTATE LLC - New
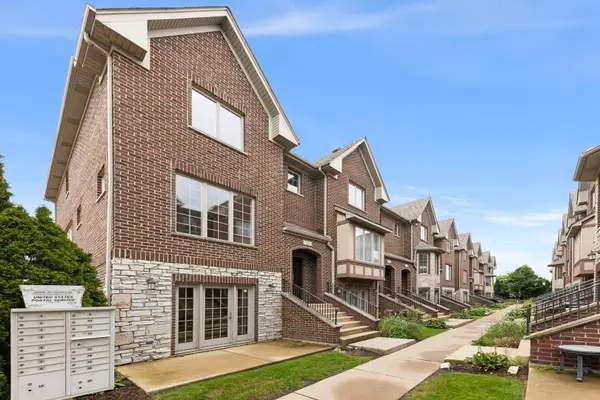 $400,000Active3 beds 3 baths2,446 sq. ft.
9521 Shields Avenue #9521, Brookfield, IL 60513
MLS# 12660837Listed by: EXP REALTY - GENEVA - New
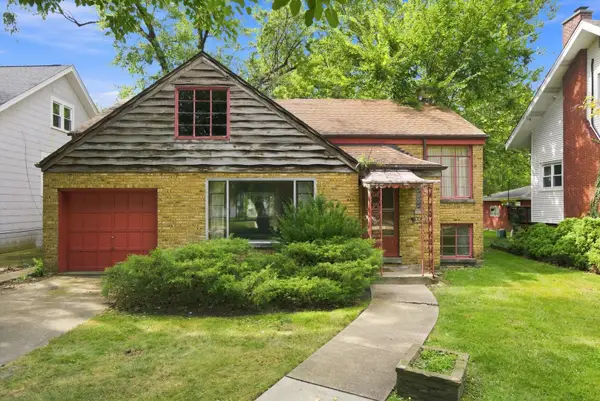 $245,000Active2 beds 1 baths1,023 sq. ft.
3518 Rosemear Avenue, Brookfield, IL 60513
MLS# 12749494Listed by: RE/MAX 10 - New
 $239,900Active2 beds 1 baths1,028 sq. ft.
4418 Madison Avenue, Brookfield, IL 60513
MLS# 12752015Listed by: REALTY OF AMERICA, LLC  $375,000Active4 beds 1 baths1,408 sq. ft.
4246 Blanchan Avenue, Brookfield, IL 60513
MLS# 12747759Listed by: ICANDY REALTY LLC $420,000Active3 beds 1 baths1,525 sq. ft.
3848 Harrison Avenue, Brookfield, IL 60513
MLS# 12747252Listed by: REAL BROKER, LLC $545,000Pending5 beds 2 baths
4006 Sunnyside Avenue, Brookfield, IL 60513
MLS# 12743958Listed by: COLDWELL BANKER REALTY $450,000Pending4 beds 2 baths
3329 Arthur Avenue, Brookfield, IL 60513
MLS# 12744484Listed by: BAIRD & WARNER $245,000Pending3 beds 1 baths960 sq. ft.
9534 Congress Park Avenue, Brookfield, IL 60513
MLS# 12742860Listed by: REAL PEOPLE REALTY $425,000Active3 beds 1 baths1,511 sq. ft.
3311 Sunnyside Avenue, Brookfield, IL 60513
MLS# 12629811Listed by: PLATINUM PARTNERS REALTORS


Protect your home and budget from life's surprises with an Assurant Home Warranty, backed by a partner that supports you through every step of homeownership. Explore Plans.
© 2026 Better Homes and Gardens Real Estate LLC. An Anywhere Real Estate company. All rights reserved. Better Homes and Gardens® Real Estate is a registered trademark owned by Meredith Operations Corporation, licensed to Better Homes and Gardens Real Estate LLC and used with permission. Better Homes and Gardens Real Estate LLC fully supports the principles of the Fair Housing Act and the Equal Opportunity Act. Listing information is deemed reliable but is not guaranteed accurate.
Each office is independently owned and operated.
Any services or products provided by third parties are not provided by, affiliated with or related to Better Homes and Gardens Real Estate LLC, or its affiliated companies.