
4163 Eberly Avenue, Brookfield, IL 60513
Local realty services provided by:Better Homes and Gardens Real Estate Connections
Listed by: jeffrey sklar
Office: beycome brokerage realty llc.
MLS#:12714281
Source:MLSNI
Price summary
- Price:$449,000
- Price per sq. ft.:$210.8
About this home
**Brookfield - Location, Location, Location!** Welcome to this beautifully remodeled split-level home in the heart of Brookfield, featuring **5 bedrooms, 2 full bathrooms, and approximately 2,130 sq ft of finished living space**. The main level features a bright and inviting open-concept layout with a modern kitchen connected to the dining and living areas. The home features **waterproof luxury vinyl plank flooring throughout**, along with two spacious bedrooms and a full bathroom on the main level. The second floor includes a private family room and a spacious primary bedroom, providing additional living space and flexibility. The finished lower level includes two additional bedrooms and a versatile living area with multiple options for use. Recent updates include a **new furnace, new water heater, updated electrical panel and service, waterproof luxury vinyl plank flooring throughout, newer appliances, new driveway, and a fully fenced backyard**. Located in a convenient Brookfield location, the property is approximately 15 minutes from Downtown Chicago, with easy access to the Metra train, parks, schools, I-55, and I-290. This beautifully updated home combines modern finishes, generous living space, and a desirable location in Brookfield....
Contact an agent
Home facts
- Year built:1928
- Listing ID #:12714281
- Updated:September 15, 2026 at 11:10 AM
Rooms and interior
- Bedrooms:5
- Total bathrooms:2
- Full bathrooms:2
- Rooms Total:9
- Basement Description:Finished, Full, Unfinished
- Living area:2,130 sq. ft.
Heating and cooling
- Cooling:Central Air
- Heating:Forced Air, Natural Gas
- Central air:Yes
Structure and exterior
- Roof:Asphalt
- Year built:1928
- Building area:2,130 sq. ft.
- Lot area:0.11 Acres
- Foundation Description:Concrete Perimeter
- Levels:2 Story
Schools
- High school:Lyons Twp High School
Utilities
- Water:Public
- Sewer:Public Sewer
Finances and disclosures
- Price:$449,000
- Price per sq. ft.:$210.8
- Tax amount:$9,462 (2024)
Parking
- Total parking spaces:2
- Parking description:Detached Garage, Garage
- Garage:Yes
- Garage spaces:2
 Copyright 2026 Midwest Real Estate Data LLC. All rights reserved. The data relating to real estate for sale on this web site comes in part from the Broker Reciprocity Program of the Midwest Real Estate Data LLC. Listing information is deemed reliable but not guaranteed.
New listings near 4163 Eberly Avenue
- New
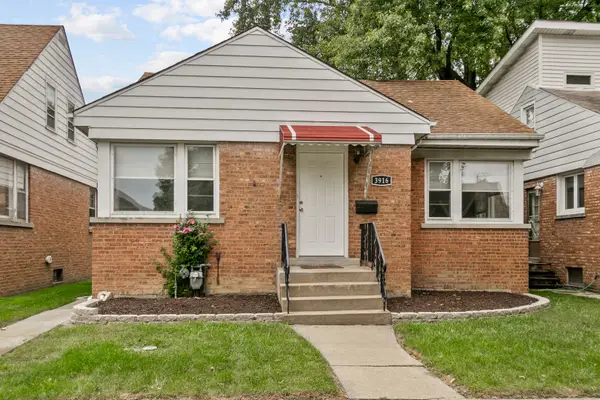 $399,700Active3 beds 2 baths1,175 sq. ft.
3916 Sunnyside Avenue, Brookfield, IL 60513
MLS# 12753680Listed by: CHASE REAL ESTATE LLC - New
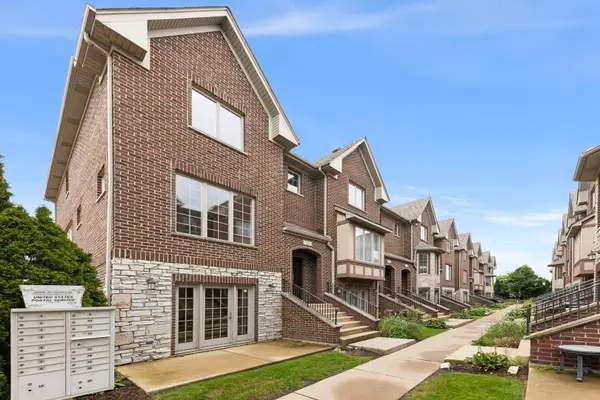 $400,000Active3 beds 3 baths2,446 sq. ft.
9521 Shields Avenue #9521, Brookfield, IL 60513
MLS# 12660837Listed by: EXP REALTY - GENEVA - New
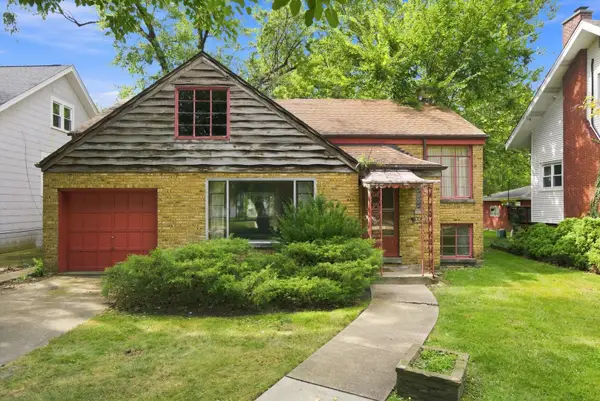 $245,000Active2 beds 1 baths1,023 sq. ft.
3518 Rosemear Avenue, Brookfield, IL 60513
MLS# 12749494Listed by: RE/MAX 10 - New
 $239,900Active2 beds 1 baths1,028 sq. ft.
4418 Madison Avenue, Brookfield, IL 60513
MLS# 12752015Listed by: REALTY OF AMERICA, LLC  $375,000Active4 beds 1 baths1,408 sq. ft.
4246 Blanchan Avenue, Brookfield, IL 60513
MLS# 12747759Listed by: ICANDY REALTY LLC $420,000Active3 beds 1 baths1,525 sq. ft.
3848 Harrison Avenue, Brookfield, IL 60513
MLS# 12747252Listed by: REAL BROKER, LLC $545,000Pending5 beds 2 baths
4006 Sunnyside Avenue, Brookfield, IL 60513
MLS# 12743958Listed by: COLDWELL BANKER REALTY $450,000Pending4 beds 2 baths
3329 Arthur Avenue, Brookfield, IL 60513
MLS# 12744484Listed by: BAIRD & WARNER $245,000Pending3 beds 1 baths960 sq. ft.
9534 Congress Park Avenue, Brookfield, IL 60513
MLS# 12742860Listed by: REAL PEOPLE REALTY $425,000Active3 beds 1 baths1,511 sq. ft.
3311 Sunnyside Avenue, Brookfield, IL 60513
MLS# 12629811Listed by: PLATINUM PARTNERS REALTORS


Protect your home and budget from life's surprises with an Assurant Home Warranty, backed by a partner that supports you through every step of homeownership. Explore Plans.
© 2026 Better Homes and Gardens Real Estate LLC. An Anywhere Real Estate company. All rights reserved. Better Homes and Gardens® Real Estate is a registered trademark owned by Meredith Operations Corporation, licensed to Better Homes and Gardens Real Estate LLC and used with permission. Better Homes and Gardens Real Estate LLC fully supports the principles of the Fair Housing Act and the Equal Opportunity Act. Listing information is deemed reliable but is not guaranteed accurate.
Each office is independently owned and operated.
Any services or products provided by third parties are not provided by, affiliated with or related to Better Homes and Gardens Real Estate LLC, or its affiliated companies.