
4213 Elm Avenue, Brookfield, IL 60513
Local realty services provided by:Better Homes and Gardens Real Estate Connections
4213 Elm Avenue,Brookfield, IL 60513
$349,000
- 2 Beds
- 1 Baths
- 958 sq. ft.
- Single family
- Active
Listed by: rosie gonzalez, luis gonzalez
Office: coldwell banker realty
MLS#:12761693
Source:MLSNI
Price summary
- Price:$349,000
- Price per sq. ft.:$364.3
About this home
Welcome to this beautiful classic Chicago-style brick bungalow filled with character, charm, and plenty of room! A cozy front porch welcomes you into a warm, inviting interior with beautiful hardwood floors, crown molding, arched entryways, and a large picture window that fills the front room with natural light. The separate formal dining room is perfect for gatherings, while the spacious eat-in kitchen features a tiled backsplash, dishwasher, and generous countertop space. Just off the kitchen, the finished, heated back porch offers a versatile bonus space-perfect for a home office, casual eating area, cozy sitting area, and more. The home features two bedrooms, an updated bathroom, and newer bedroom windows (2020). One of the home's standout features is the full unfinished attic, conveniently accessed by interior stairs. It provides excellent storage today and exciting potential for additional finished living space in the future. The full unfinished basement offers even more storage and possibilities. Additional highlights include newer HVAC (2023), a paved alley-a welcome bonus in Brookfield-and the seller is currently working on replacing the house roof. A timeless bungalow offering beautiful architectural details, valuable updates, flexible spaces, and plenty of opportunity to make it your own!...
Contact an agent
Home facts
- Year built:1928
- Listing ID #:12761693
- Updated:September 29, 2026 at 04:24 PM
Rooms and interior
- Bedrooms:2
- Total bathrooms:1
- Full bathrooms:1
- Rooms Total:6
- Dining Description:Separate Dining Room
- Kitchen Description:Dishwasher, Range, Refrigerator
- Basement Description:Full, Unfinished
- Living area:958 sq. ft.
Heating and cooling
- Cooling:Central Air
- Heating:Forced Air, Natural Gas
- Central air:Yes
Structure and exterior
- Roof:Asphalt
- Year built:1928
- Building area:958 sq. ft.
- Architectural Style:Bungalow
- Foundation Description:Concrete Perimeter
- Levels:1.5 Story
Schools
- High school:Lyons Twp High School
- Middle school:Washington Middle School
- Elementary school:Lincoln Elementary School
Utilities
- Water:Lake Michigan, Public
- Sewer:Public Sewer
Finances and disclosures
- Price:$349,000
- Price per sq. ft.:$364.3
- Tax amount:$5,726 (2025)
Parking
- Total parking spaces:2
- Parking description:Concrete, Detached Garage, Garage, Off Alley
- Garage:Yes
- Garage spaces:2
 Copyright 2026 Midwest Real Estate Data LLC. All rights reserved. The data relating to real estate for sale on this web site comes in part from the Broker Reciprocity Program of the Midwest Real Estate Data LLC. Listing information is deemed reliable but not guaranteed.
New listings near 4213 Elm Avenue
 $459,900Pending3 beds 2 baths1,668 sq. ft.
3510 Rosemear Avenue, Brookfield, IL 60513
MLS# 12754820Listed by: SMITH PARTNERS & ASSOCIATES $329,900Pending2 beds 2 baths1,296 sq. ft.
8909 Village Square Lane, Brookfield, IL 60513
MLS# 12763806Listed by: COMPASS $459,000Pending4 beds 3 baths2,022 sq. ft.
4434 Dubois Boulevard, Brookfield, IL 60513
MLS# 12764261Listed by: RE/MAX MILLENNIUM- New
 Listed by BHGRE$475,000Active4 beds 2 baths1,496 sq. ft.
3226 Grand Boulevard, Brookfield, IL 60513
MLS# 12754296Listed by: BETTER HOMES & GARDENS REAL ESTATE CONNECTIONS  $279,000Pending3 beds 1 baths1,240 sq. ft.
3922 Elm Avenue, Brookfield, IL 60513
MLS# 12763557Listed by: COMPASS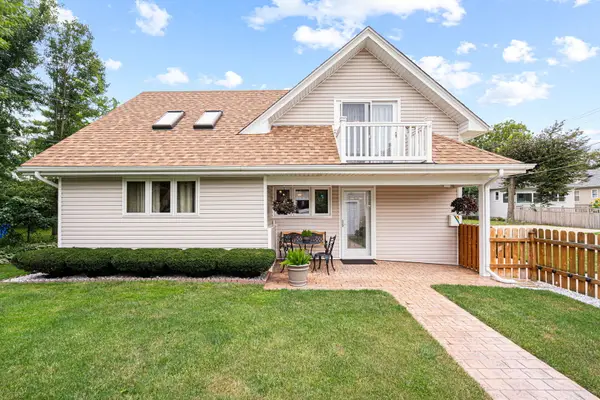 $399,000Active3 beds 2 baths1,445 sq. ft.
3900 Custer Avenue, Brookfield, IL 60513
MLS# 12747251Listed by: LUXE GROUP REAL ESTATE $399,000Active3 beds 1 baths1,525 sq. ft.
3848 Harrison Avenue, Brookfield, IL 60513
MLS# 12760082Listed by: REAL BROKER, LLC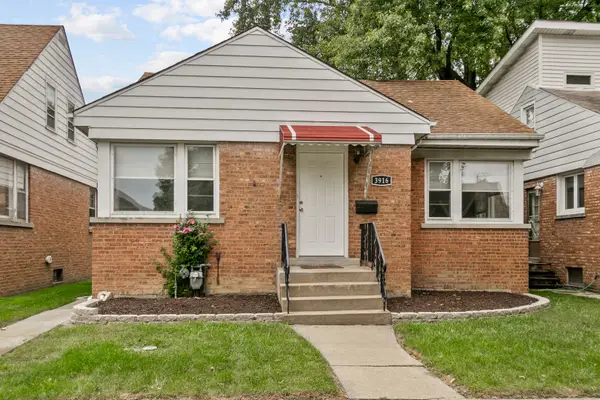 $399,700Active3 beds 2 baths1,175 sq. ft.
3916 Sunnyside Avenue, Brookfield, IL 60513
MLS# 12753680Listed by: CHASE REAL ESTATE LLC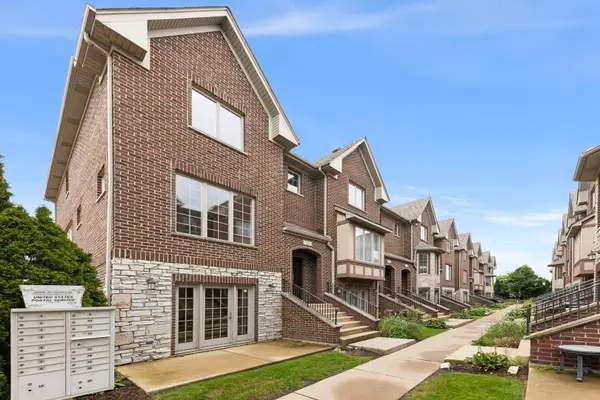 $400,000Pending3 beds 3 baths2,446 sq. ft.
9521 Shields Avenue #9521, Brookfield, IL 60513
MLS# 12660837Listed by: EXP REALTY - GENEVA


Protect your home and budget from life's surprises with an Assurant Home Warranty, backed by a partner that supports you through every step of homeownership. Explore Plans.
© 2026 Better Homes and Gardens Real Estate LLC. An Anywhere Real Estate company. All rights reserved. Better Homes and Gardens® Real Estate is a registered trademark owned by Meredith Operations Corporation, licensed to Better Homes and Gardens Real Estate LLC and used with permission. Better Homes and Gardens Real Estate LLC fully supports the principles of the Fair Housing Act and the Equal Opportunity Act. Listing information is deemed reliable but is not guaranteed accurate.
Each office is independently owned and operated.
Any services or products provided by third parties are not provided by, affiliated with or related to Better Homes and Gardens Real Estate LLC, or its affiliated companies.