
4241 Elm Avenue, Brookfield, IL 60513
Local realty services provided by:Better Homes and Gardens Real Estate Star Homes
4241 Elm Avenue,Brookfield, IL 60513
$450,000
- 3 Beds
- 2 Baths
- 2,111 sq. ft.
- Single family
- Active
Upcoming open houses
- Sat, Nov 1412:00 pm - 02:00 pm
Listed by: bridgette clarno
Office: @properties christie's international real estate
MLS#:12803872
Source:MLSNI
Price summary
- Price:$450,000
- Price per sq. ft.:$213.17
About this home
Full of charm, character, and warmth, this beautifully maintained all-brick Georgian offers a fantastic layout with generous bedroom sizes and three separate living spaces! Step inside to find an inviting living room that flows into the dining room, complemented by beautiful hardwood floors and archways. The adjoining kitchen features white cabinetry and granite countertops. An additional family room with a wood-burning fireplace creates the perfect space to unwind, gather, or entertain. A convenient half bath is also located on the main level. Upstairs, you'll find three bedrooms, including a spacious primary and an oversized bedroom with two closets. Ample closet space throughout, a hallway linen closet, and a beautifully updated bathroom complete the second floor. The finished basement offers even more space, with a comfortable living room and a bonus room that could also serve as a home office, along with a laundry and utility room with plenty of storage. Outside, enjoy the beautifully landscaped, fully fenced backyard featuring a lovely patio with pergola, perfect for outdoor dining and entertaining. A two-car garage and paved alley are added bonuses. Ideally located just around the corner from Ehlert Park, easy access to the Metra and expressways, and situated within a highly rated school district. This home has been lovingly cared for with numerous important updates including a new copper water service line (2026), updated bathroom (2025), roof (2025, furnace, a/c, and hot water heater (2021), Permaseal waterproofing and sump pump (2013), rebuilt chimney (approx 2022), new garage (approx 2010)...
Contact an agent
Home facts
- Year built:1956
- Listing ID #:12803872
- Updated:November 13, 2026 at 12:59 PM
Rooms and interior
- Bedrooms:3
- Total bathrooms:2
- Full bathrooms:1
- Half bathrooms:1
- Rooms Total:9
- Dining Description:Separate Dining Room
- Kitchen Description:Dishwasher, Range, Refrigerator
- Basement Description:Full, Partially Finished
- Living area:2,111 sq. ft.
Heating and cooling
- Cooling:Central Air
- Heating:Gas
- Central air:Yes
Structure and exterior
- Year built:1956
- Building area:2,111 sq. ft.
- Architectural Style:Georgian
- Levels:2 Story
Schools
- High school:Lyons Twp High School
Utilities
- Water:Lake Michigan, Public
- Sewer:Public Sewer
Finances and disclosures
- Price:$450,000
- Price per sq. ft.:$213.17
- Tax amount:$9,633 (2025)
Parking
- Total parking spaces:2
- Parking description:Detached Garage, Garage
- Garage:Yes
- Garage spaces:2
 Copyright 2026 Midwest Real Estate Data LLC. All rights reserved. The data relating to real estate for sale on this web site comes in part from the Broker Reciprocity Program of the Midwest Real Estate Data LLC. Listing information is deemed reliable but not guaranteed.
New listings near 4241 Elm Avenue
- New
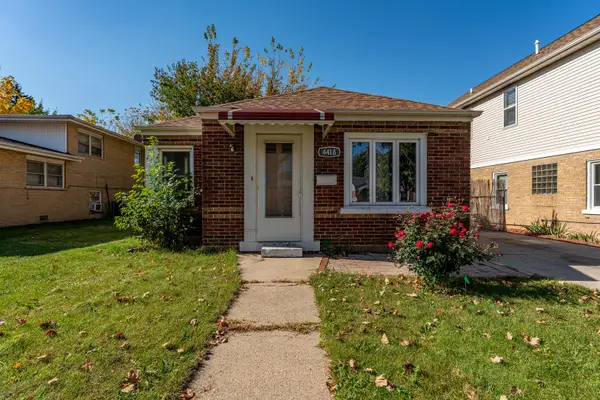 $225,000Active2 beds 1 baths1,028 sq. ft.
4418 Madison Avenue, Brookfield, IL 60513
MLS# 12807649Listed by: REALTY OF AMERICA, LLC - New
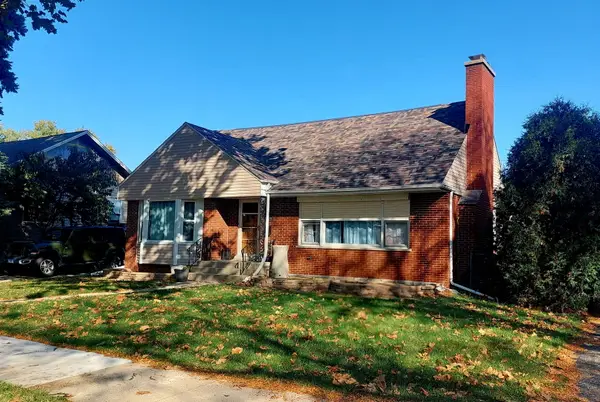 $465,000Active4 beds 2 baths1,660 sq. ft.
3629 Raymond Avenue, Brookfield, IL 60513
MLS# 12807227Listed by: KELLER WILLIAMS INTEGRITY - New
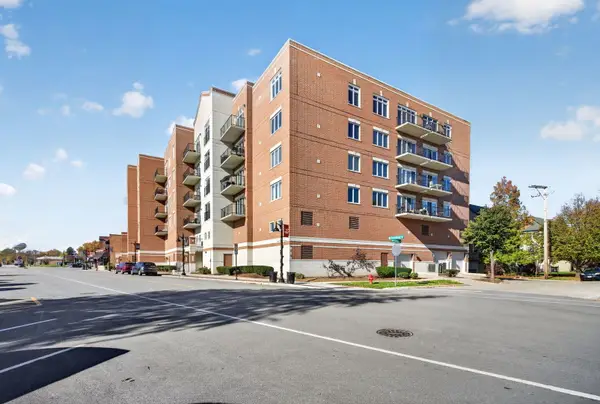 $300,000Active2 beds 2 baths1,200 sq. ft.
8822 Brookfield Avenue #509, Brookfield, IL 60513
MLS# 12806570Listed by: COLDWELL BANKER REAL ESTATE GROUP - Open Sat, 1 to 3pmNew
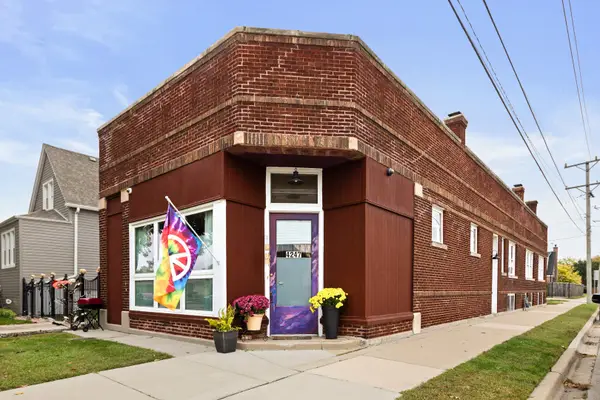 $365,000Active2 beds 2 baths2,063 sq. ft.
4247 Grove Avenue, Brookfield, IL 60513
MLS# 12805789Listed by: COLDWELL BANKER REALTY 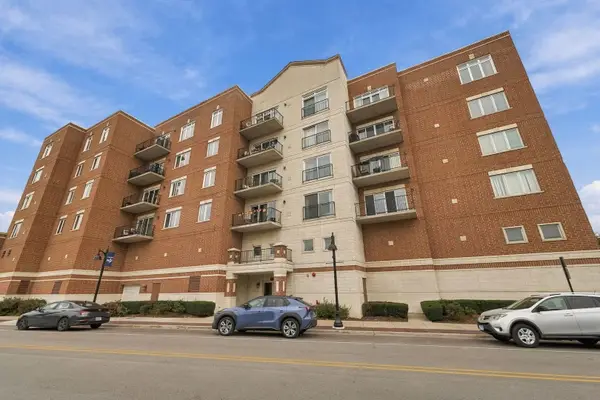 $359,000Pending2 beds 2 baths
8822 Brookfield Avenue #604, Brookfield, IL 60513
MLS# 12796414Listed by: COLDWELL BANKER REALTY- New
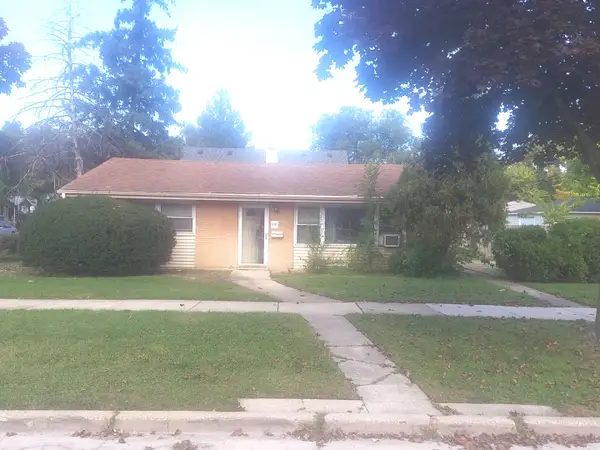 $265,000Active2 beds 1 baths1,019 sq. ft.
3945 Oak Avenue, Brookfield, IL 60513
MLS# 12798720Listed by: PRESTIGE PARTNERS REALTY, INC. 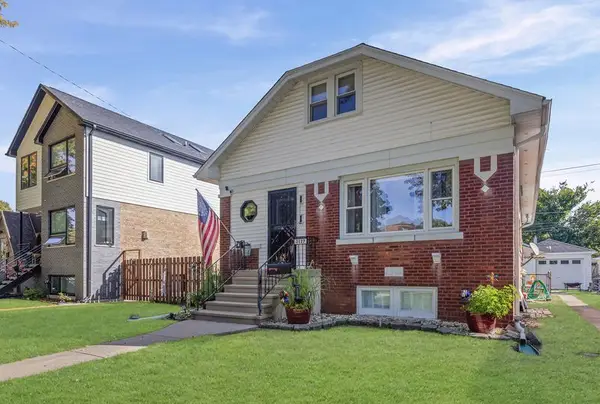 $339,000Pending3 beds 1 baths1,006 sq. ft.
3127 Sunnyside Avenue, Brookfield, IL 60513
MLS# 12782339Listed by: @PROPERTIES CHRISTIE'S INTERNATIONAL REAL ESTATE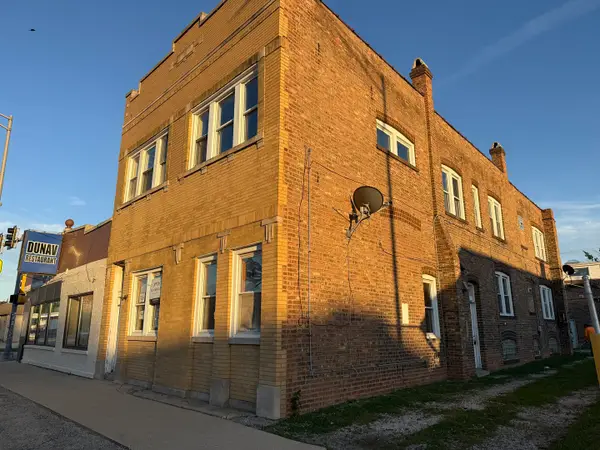 $279,900Active9 beds 4 baths
8803 Ogden Avenue, Brookfield, IL 60513
MLS# 12797571Listed by: SU FAMILIA REAL ESTATE INC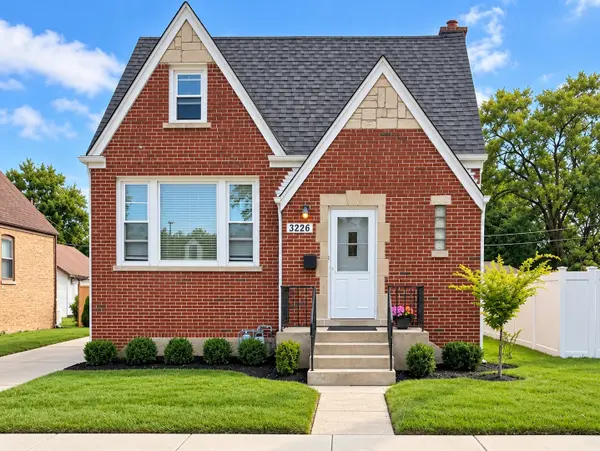 Listed by BHGRE$399,900Pending4 beds 2 baths1,496 sq. ft.
3226 Grand Boulevard, Brookfield, IL 60513
MLS# 12796822Listed by: BETTER HOMES & GARDENS REAL ESTATE CONNECTIONS


Protect your home and budget from life's surprises with an Assurant Home Warranty, backed by a partner that supports you through every step of homeownership. Explore Plans.
© 2026 Better Homes and Gardens Real Estate LLC. An Anywhere Real Estate company. All rights reserved. Better Homes and Gardens® Real Estate is a registered trademark owned by Meredith Operations Corporation, licensed to Better Homes and Gardens Real Estate LLC and used with permission. Better Homes and Gardens Real Estate LLC fully supports the principles of the Fair Housing Act and the Equal Opportunity Act. Listing information is deemed reliable but is not guaranteed accurate.
Each office is independently owned and operated.
Any services or products provided by third parties are not provided by, affiliated with or related to Better Homes and Gardens Real Estate LLC, or its affiliated companies.