
4636 Custer Avenue, Brookfield, IL 60513
Local realty services provided by:Better Homes and Gardens Real Estate Connections
4636 Custer Avenue,Brookfield, IL 60513
$474,900
- 3 Beds
- 3 Baths
- 1,927 sq. ft.
- Single family
- Active
Listed by: jacqueline colando
Office: redfin corporation
MLS#:12708788
Source:MLSNI
Price summary
- Price:$474,900
- Price per sq. ft.:$246.45
About this home
Blending classic 1930s character with thoughtful modern updates, this beautifully maintained home showcases original details, solid construction, and the kind of walkable Brookfield block buyers are looking for. Hardwood floors run throughout the main level, while the updated kitchen features stainless steel appliances, an updated Moroccan tile backsplash, quartz countertops including a big quartz island. A modern full bathroom on the main level adds everyday convenience and flexibility for guests or multigenerational living. Upstairs, you'll find three spacious bedrooms with large customized closets and a beautifully renovated spa-inspired bathroom featuring a freestanding soaking tub, oversized rain shower, and double vanity. Designed for both convenience and privacy, the bathroom offers dual access from the hallway and directly from the primary suite, creating a luxurious retreat with a practical layout. The primary suite also features a extra spacious balcony, creating the perfect spot to enjoy your morning coffee or unwind at the end of the day. Major mechanical updates all done in 2021 include a new central air conditioning system, a tankless water heater, and replacement windows throughout, providing comfort and energy efficiency. The finished basement, completed in 2021, includes new LVP flooring and a versatile bedroom/family room that can also serve as an in-law suite with a separate entrance. A convenient half bath was added in 2024. The laundry room was completely refinished in 2025 with attractive pine plank walls and corrugated metal accents, creating a unique and functional space. Additional interior improvements include luxury vinyl plank flooring in the rear entry/vestibule, upgraded closets in all three second-floor bedrooms, and fresh interior paint throughout the entire home. Situated on an oversized 45' x 133' lot, the outdoor space is equally impressive. Enjoy a fully fenced yard with a 6-foot vinyl privacy fence, a patio, a fire pit, a storage shed, and a heated two-car garage with a dedicated workshop that is the size of a third-car garage-perfect for hobbyists, projects, or additional storage. Combining timeless character, extensive modern updates, flexible living spaces, and an unbeatable Brookfield location, this is the ideal home for buyers seeking classic charm without sacrificing today's comforts....
Contact an agent
Home facts
- Year built:1932
- Listing ID #:12708788
- Updated:August 24, 2026 at 11:05 AM
Rooms and interior
- Bedrooms:3
- Total bathrooms:3
- Full bathrooms:2
- Half bathrooms:1
- Rooms Total:8
- Dining Description:Combined With Living Room
- Bathrooms Description:Double Sinks, Separate Shower, Soaking Tub
- Kitchen Description:Dishwasher, Microwave, Range, Range Hood, Refrigerator, Stainless Steel Appliance(s)
- Basement Description:Egress Window, Finished, Full
- Living area:1,927 sq. ft.
Heating and cooling
- Cooling:Central Air
- Heating:Forced Air, Natural Gas
- Central air:Yes
Structure and exterior
- Year built:1932
- Building area:1,927 sq. ft.
- Exterior Features:Balcony, Fire Pit
- Levels:2 Story
Schools
- High school:Lyons Twp High School
- Middle school:Washington Middle School
- Elementary school:Lincoln Elementary School
Utilities
- Water:Public
- Sewer:Public Sewer
Finances and disclosures
- Price:$474,900
- Price per sq. ft.:$246.45
- Tax amount:$8,598 (2024)
Features and amenities
- Laundry features:Dryer, Washer
- Amenities:Ceiling Fan(s), Sump Pump
Parking
- Total parking spaces:2
- Parking description:Concrete, Detached Garage, Garage
- Garage:Yes
- Garage spaces:2
 Copyright 2026 Midwest Real Estate Data LLC. All rights reserved. The data relating to real estate for sale on this web site comes in part from the Broker Reciprocity Program of the Midwest Real Estate Data LLC. Listing information is deemed reliable but not guaranteed.
New listings near 4636 Custer Avenue
- New
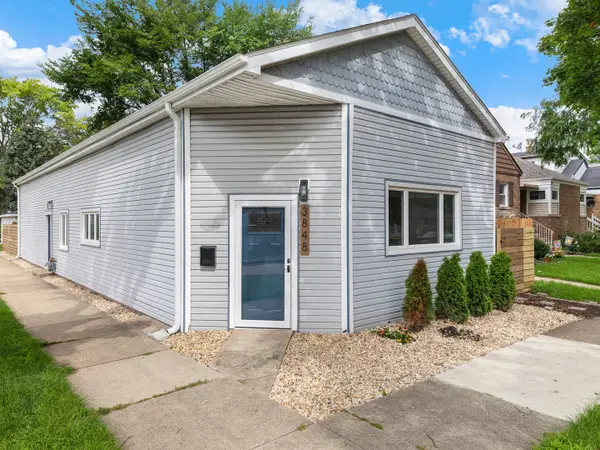 $435,000Active3 beds 1 baths1,525 sq. ft.
3848 Harrison Avenue, Brookfield, IL 60513
MLS# 12731596Listed by: REAL BROKER, LLC - New
 $665,000Active4 beds 3 baths3,500 sq. ft.
3940 Sunnyside Avenue, Brookfield, IL 60513
MLS# 12718504Listed by: BERKSHIRE HATHAWAY HOMESERVICES CHICAGO - New
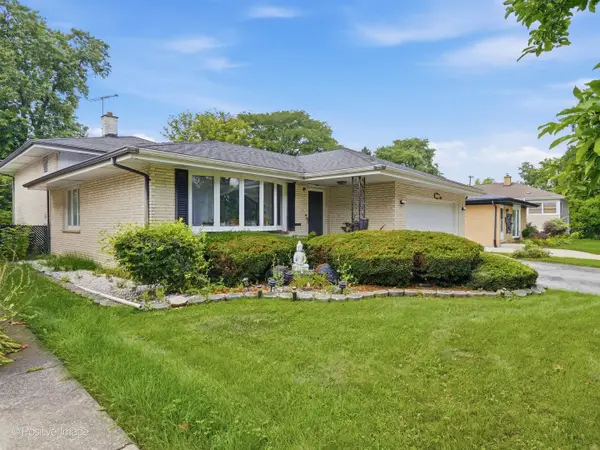 $425,000Active3 beds 2 baths1,600 sq. ft.
4308 Elm Avenue, Brookfield, IL 60513
MLS# 12737254Listed by: JASON MITCHELL REAL ESTATE IL - New
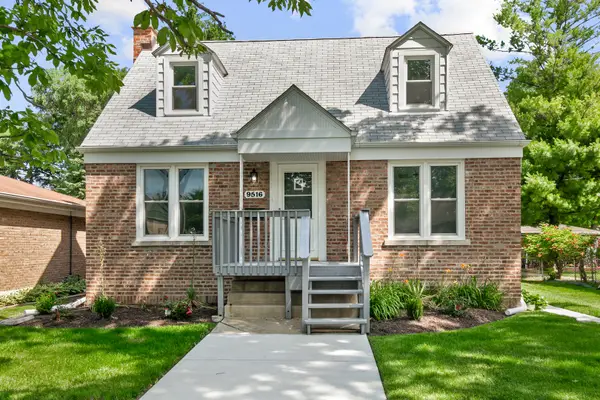 $479,700Active3 beds 2 baths1,108 sq. ft.
9516 Jackson Avenue, Brookfield, IL 60513
MLS# 12736580Listed by: CHASE REAL ESTATE LLC 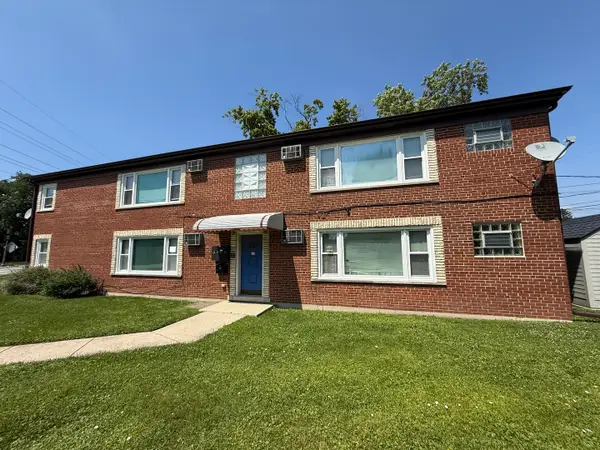 $789,000Pending7 beds 4 baths
4435 Eberly Avenue, Brookfield, IL 60513
MLS# 12735216Listed by: REAL PROPERTY MANAGEMENT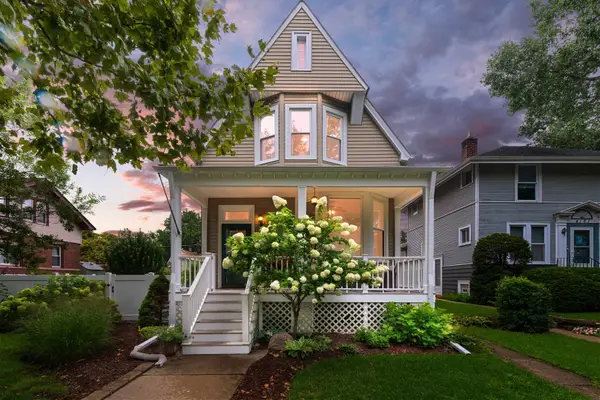 $625,000Pending4 beds 2 baths1,990 sq. ft.
4159 Dubois Boulevard, Brookfield, IL 60513
MLS# 12731775Listed by: COLDWELL BANKER REALTY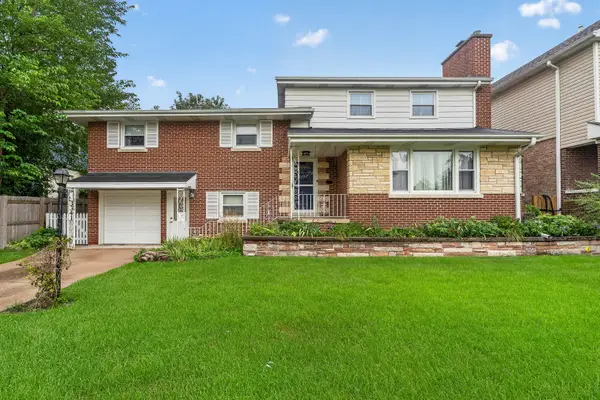 $400,000Pending5 beds 3 baths2,000 sq. ft.
3341 Prairie Avenue, Brookfield, IL 60513
MLS# 12731578Listed by: WIRTZ REAL ESTATE GROUP INC. $425,000Pending3 beds 2 baths1,606 sq. ft.
3502 Rosemear Avenue, Brookfield, IL 60513
MLS# 12731029Listed by: RE/MAX SUBURBAN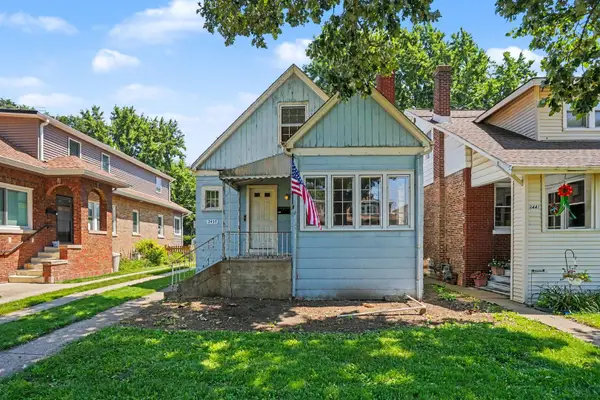 $299,900Active4 beds 2 baths
3437 Oak Avenue, Brookfield, IL 60513
MLS# 12727447Listed by: O'NEIL PROPERTY GROUP, LLC $595,000Pending4 beds 2 baths2,000 sq. ft.
3246 Park Avenue, Brookfield, IL 60513
MLS# 12673689Listed by: HOMESMART REALTY GROUP


Protect your home and budget from life's surprises with an Assurant Home Warranty, backed by a partner that supports you through every step of homeownership. Explore Plans.
© 2026 Better Homes and Gardens Real Estate LLC. An Anywhere Real Estate company. All rights reserved. Better Homes and Gardens® Real Estate is a registered trademark owned by Meredith Operations Corporation, licensed to Better Homes and Gardens Real Estate LLC and used with permission. Better Homes and Gardens Real Estate LLC fully supports the principles of the Fair Housing Act and the Equal Opportunity Act. Listing information is deemed reliable but is not guaranteed accurate.
Each office is independently owned and operated.
Any services or products provided by third parties are not provided by, affiliated with or related to Better Homes and Gardens Real Estate LLC, or its affiliated companies.