
8526 Rockefeller Avenue, Brookfield, IL 60513
Local realty services provided by:Better Homes and Gardens Real Estate Star Homes
8526 Rockefeller Avenue,Brookfield, IL 60513
$430,000
- 3 Beds
- 2 Baths
- 2,100 sq. ft.
- Single family
- Active
Listed by: sandi graves
Office: berkshire hathaway homeservices chicago
MLS#:12713620
Source:MLSNI
Price summary
- Price:$430,000
- Price per sq. ft.:$204.76
About this home
Welcome to 8526 Rockefeller Avenue in Brookfield - A charming 3 Bedroom, 2 Bathroom home offering comfortable living in a highly convenient location. The flexible layout provides ample space for everyday living, entertaining and working from home. A basement bonus room is also included, ideal for a home office, recreation area, gym or guest space. An enclosed back porch provides a comfortable spot to unwind while enjoying the views of the property's natural surroundings. Outside the oversized wooded lot backs directly to the Brookfield Zoo, creating a rare sense of privacy and a truly distinctive setting. Ideally situated near local shops, dining, parks, schools, Metra service and nearby expressways. An excellent opportunity to make your move to one of the western suburbs' most welcoming communities. **10K Credit is being offered for Buyer(s) at Closing**
Contact an agent
Home facts
- Year built:1953
- Subdivision & Development:Hollywood
- Listing ID #:12713620
- Updated:September 21, 2026 at 11:29 AM
Rooms and interior
- Bedrooms:3
- Total bathrooms:2
- Full bathrooms:2
- Rooms Total:7
- Dining Description:Combined With Living Room
- Kitchen Description:Dishwasher, Microwave, Range, Refrigerator
- Basement Description:Partial, Partially Finished
- Living area:2,100 sq. ft.
Heating and cooling
- Cooling:Central Air, Window Unit(s)
- Heating:Baseboard, Natural Gas, Radiant
- Central air:Yes
Structure and exterior
- Roof:Asphalt
- Year built:1953
- Building area:2,100 sq. ft.
- Architectural Style:Ranch
- Levels:1 Story
Schools
- High school:Riverside Brookfield Twp Senior
- Middle school:L J Hauser Junior High School
- Elementary school:Hollywood Elementary School
Utilities
- Water:Lake Michigan, Public
- Sewer:Public Sewer
Finances and disclosures
- Price:$430,000
- Price per sq. ft.:$204.76
- Tax amount:$11,831 (2025)
Features and amenities
- Amenities:Security System
Parking
- Total parking spaces:2
- Parking description:Concrete, Detached Garage, Garage
- Garage:Yes
- Garage spaces:2.5
 Copyright 2026 Midwest Real Estate Data LLC. All rights reserved. The data relating to real estate for sale on this web site comes in part from the Broker Reciprocity Program of the Midwest Real Estate Data LLC. Listing information is deemed reliable but not guaranteed.
New listings near 8526 Rockefeller Avenue
- New
 $459,000Active4 beds 3 baths2,022 sq. ft.
4434 Dubois Boulevard, Brookfield, IL 60513
MLS# 12764261Listed by: RE/MAX MILLENNIUM - New
 Listed by BHGRE$475,000Active4 beds 2 baths1,600 sq. ft.
3226 Grand Boulevard, Brookfield, IL 60513
MLS# 12754296Listed by: BETTER HOMES & GARDENS REAL ESTATE CONNECTIONS - New
 $279,000Active3 beds 1 baths1,240 sq. ft.
3922 Elm Avenue, Brookfield, IL 60513
MLS# 12763557Listed by: COMPASS - New
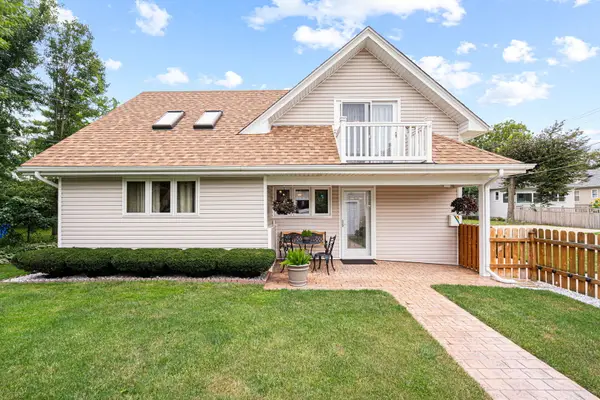 $399,000Active3 beds 2 baths1,445 sq. ft.
3900 Custer Avenue, Brookfield, IL 60513
MLS# 12747251Listed by: LUXE GROUP REAL ESTATE - New
 $399,000Active3 beds 1 baths1,525 sq. ft.
3848 Harrison Avenue, Brookfield, IL 60513
MLS# 12760082Listed by: REAL BROKER, LLC - New
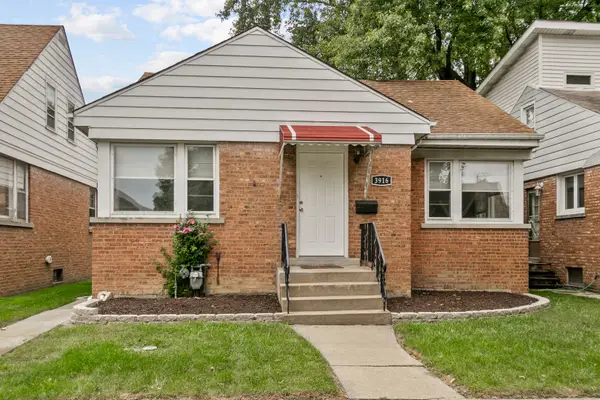 $399,700Active3 beds 2 baths1,175 sq. ft.
3916 Sunnyside Avenue, Brookfield, IL 60513
MLS# 12753680Listed by: CHASE REAL ESTATE LLC - New
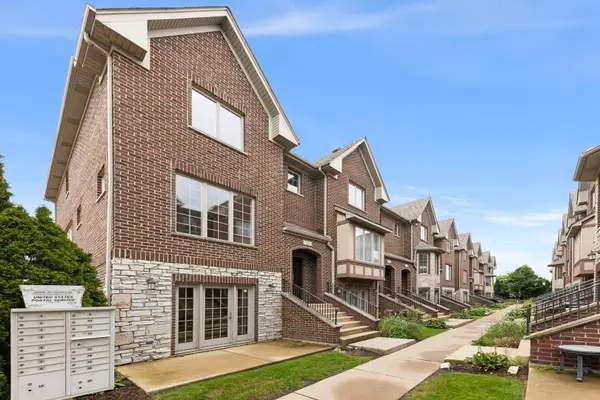 $400,000Active3 beds 3 baths2,446 sq. ft.
9521 Shields Avenue #9521, Brookfield, IL 60513
MLS# 12660837Listed by: EXP REALTY - GENEVA 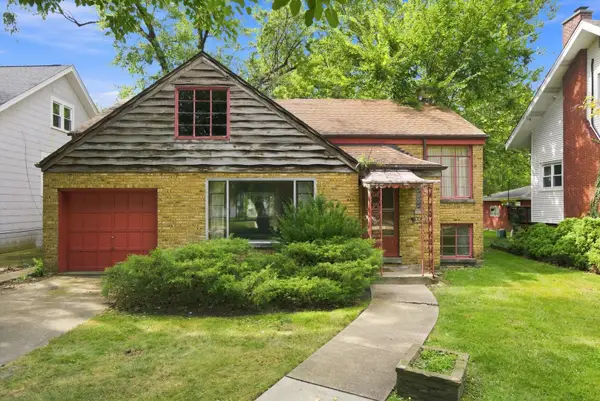 $245,000Pending2 beds 1 baths1,023 sq. ft.
3518 Rosemear Avenue, Brookfield, IL 60513
MLS# 12749494Listed by: RE/MAX 10 $239,900Active2 beds 1 baths1,028 sq. ft.
4418 Madison Avenue, Brookfield, IL 60513
MLS# 12752015Listed by: REALTY OF AMERICA, LLC $375,000Active4 beds 1 baths1,408 sq. ft.
4246 Blanchan Avenue, Brookfield, IL 60513
MLS# 12747759Listed by: ICANDY REALTY LLC


Protect your home and budget from life's surprises with an Assurant Home Warranty, backed by a partner that supports you through every step of homeownership. Explore Plans.
© 2026 Better Homes and Gardens Real Estate LLC. An Anywhere Real Estate company. All rights reserved. Better Homes and Gardens® Real Estate is a registered trademark owned by Meredith Operations Corporation, licensed to Better Homes and Gardens Real Estate LLC and used with permission. Better Homes and Gardens Real Estate LLC fully supports the principles of the Fair Housing Act and the Equal Opportunity Act. Listing information is deemed reliable but is not guaranteed accurate.
Each office is independently owned and operated.
Any services or products provided by third parties are not provided by, affiliated with or related to Better Homes and Gardens Real Estate LLC, or its affiliated companies.