
1054 Alden Lane, Buffalo Grove, IL 60089
Local realty services provided by:Better Homes and Gardens Real Estate Connections
1054 Alden Lane,Buffalo Grove, IL 60089
$425,000
- 4 Beds
- 3 Baths
- - sq. ft.
- Single family
- Sold
Listed by: danny olsen
Office: coldwell banker realty
MLS#:12732221
Source:MLSNI
Sorry, we are unable to map this address
Price summary
- Price:$425,000
About this home
Four bedroom 2.5 bath home with great potential! Located in award winning School District 96 and Stevenson High School District. Short walk to Ivy Hall Elementary School and Park and Willow Stream Park which features a pool, tennis and pickle ball courts. Generous room sizes w/4 bedrooms on second level. Spacious living room, separate dining room. Family room w/ hardwood flooring. Large kitchen w/ hardwood flooring and sliders that lead to private backyard. Great location. Property is in an Estate. Come see!
Contact an agent
Home facts
- Year built:1972
- Subdivision & Development:Strathmore
- Listing ID #:12732221
- Updated:September 21, 2026 at 10:28 AM
Rooms and interior
- Bedrooms:4
- Total bathrooms:3
- Full bathrooms:2
- Half bathrooms:1
- Rooms Total:8
- Dining Description:Separate Dining Room
- Kitchen Description:Microwave, Range, Refrigerator
Heating and cooling
- Cooling:Central Air
- Heating:Natural Gas
- Central air:Yes
Structure and exterior
- Roof:Asphalt
- Year built:1972
- Foundation Description:Concrete Perimeter
- Levels:2 Story
Schools
- High school:Adlai E Stevenson High School
Utilities
- Sewer:Public Sewer
Finances and disclosures
- Price:$425,000
- Tax amount:$12,155 (2025)
Parking
- Total parking spaces:2
- Parking description:Attached Garage, Garage
- Garage:Yes
- Garage spaces:2
 Copyright 2026 Midwest Real Estate Data LLC. All rights reserved. The data relating to real estate for sale on this web site comes in part from the Broker Reciprocity Program of the Midwest Real Estate Data LLC. Listing information is deemed reliable but not guaranteed.
New listings near 1054 Alden Lane
- New
 $400,000Active3 beds 2 baths2,099 sq. ft.
71 Willow Parkway #72-2, Buffalo Grove, IL 60089
MLS# 12762894Listed by: BAIRD & WARNER - New
 $137,000Active1 beds 1 baths800 sq. ft.
775 Grove Drive #207, Buffalo Grove, IL 60089
MLS# 12751201Listed by: KELLER WILLIAMS PREMIERE PROPERTIES - New
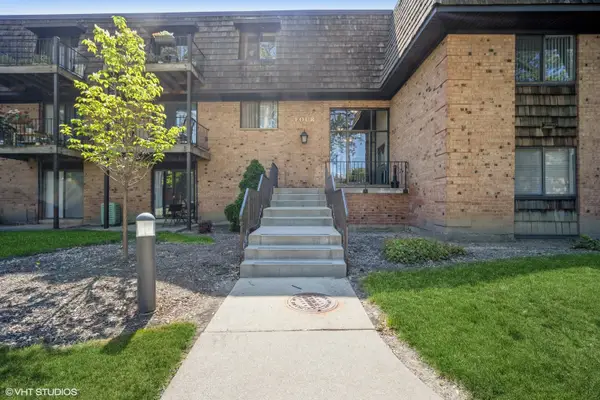 $139,900Active-- beds 1 baths
4 Oak Creek Drive #1504, Buffalo Grove, IL 60089
MLS# 12759536Listed by: @PROPERTIES CHRISTIE'S INTERNATIONAL REAL ESTATE - New
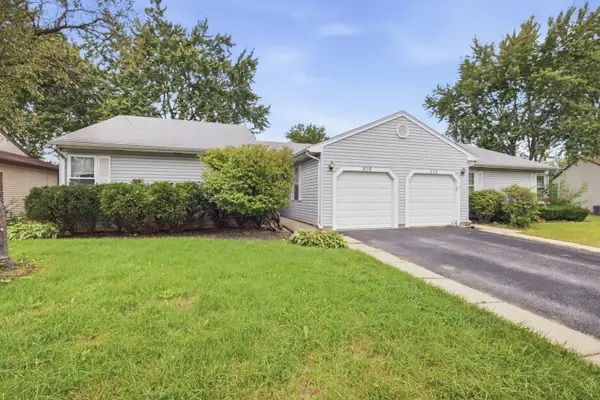 $349,900Active3 beds 2 baths1,243 sq. ft.
610 Lyon Court, Buffalo Grove, IL 60089
MLS# 12762104Listed by: EXP REALTY - New
 $549,900Active4 beds 3 baths2,196 sq. ft.
410 Lamont Terrace, Buffalo Grove, IL 60089
MLS# 12762043Listed by: COMPASS - New
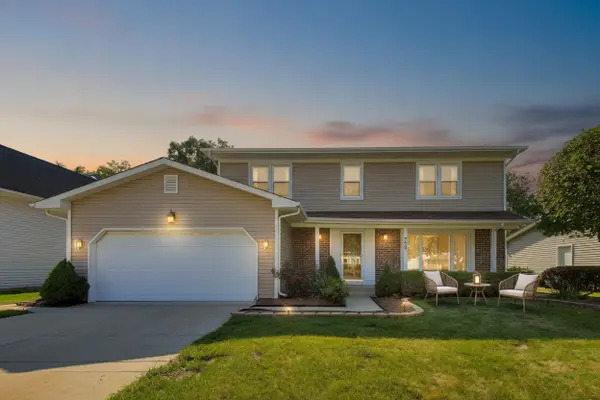 $625,000Active4 beds 3 baths2,582 sq. ft.
720 Dunhill Drive, Buffalo Grove, IL 60089
MLS# 12761409Listed by: @PROPERTIES CHRISTIE'S INTERNATIONAL REAL ESTATE - New
 $350,000Active2 beds 2 baths
860 Weidner Road #404, Buffalo Grove, IL 60089
MLS# 12757667Listed by: REDFIN CORPORATION - New
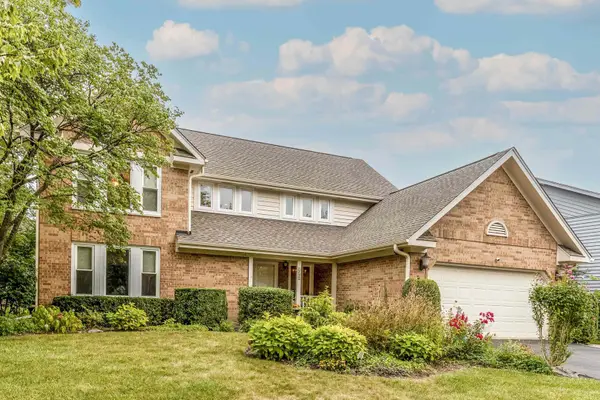 $899,900Active5 beds 4 baths2,685 sq. ft.
737 Joel Lane, Buffalo Grove, IL 60089
MLS# 12759946Listed by: RE/MAX TOP PERFORMERS - New
 $399,900Active3 beds 3 baths1,694 sq. ft.
1187 Bristol Lane, Buffalo Grove, IL 60089
MLS# 12760716Listed by: EVERBRIGHT REALTY  $300,000Pending3 beds 2 baths1,174 sq. ft.
852 Beechwood Road, Buffalo Grove, IL 60089
MLS# 12743592Listed by: RE/MAX SUBURBAN


Protect your home and budget from life's surprises with an Assurant Home Warranty, backed by a partner that supports you through every step of homeownership. Explore Plans.
© 2026 Better Homes and Gardens Real Estate LLC. An Anywhere Real Estate company. All rights reserved. Better Homes and Gardens® Real Estate is a registered trademark owned by Meredith Operations Corporation, licensed to Better Homes and Gardens Real Estate LLC and used with permission. Better Homes and Gardens Real Estate LLC fully supports the principles of the Fair Housing Act and the Equal Opportunity Act. Listing information is deemed reliable but is not guaranteed accurate.
Each office is independently owned and operated.
Any services or products provided by third parties are not provided by, affiliated with or related to Better Homes and Gardens Real Estate LLC, or its affiliated companies.