
1171 Auburn Lane, Buffalo Grove, IL 60089
Local realty services provided by:Better Homes and Gardens Real Estate Star Homes
1171 Auburn Lane,Buffalo Grove, IL 60089
$230,000
- 1 Beds
- 1 Baths
- 950 sq. ft.
- Condominium
- Active
Upcoming open houses
- Sat, Oct 2410:00 am - 12:00 pm
- Sun, Oct 2510:00 am - 12:00 pm
Listed by: ekaterina korenblit
Office: barr agency inc
MLS#:12789014
Source:MLSNI
Price summary
- Price:$230,000
- Price per sq. ft.:$242.11
- Monthly HOA dues:$344
About this home
Natural light and generous room sizes make this one-bedroom, one-bath condo at 1171 Auburn Lane feel welcoming from the start. The spacious bedroom features a large walk-in closet, while the kitchen offers granite countertops and pantry for extra storage. In-unit laundry, a newer water heater, and a one-car garage with space for two additional cars in the driveway add everyday convenience. Enjoy summers at the community pool and a convenient Buffalo Grove location within District 96 and Stevenson High School. Sold as-is.
Contact an agent
Home facts
- Year built:1986
- Subdivision & Development:Lexington in the Park
- Listing ID #:12789014
- Updated:October 21, 2026 at 07:48 PM
Rooms and interior
- Bedrooms:1
- Total bathrooms:1
- Full bathrooms:1
- Rooms Total:4
- Dining Description:Combined With Living Room
- Living area:950 sq. ft.
Heating and cooling
- Cooling:Central Air
- Heating:Forced Air, Gas
- Central air:Yes
Structure and exterior
- Year built:1986
- Building area:950 sq. ft.
Schools
- High school:Adlai E Stevenson High School
- Middle school:Twin Groves Middle School
- Elementary school:Ivy Hall Elementary School
Utilities
- Water:Public
- Sewer:Public Sewer
Finances and disclosures
- Price:$230,000
- Price per sq. ft.:$242.11
- Tax amount:$5,912 (2025)
Features and amenities
- Pool features:Pool
Parking
- Total parking spaces:1
- Parking description:Attached Garage, Concrete, Garage
- Garage:Yes
- Garage spaces:1
 Copyright 2026 Midwest Real Estate Data LLC. All rights reserved. The data relating to real estate for sale on this web site comes in part from the Broker Reciprocity Program of the Midwest Real Estate Data LLC. Listing information is deemed reliable but not guaranteed.
New listings near 1171 Auburn Lane
- New
 $599,000Active5 beds 3 baths2,500 sq. ft.
2316 Crab Apple Terrace, Buffalo Grove, IL 60089
MLS# 12758729Listed by: CROSS STREET REAL ESTATE - New
 $474,900Active3 beds 3 baths1,932 sq. ft.
73 Woodstone Drive, Buffalo Grove, IL 60089
MLS# 12789727Listed by: RE/MAX PREMIER LUXURY COLLECTION - Open Sat, 12 to 3pmNew
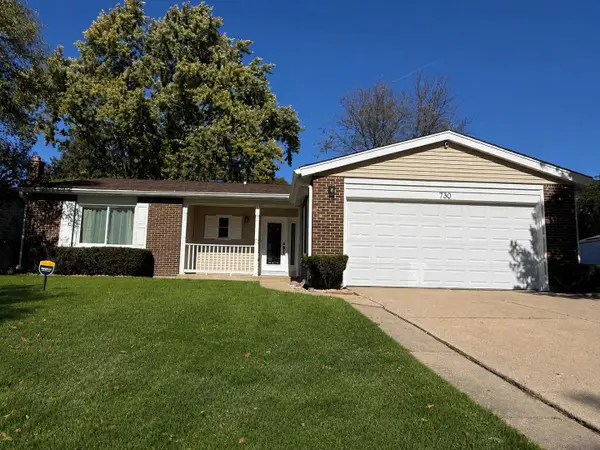 $557,000Active3 beds 2 baths2,300 sq. ft.
730 N Carriageway Drive, Buffalo Grove, IL 60089
MLS# 12789729Listed by: BEYCOME BROKERAGE REALTY LLC - New
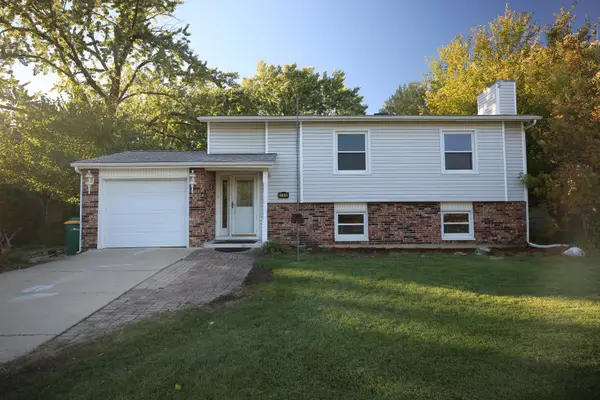 $409,000Active3 beds 2 baths1,500 sq. ft.
706 Golfview Terrace, Buffalo Grove, IL 60089
MLS# 12789473Listed by: CONCENTRIC REALTY, INC - New
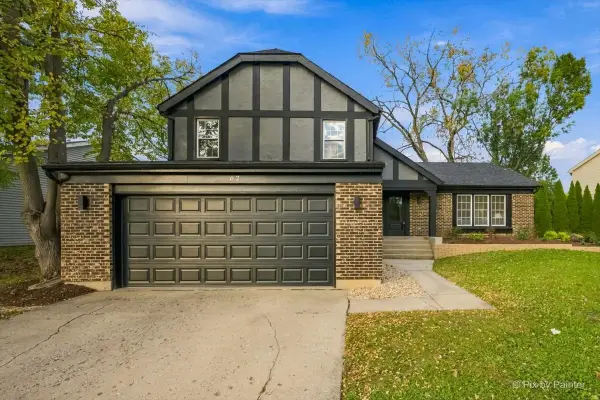 $689,000Active4 beds 3 baths2,135 sq. ft.
62 E Fox Hill Drive, Buffalo Grove, IL 60089
MLS# 12788508Listed by: KELLER WILLIAMS SUCCESS REALTY - New
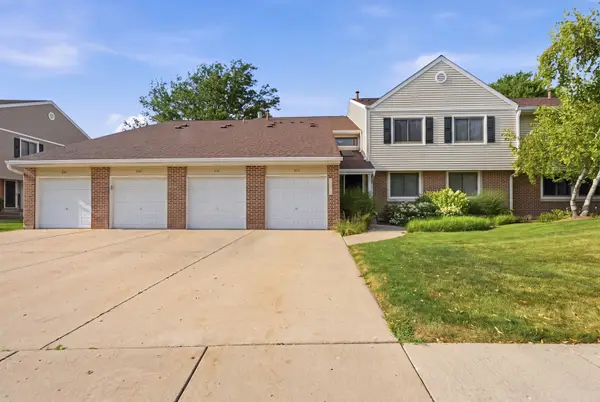 $369,900Active3 beds 2 baths1,353 sq. ft.
938 Hidden Lake Drive #938, Buffalo Grove, IL 60089
MLS# 12788680Listed by: KOMAR - New
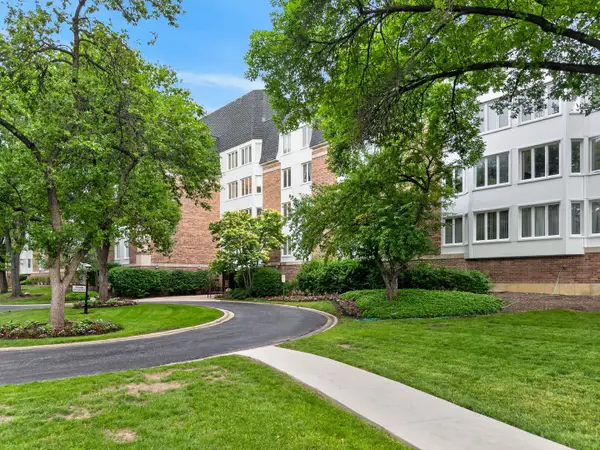 $216,999Active2 beds 1 baths
225 Lake Boulevard #545, Buffalo Grove, IL 60089
MLS# 12773419Listed by: REDFIN CORPORATION - New
 $590,000Active4 beds 3 baths2,500 sq. ft.
650 Wyngate Lane, Buffalo Grove, IL 60089
MLS# 12710601Listed by: ELITE VALUE REAL ESTATE - New
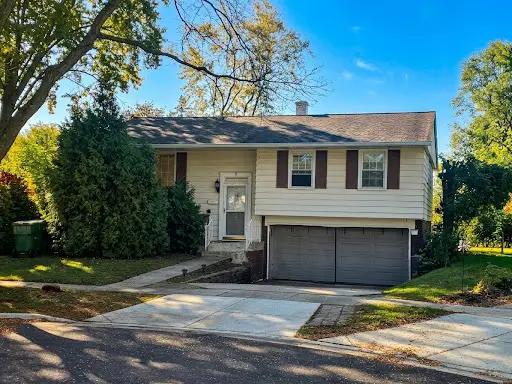 $449,900Active4 beds 2 baths1,631 sq. ft.
9 Greenwood Court S, Buffalo Grove, IL 60089
MLS# 12786249Listed by: EXP REALTY - New
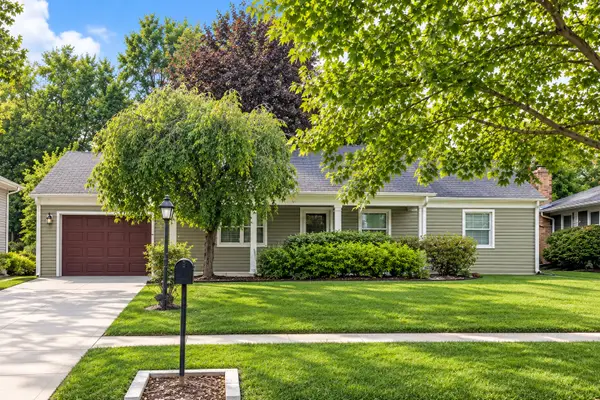 $424,900Active3 beds 2 baths1,554 sq. ft.
292 Indian Hill Drive, Buffalo Grove, IL 60089
MLS# 12782806Listed by: COMPASS


Protect your home and budget from life's surprises with an Assurant Home Warranty, backed by a partner that supports you through every step of homeownership. Explore Plans.
© 2026 Better Homes and Gardens Real Estate LLC. An Anywhere Real Estate company. All rights reserved. Better Homes and Gardens® Real Estate is a registered trademark owned by Meredith Operations Corporation, licensed to Better Homes and Gardens Real Estate LLC and used with permission. Better Homes and Gardens Real Estate LLC fully supports the principles of the Fair Housing Act and the Equal Opportunity Act. Listing information is deemed reliable but is not guaranteed accurate.
Each office is independently owned and operated.
Any services or products provided by third parties are not provided by, affiliated with or related to Better Homes and Gardens Real Estate LLC, or its affiliated companies.