
1309 Witney Lane, Buffalo Grove, IL 60089
Local realty services provided by:Better Homes and Gardens Real Estate Connections
1309 Witney Lane,Buffalo Grove, IL 60089
$925,000
- 5 Beds
- 4 Baths
- 4,242 sq. ft.
- Single family
- Active
Listed by: david pickard
Office: re/max suburban
MLS#:12719492
Source:MLSNI
Price summary
- Price:$925,000
- Price per sq. ft.:$218.06
About this home
Big, Bright, & Beautiful...Welcome Home! Fantastic, flexible floor plan with volume ceilings, skylights, and 4,200+ sq.ft of finished living area. Hardwood floors, LED lighting, and neutral decor throughout. Separate living room and spacious dining room, plus a two-story family room with fireplace. Center island kitchen with plenty of 42" cabinets, quartz counters, tile backsplash, under cab accent lights, breakfast bar, 5-burner Wolf gas cooktop, and all KitchenAid stainless steel appliances. Eating area with sliding door access to the patio and yard. First floor office or fifth bedroom with a convenient full bath. Oak stairs up, and oak floors in the hallway and all bedrooms upstairs! Huge primary suite with sitting area/office, two walk-in closets, and a private bath with separate tub and shower. Two additional bedrooms with easy access to the hall bath. Another bedroom with a private bath. Big basement with finished space for a billiard room, media room, play room, and workout area. Plenty of storage too! 3-car garage, brick paver driveway and front walkway. Backyard gazebo, paver patio, and in-ground pool. Updates include: roof 2021, dual furnaces 2024, AC 2016/2024, windows 2015, and energy saving Nest T-stats. Fabulous location, close to parks, health club, Metra, and shopping. Award-winning Dist.102 schools and Stevenson HS! Hurry home!!...
Contact an agent
Home facts
- Year built:1988
- Subdivision & Development:Westchester
- Listing ID #:12719492
- Updated:September 04, 2026 at 11:19 AM
Rooms and interior
- Bedrooms:5
- Total bathrooms:4
- Full bathrooms:4
- Rooms Total:14
- Dining Description:Breakfast Room, Separate Dining Room
- Bathrooms Description:Separate Shower, Whirlpool
- Kitchen Description:Cooktop, Dishwasher, Disposal, Freezer, Microwave, Range, Range Hood, Refrigerator, Stainless Steel Appliance(s)
- Basement Description:Finished, Full
- Living area:4,242 sq. ft.
Heating and cooling
- Cooling:Central Air
- Heating:Forced Air, Natural Gas
- Central air:Yes
Structure and exterior
- Roof:Asphalt
- Year built:1988
- Building area:4,242 sq. ft.
- Lot area:0.23 Acres
- Architectural Style:Contemporary
- Foundation Description:Concrete Perimeter
- Levels:2 Story
Schools
- High school:Adlai E Stevenson High School
- Middle school:Aptakisic Junior High School
- Elementary school:Tripp School
Utilities
- Water:Public
- Sewer:Public Sewer
Finances and disclosures
- Price:$925,000
- Price per sq. ft.:$218.06
- Tax amount:$20,714 (2025)
Features and amenities
- Laundry features:Dryer, Washer
- Amenities:Backup Sump Pump, CO Detectors, Ceiling Fan(s), Security System, Sprinkler-Lawn, Sump Pump
Parking
- Total parking spaces:3
- Parking description:Attached Garage, Brick Driveway, Garage
- Garage:Yes
- Garage spaces:3
 Copyright 2026 Midwest Real Estate Data LLC. All rights reserved. The data relating to real estate for sale on this web site comes in part from the Broker Reciprocity Program of the Midwest Real Estate Data LLC. Listing information is deemed reliable but not guaranteed.
New listings near 1309 Witney Lane
- New
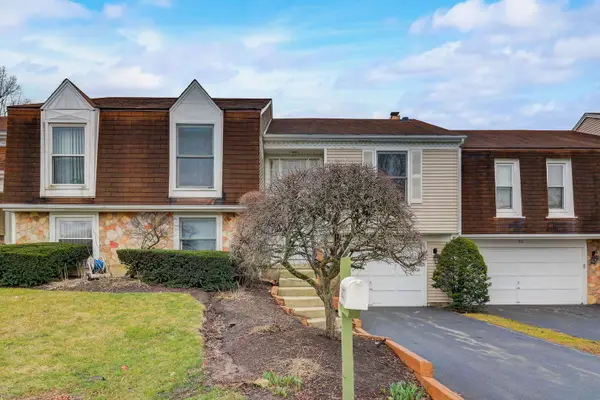 $430,000Active3 beds 3 baths1,123 sq. ft.
917 Burgess Circle, Buffalo Grove, IL 60089
MLS# 12741524Listed by: REDFIN CORPORATION - New
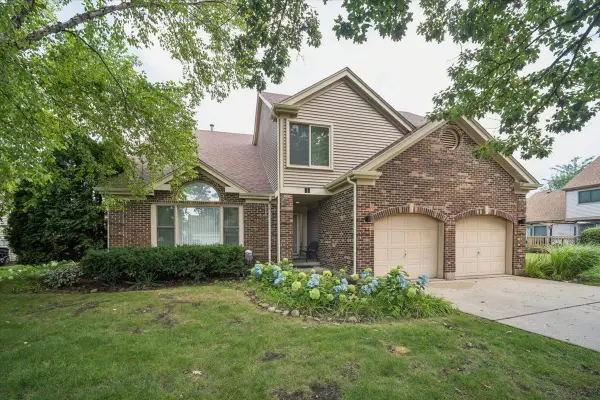 $749,000Active4 beds 3 baths2,517 sq. ft.
44 Chestnut Terrace, Buffalo Grove, IL 60089
MLS# 12749216Listed by: BERKSHIRE HATHAWAY HOMESERVICES CHICAGO - New
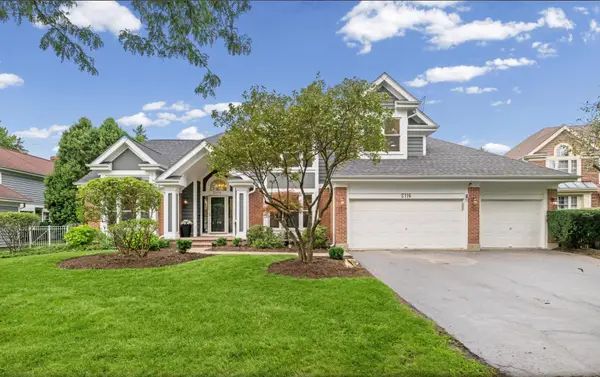 $889,000Active5 beds 4 baths3,537 sq. ft.
2116 Birchwood Lane, Buffalo Grove, IL 60089
MLS# 12748227Listed by: COMPASS - New
 $434,500Active4 beds 2 baths1,417 sq. ft.
978 Harvard Lane, Buffalo Grove, IL 60089
MLS# 12748827Listed by: BAIRD & WARNER - Open Sat, 12 to 2pmNew
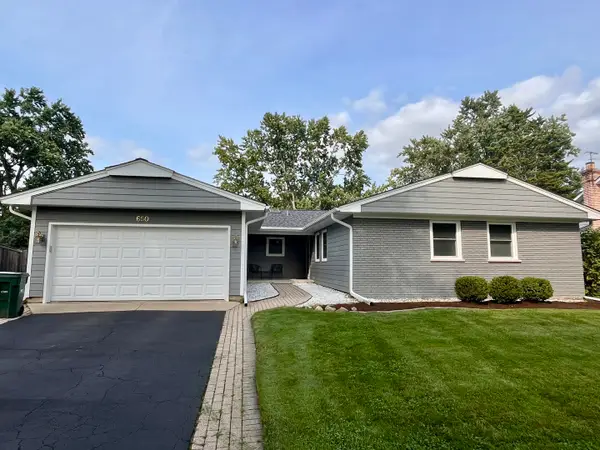 $535,000Active3 beds 2 baths2,056 sq. ft.
650 Twisted Oak Lane, Buffalo Grove, IL 60089
MLS# 12731802Listed by: COLDWELL BANKER REALTY - New
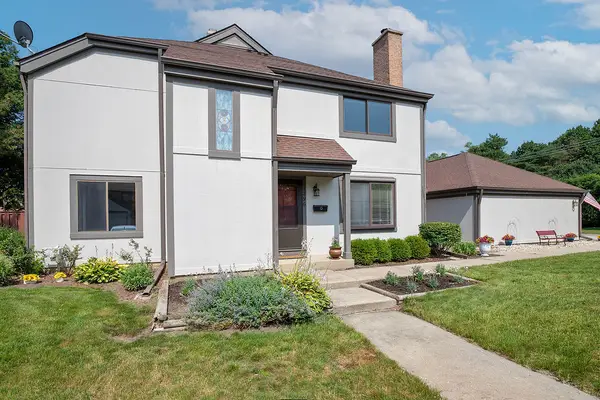 $435,000Active3 beds 5 baths2,000 sq. ft.
1296 Farnsworth Lane, Buffalo Grove, IL 60089
MLS# 12749561Listed by: COMPASS - New
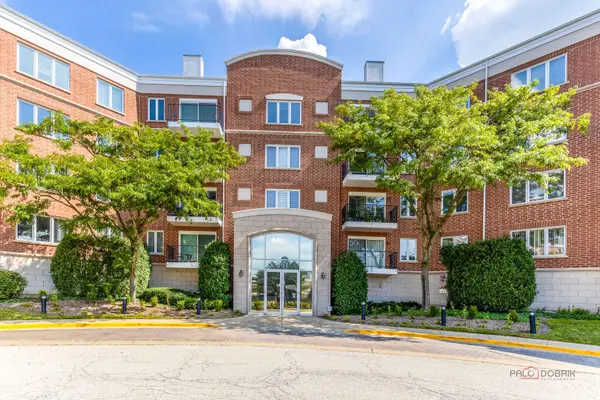 $369,900Active2 beds 2 baths1,721 sq. ft.
351 Town Place Circle #503, Buffalo Grove, IL 60089
MLS# 12747208Listed by: RE/MAX SUBURBAN - New
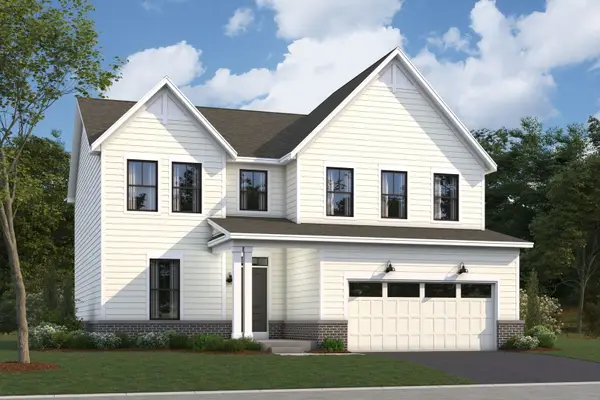 $837,490Active4 beds 3 baths2,688 sq. ft.
250 Raymond Drive, Buffalo Grove, IL 60089
MLS# 12747447Listed by: LITTLE REALTY - Open Sun, 3 to 5pmNew
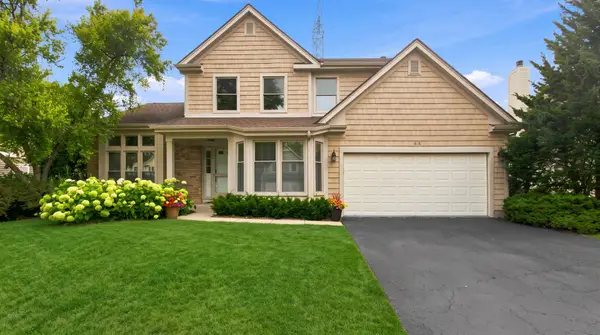 $595,000Active3 beds 3 baths2,738 sq. ft.
66 Copperwood Drive, Buffalo Grove, IL 60089
MLS# 12746959Listed by: DEGRAS HILL PROPERTIES, INC. - New
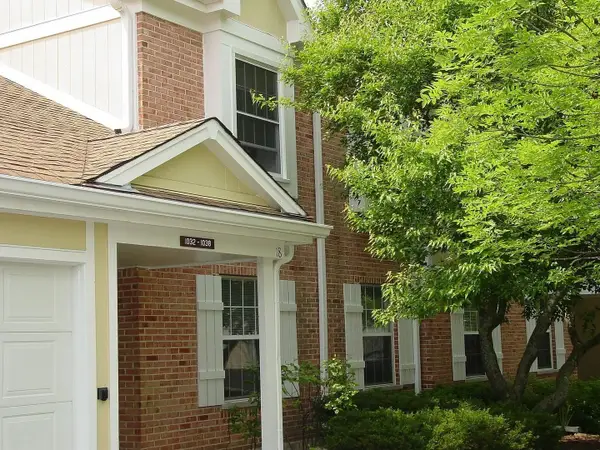 $239,900Active1 beds 1 baths933 sq. ft.
1036 Auburn Lane, Buffalo Grove, IL 60089
MLS# 12744881Listed by: COLDWELL BANKER REALTY


Protect your home and budget from life's surprises with an Assurant Home Warranty, backed by a partner that supports you through every step of homeownership. Explore Plans.
© 2026 Better Homes and Gardens Real Estate LLC. An Anywhere Real Estate company. All rights reserved. Better Homes and Gardens® Real Estate is a registered trademark owned by Meredith Operations Corporation, licensed to Better Homes and Gardens Real Estate LLC and used with permission. Better Homes and Gardens Real Estate LLC fully supports the principles of the Fair Housing Act and the Equal Opportunity Act. Listing information is deemed reliable but is not guaranteed accurate.
Each office is independently owned and operated.
Any services or products provided by third parties are not provided by, affiliated with or related to Better Homes and Gardens Real Estate LLC, or its affiliated companies.