
1310 Hidden Lake Drive, Buffalo Grove, IL 60089
Local realty services provided by:Better Homes and Gardens Real Estate Connections
1310 Hidden Lake Drive,Buffalo Grove, IL 60089
$800,000
- 4 Beds
- 3 Baths
- 3,000 sq. ft.
- Single family
- Active
Listed by: renee clark
Office: @properties christie's international real estate
MLS#:12751155
Source:MLSNI
Price summary
- Price:$800,000
- Price per sq. ft.:$266.67
About this home
Welcome to 1310 Hidden Lake Drive, a beautiful home that has been both thoughtfully updated and impeccably maintained. With its versatile floor plan, generously sized rooms, and warm, comfortable atmosphere, this is a home that feels just as inviting as it is beautiful. Freshly painted living spaces and many recent improvements have been made, a few of which include a new roof and freshly stained cedar siding, complemented by quality Marvin windows. A welcoming foyer sets the tone for the home, while spacious living and dining rooms provide wonderful flexibility for everyday living and entertaining. The updated kitchen features stainless steel appliances, abundant cabinetry and counter space, a generous eating area with plenty of room for a table, and sliding glass doors opening to the patio. Nearby, the inviting family room is a natural gathering place with a gas fireplace and sliders leading to the patio and professionally landscaped yard, creating an easy connection between indoor and outdoor living. A dedicated office provides a quiet and private space to work from home, while a guest powder room and convenient laundry/mudroom with direct access to the garage complete the main level. Upstairs, the versatile floor plan continues with a spacious loft and sitting area--perfect for reading, watching TV, gaming, or simply relaxing. Four generously sized bedrooms include a lovely primary suite with a large picture window, walk-in closet with built-in organizers, and private bath featuring a double-sink vanity, jetted tub, separate shower, and linen closet. A full hall bath serves the additional bedrooms. The finished basement adds another dimension to the home, offering a wide-open space that is truly a blank canvas for whatever suits your lifestyle-recreation, entertaining, exercise, hobbies, or a combination of them all. A built-in bar makes the space especially well suited for gatherings and entertaining. Ideally located with convenient access to shopping, public transportation, major highways, and everyday amenities; and within walking distance to Westchester Park, which includes a playground, sand volleyball court, and a large field, perfect for all kinds of sports and games. Students attend renowned Stevenson High School (District 125), Aptakisic Junior High, Meridian and Tripp Elementary (District 102). Beautifully updated, wonderfully comfortable, and exceptionally well maintained, 1310 Hidden Lake Drive offers the space and flexibility to feel at home from the moment you arrive. Welcome Home!...
Contact an agent
Home facts
- Year built:1988
- Subdivision & Development:Westchester
- Listing ID #:12751155
- Updated:September 21, 2026 at 11:29 AM
Rooms and interior
- Bedrooms:4
- Total bathrooms:3
- Full bathrooms:2
- Half bathrooms:1
- Rooms Total:11
- Dining Description:Separate Dining Room
- Bathrooms Description:Double Sinks, Separate Shower, Whirlpool
- Basement Description:Finished, Full
- Living area:3,000 sq. ft.
Heating and cooling
- Cooling:Central Air
- Heating:Forced Air, Natural Gas
- Central air:Yes
Structure and exterior
- Roof:Asphalt
- Year built:1988
- Building area:3,000 sq. ft.
- Lot area:0.27 Acres
- Lot Features:Corner Lot
- Foundation Description:Concrete Perimeter
- Levels:2 Story
Schools
- High school:Adlai E Stevenson High School
- Middle school:Aptakisic Junior High School
- Elementary school:Tripp School
Utilities
- Water:Lake Michigan
- Sewer:Public Sewer
Finances and disclosures
- Price:$800,000
- Price per sq. ft.:$266.67
- Tax amount:$19,318 (2025)
Features and amenities
- Amenities:Backup Sump Pump, CO Detectors, Ceiling Fan(s), Security System, Sump Pump
Parking
- Total parking spaces:2
- Parking description:Asphalt, Attached Garage, Garage
- Garage:Yes
- Garage spaces:2
 Copyright 2026 Midwest Real Estate Data LLC. All rights reserved. The data relating to real estate for sale on this web site comes in part from the Broker Reciprocity Program of the Midwest Real Estate Data LLC. Listing information is deemed reliable but not guaranteed.
New listings near 1310 Hidden Lake Drive
- New
 $400,000Active3 beds 2 baths2,099 sq. ft.
71 Willow Parkway #72-2, Buffalo Grove, IL 60089
MLS# 12762894Listed by: BAIRD & WARNER - New
 $137,000Active1 beds 1 baths800 sq. ft.
775 Grove Drive #207, Buffalo Grove, IL 60089
MLS# 12751201Listed by: KELLER WILLIAMS PREMIERE PROPERTIES - New
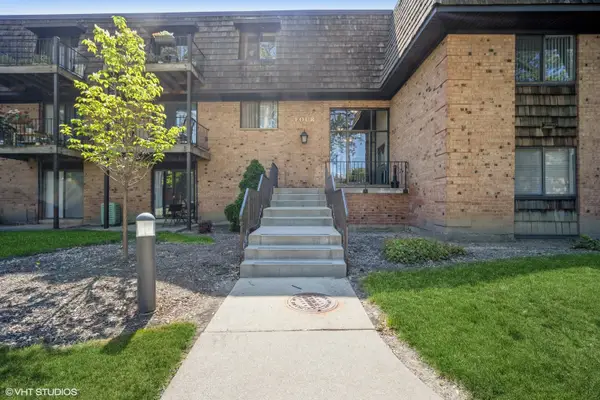 $139,900Active-- beds 1 baths
4 Oak Creek Drive #1504, Buffalo Grove, IL 60089
MLS# 12759536Listed by: @PROPERTIES CHRISTIE'S INTERNATIONAL REAL ESTATE - New
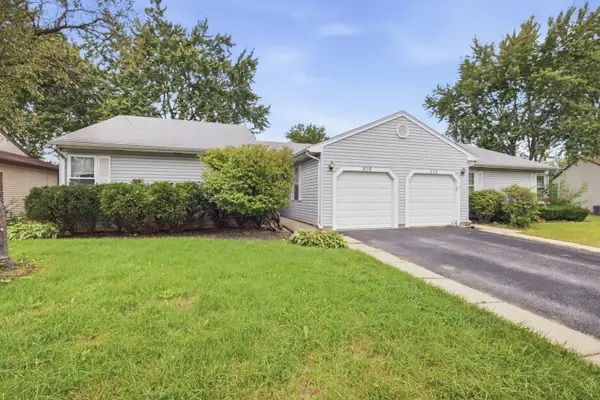 $349,900Active3 beds 2 baths1,243 sq. ft.
610 Lyon Court, Buffalo Grove, IL 60089
MLS# 12762104Listed by: EXP REALTY - New
 $549,900Active4 beds 3 baths2,196 sq. ft.
410 Lamont Terrace, Buffalo Grove, IL 60089
MLS# 12762043Listed by: COMPASS - New
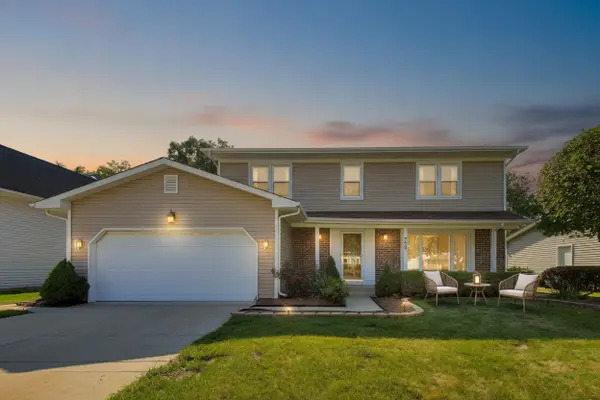 $625,000Active4 beds 3 baths2,582 sq. ft.
720 Dunhill Drive, Buffalo Grove, IL 60089
MLS# 12761409Listed by: @PROPERTIES CHRISTIE'S INTERNATIONAL REAL ESTATE - New
 $350,000Active2 beds 2 baths
860 Weidner Road #404, Buffalo Grove, IL 60089
MLS# 12757667Listed by: REDFIN CORPORATION - New
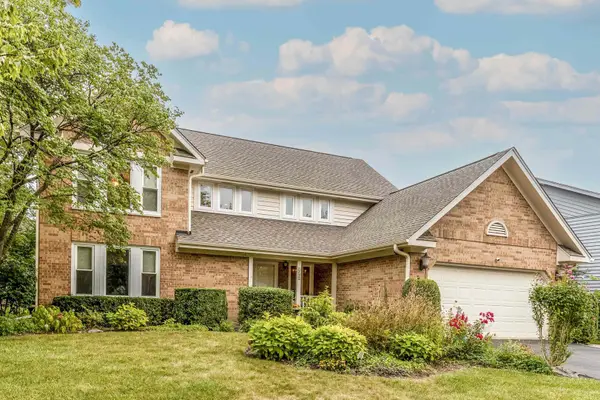 $899,900Active5 beds 4 baths2,685 sq. ft.
737 Joel Lane, Buffalo Grove, IL 60089
MLS# 12759946Listed by: RE/MAX TOP PERFORMERS - New
 $399,900Active3 beds 3 baths1,694 sq. ft.
1187 Bristol Lane, Buffalo Grove, IL 60089
MLS# 12760716Listed by: EVERBRIGHT REALTY  $300,000Pending3 beds 2 baths1,174 sq. ft.
852 Beechwood Road, Buffalo Grove, IL 60089
MLS# 12743592Listed by: RE/MAX SUBURBAN


Protect your home and budget from life's surprises with an Assurant Home Warranty, backed by a partner that supports you through every step of homeownership. Explore Plans.
© 2026 Better Homes and Gardens Real Estate LLC. An Anywhere Real Estate company. All rights reserved. Better Homes and Gardens® Real Estate is a registered trademark owned by Meredith Operations Corporation, licensed to Better Homes and Gardens Real Estate LLC and used with permission. Better Homes and Gardens Real Estate LLC fully supports the principles of the Fair Housing Act and the Equal Opportunity Act. Listing information is deemed reliable but is not guaranteed accurate.
Each office is independently owned and operated.
Any services or products provided by third parties are not provided by, affiliated with or related to Better Homes and Gardens Real Estate LLC, or its affiliated companies.