
170 Manchester Drive #305, Buffalo Grove, IL 60089
Local realty services provided by:Better Homes and Gardens Real Estate Star Homes
170 Manchester Drive #305,Buffalo Grove, IL 60089
$315,000
- 2 Beds
- 2 Baths
- - sq. ft.
- Condominium
- Sold
Listed by: sharon cho
Office: century 21 utmost
MLS#:12698789
Source:MLSNI
Sorry, we are unable to map this address
Price summary
- Price:$315,000
- Monthly HOA dues:$579
About this home
Bright, spacious, and impeccably maintained 2-bedroom, 2-bath condo in highly desirable Manchester Green! This beautifully maintained residence offers an open, functional floor plan with neutral decor throughout, creating a warm and inviting atmosphere. The generous living room features a gas-starter fireplace and flows seamlessly into the separate dining area, making it perfect for both everyday living and entertaining. The spacious eat-in kitchen offers abundant cabinetry, room for a table, and direct access to a private balcony-an ideal spot to enjoy your morning coffee or unwind while taking in the peaceful view. The master suite features a large walk-in closet and a luxurious ensuite bath with a whirlpool tub, separate shower, double vanity, and bidet. The generously sized second bedroom is conveniently located next to a full hall bath with a double vanity, providing comfort and privacy for family or guests. Additional highlights include an in-unit laundry/utility room, one heated underground garage parking space, a private storage cage, and additional exterior parking. Residents enjoy outstanding amenities, including a beautifully maintained outdoor pool and a party room for entertaining. Ideally located within walking distance to restaurants, shopping, a bakery, the post office, parks, and everyday conveniences. Located in the award-winning Stevenson High School District 125, serving Ivy Hall Elementary and Twin Groves Middle School. Move-in ready with exceptional space, comfort, and an unbeatable location!...
Contact an agent
Home facts
- Year built:1992
- Subdivision & Development:Manchester Green
- Listing ID #:12698789
- Updated:August 20, 2026 at 07:25 AM
Rooms and interior
- Bedrooms:2
- Total bathrooms:2
- Full bathrooms:2
- Rooms Total:5
- Dining Description:Separate Dining Room
- Kitchen Description:Dishwasher, Disposal, Microwave, Range, Refrigerator
Heating and cooling
- Cooling:Central Air
- Heating:Forced Air, Natural Gas
- Central air:Yes
Structure and exterior
- Roof:Asphalt
- Year built:1992
- Lot Features:Common Grounds
- Exterior Features:Balcony
- Foundation Description:Concrete Perimeter
Schools
- High school:Adlai E Stevenson High School
- Middle school:Twin Groves Middle School
- Elementary school:Ivy Hall Elementary School
Utilities
- Water:Lake Michigan
- Sewer:Public Sewer
Finances and disclosures
- Price:$315,000
- Tax amount:$6,978 (2024)
Features and amenities
- Laundry features:Dryer, Washer
- Amenities:TV-Cable
- Pool features:Pool
Parking
- Total parking spaces:1
- Parking description:Asphalt, Attached Garage, Garage
- Garage:Yes
- Garage spaces:1
 Copyright 2026 Midwest Real Estate Data LLC. All rights reserved. The data relating to real estate for sale on this web site comes in part from the Broker Reciprocity Program of the Midwest Real Estate Data LLC. Listing information is deemed reliable but not guaranteed.
New listings near 170 Manchester Drive #305
- New
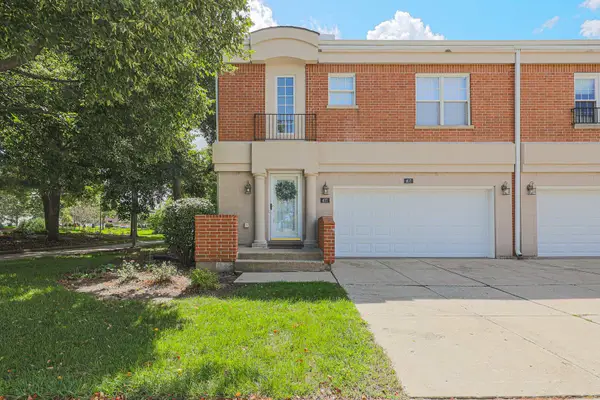 $470,000Active2 beds 3 baths2,365 sq. ft.
407 Town Place Circle #407, Buffalo Grove, IL 60089
MLS# 12737638Listed by: RE/MAX SUBURBAN - New
 $827,490Active4 beds 3 baths2,688 sq. ft.
Address Withheld By Seller, Buffalo Grove, IL 60089
MLS# 12677722Listed by: LITTLE REALTY - New
 $799,490Active3 beds 3 baths2,470 sq. ft.
Address Withheld By Seller, Buffalo Grove, IL 60089
MLS# 12677727Listed by: LITTLE REALTY - New
 $789,490Active3 beds 3 baths2,360 sq. ft.
Address Withheld By Seller, Buffalo Grove, IL 60089
MLS# 12677765Listed by: LITTLE REALTY - New
 $245,000Active2 beds 2 baths1,450 sq. ft.
50 Lake Boulevard #635, Buffalo Grove, IL 60089
MLS# 12724600Listed by: @PROPERTIES CHRISTIE'S INTERNATIONAL REAL ESTATE - New
 $629,000Active4 beds 4 baths2,400 sq. ft.
2645 Chelsey Street, Buffalo Grove, IL 60089
MLS# 12732627Listed by: CONCENTRIC REALTY, INC - Open Sat, 12 to 2pmNew
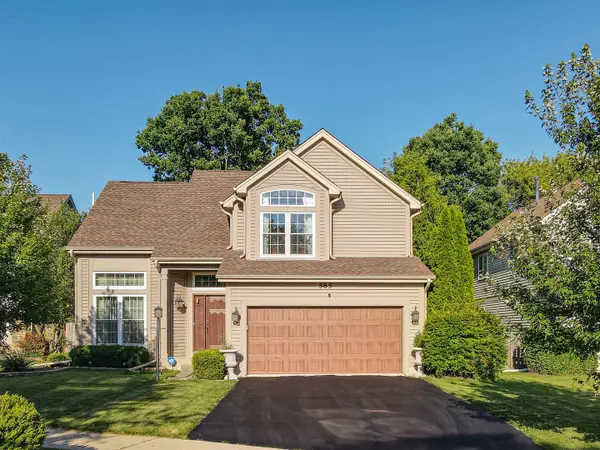 $625,000Active3 beds 3 baths2,371 sq. ft.
585 Marseilles Circle, Buffalo Grove, IL 60089
MLS# 12735262Listed by: RE/MAX SUBURBAN - New
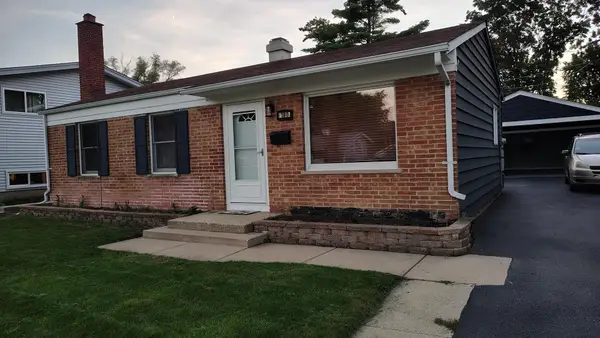 $422,000Active3 beds 2 baths1,000 sq. ft.
390 E Diane Drive, Buffalo Grove, IL 60089
MLS# 12735393Listed by: BEYCOME BROKERAGE REALTY LLC - New
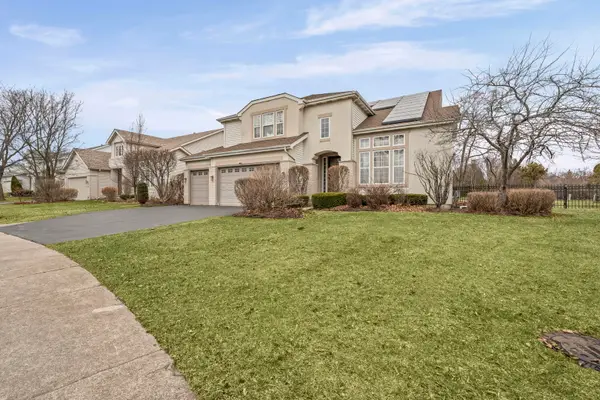 $975,000Active5 beds 4 baths5,181 sq. ft.
2188 Avalon Drive, Buffalo Grove, IL 60089
MLS# 12734916Listed by: HOMESMART CONNECT - New
 $599,900Active4 beds 3 baths2,200 sq. ft.
993 Knollwood Drive, Buffalo Grove, IL 60089
MLS# 12734284Listed by: PROSPERITY HOMES CO.


Protect your home and budget from life's surprises with an Assurant Home Warranty, backed by a partner that supports you through every step of homeownership. Explore Plans.
© 2026 Better Homes and Gardens Real Estate LLC. An Anywhere Real Estate company. All rights reserved. Better Homes and Gardens® Real Estate is a registered trademark owned by Meredith Operations Corporation, licensed to Better Homes and Gardens Real Estate LLC and used with permission. Better Homes and Gardens Real Estate LLC fully supports the principles of the Fair Housing Act and the Equal Opportunity Act. Listing information is deemed reliable but is not guaranteed accurate.
Each office is independently owned and operated.
Any services or products provided by third parties are not provided by, affiliated with or related to Better Homes and Gardens Real Estate LLC, or its affiliated companies.