
212 Willow Parkway, Buffalo Grove, IL 60089
Local realty services provided by:Better Homes and Gardens Real Estate Star Homes
212 Willow Parkway,Buffalo Grove, IL 60089
$619,000
- 4 Beds
- 4 Baths
- 2,413 sq. ft.
- Condominium
- Active
Listed by: chris peters, katherine patton
Office: coldwell banker realty
MLS#:12739139
Source:MLSNI
Price summary
- Price:$619,000
- Price per sq. ft.:$256.53
- Monthly HOA dues:$588
About this home
Rarely available and highly sought-after Kensington model townhome in the desirable Woodlands of Fiore! Offering 2,413 sq. ft. above grade and an impressive 3,415 sq. ft. of total finished space, this spacious home combines dramatic architecture, thoughtful updates, and comfortable living. Soaring cathedral ceilings create an airy, open feel throughout the Living Room, Family Room, Kitchen, and Dining Room, while a sun-filled second-floor loft adds flexible space and architectural character. Beautiful engineered flooring enhances the first floor, complemented by newer carpeting upstairs. The main-level primary suite is a true retreat, featuring a generous walk-in closet, luxurious updated bath, and sliding doors opening to the patio and yard. The inviting Family Room features a fireplace and sliding doors leading outdoors. Convenient first-floor laundry adds to the ease of everyday living. Additional highlights include NEW WINDOWS throughout, updated kitchen and baths, and a full basement offering abundant storage and excellent potential for additional finished living space. Enjoy all that Woodlands of Fiore has to offer, including an outdoor swimming pool, recreation facilities, and party room. Ideally located near shopping, schools, parks, and restaurants, with access to award-winning Stevenson High School. A wonderful opportunity in a highly desirable community - don't miss it!...
Contact an agent
Home facts
- Year built:1988
- Subdivision & Development:Woodlands of Fiore
- Listing ID #:12739139
- Updated:August 22, 2026 at 02:28 PM
Rooms and interior
- Bedrooms:4
- Total bathrooms:4
- Full bathrooms:3
- Half bathrooms:1
- Rooms Total:12
- Dining Description:Separate Dining Room
- Kitchen Description:Dishwasher, Disposal, High End Refrigerator, Microwave, Range, Stainless Steel Appliance(s)
- Basement Description:Finished, Full
- Living area:2,413 sq. ft.
Heating and cooling
- Cooling:Central Air
- Heating:Forced Air, Natural Gas
- Central air:Yes
Structure and exterior
- Roof:Asphalt
- Year built:1988
- Building area:2,413 sq. ft.
- Lot Features:Common Grounds
- Foundation Description:Concrete Perimeter
Schools
- High school:Adlai E Stevenson High School
Utilities
- Water:Lake Michigan
- Sewer:Public Sewer
Finances and disclosures
- Price:$619,000
- Price per sq. ft.:$256.53
- Tax amount:$12,138 (2025)
Features and amenities
- Laundry features:Dryer, Washer
- Pool features:Pool
Parking
- Total parking spaces:2
- Parking description:Concrete
 Copyright 2026 Midwest Real Estate Data LLC. All rights reserved. The data relating to real estate for sale on this web site comes in part from the Broker Reciprocity Program of the Midwest Real Estate Data LLC. Listing information is deemed reliable but not guaranteed.
New listings near 212 Willow Parkway
- Open Sun, 12 to 2pmNew
 $539,900Active4 beds 3 baths2,115 sq. ft.
521 Arborgate Lane, Buffalo Grove, IL 60089
MLS# 12735718Listed by: COMPASS - New
 $499,900Active4 beds 3 baths2,115 sq. ft.
651 Woodhollow Lane, Buffalo Grove, IL 60089
MLS# 12735981Listed by: TORG REALTY INC - New
 $379,900Active3 beds 2 baths1,353 sq. ft.
938 Hidden Lake Drive #938, Buffalo Grove, IL 60089
MLS# 12739844Listed by: KOMAR - Open Sat, 1 to 3pmNew
 $500,000Active3 beds 2 baths2,049 sq. ft.
3 Whitehall Court, Buffalo Grove, IL 60089
MLS# 12737579Listed by: BAIRD & WARNER - Open Sat, 12 to 2pmNew
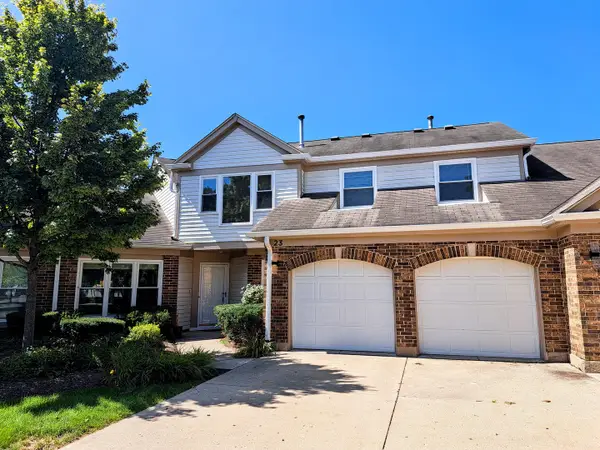 $499,900Active3 beds 3 baths2,413 sq. ft.
23 Willow Parkway, Buffalo Grove, IL 60089
MLS# 12738876Listed by: FRANGIAS REALTY - Open Sat, 11am to 2pmNew
 $350,000Active2 beds 2 baths1,407 sq. ft.
1262 N Wellington Court, Buffalo Grove, IL 60089
MLS# 12707423Listed by: EXP REALTY - Open Sun, 3 to 5pmNew
 $555,000Active4 beds 3 baths2,619 sq. ft.
10 Linden Avenue, Buffalo Grove, IL 60089
MLS# 12738821Listed by: KELLER WILLIAMS INFINITY - Open Sat, 2 to 4pmNew
 $459,900Active4 beds 4 baths1,836 sq. ft.
623 Cherbourg Court N, Buffalo Grove, IL 60089
MLS# 12738151Listed by: RE/MAX TOP PERFORMERS - Open Sun, 2 to 5pmNew
 $619,000Active3 beds 3 baths2,738 sq. ft.
66 Copperwood Drive, Buffalo Grove, IL 60089
MLS# 12738684Listed by: DEGRAS HILL PROPERTIES, INC.


Protect your home and budget from life's surprises with an Assurant Home Warranty, backed by a partner that supports you through every step of homeownership. Explore Plans.
© 2026 Better Homes and Gardens Real Estate LLC. An Anywhere Real Estate company. All rights reserved. Better Homes and Gardens® Real Estate is a registered trademark owned by Meredith Operations Corporation, licensed to Better Homes and Gardens Real Estate LLC and used with permission. Better Homes and Gardens Real Estate LLC fully supports the principles of the Fair Housing Act and the Equal Opportunity Act. Listing information is deemed reliable but is not guaranteed accurate.
Each office is independently owned and operated.
Any services or products provided by third parties are not provided by, affiliated with or related to Better Homes and Gardens Real Estate LLC, or its affiliated companies.