
2544 Live Oak Lane, Buffalo Grove, IL 60089
Local realty services provided by:Better Homes and Gardens Real Estate Connections
2544 Live Oak Lane,Buffalo Grove, IL 60089
$599,000
- 4 Beds
- 3 Baths
- 2,413 sq. ft.
- Condominium
- Active
Upcoming open houses
- Sat, Nov 1411:00 am - 01:00 pm
Listed by: jeong-hyun kim
Office: chicagoland brokers inc.
MLS#:12803389
Source:MLSNI
Price summary
- Price:$599,000
- Price per sq. ft.:$248.24
- Monthly HOA dues:$588
About this home
COMPLETELY REMODELED! Step into prestige with this rarely available 4-bedroom, 2.1-bath, 2-car garage home located in the highly sought-after Woodlands of Fiore. Vaulted ceiling, gleaming hardwood floors, recessed lighting, and new ceiling chandeliers and fans in every bedroom. Move right into breathtaking perfection! Exceptional Property Highlights * Gourmet Designer Kitchen (Open Floor Plan): A chef's dream featuring sleek white-and-gray combination cabinetry, a stunning quartz island and backsplash, and brand-new stainless steel appliances (including a down-draft oven range, refrigerator, dishwasher, and microwave), 10ft quartz island kitchen. Brand-new kitchen cabinets. * Main-Level Primary Suite Retreat: Your private oasis complete with a spacious walk-in closet, direct patio access, and a spa-inspired ensuite featuring a freestanding soaking tub, separate rain shower, and dual vanities. * Vast, Versatile Living Space: Boasts 4 generous bedrooms (including the main-level primary), a flexible upstairs loft (ideal for a home office, playroom, or media room), and a huge finished basement complete with a guest bedroom, rec/gym room, and abundant storage. * Immaculate Designer Finishes: Gleaming hardwood flooring throughout, crisp fresh paint, modern recessed lighting, statement chandeliers, brand-new blinds, and updated bathroom vanities and toilets. * Peace of Mind & Major Updates: Brand-new windows (2024), new window treatments, a convenient main-level laundry room with a new LG washer and dryer, and an attached 2-car garage with pristine epoxy flooring. The warm, inviting family room highlights a cozy gas fireplace and direct access to your private patio. This top-to-bottom renovated Kensington model delivers the ultimate blend of sophisticated style, functional space, and effortless everyday living. Every single detail has been meticulously upgraded with modern luxury finishes. Located within the award-winning Adlai E. Stevenson High School (Dist. 125) boundaries. Kensington Masterpiece in Woodlands of Fiore: 4 Bedrooms + Loft & 2.1 Baths | 2-Car Garage. Nestled in Buffalo Grove's highly sought-after Woodlands of Fiore. A real gem like this will not last through the weekend. Step inside and make it yours today!...
Contact an agent
Home facts
- Year built:1992
- Listing ID #:12803389
- Updated:November 13, 2026 at 03:34 PM
Rooms and interior
- Bedrooms:4
- Total bathrooms:3
- Full bathrooms:2
- Half bathrooms:1
- Rooms Total:9
- Dining Description:Combined With Living Room
- Kitchen Description:Dishwasher, Microwave, Range, Refrigerator
- Basement Description:Finished, Full
- Living area:2,413 sq. ft.
Heating and cooling
- Cooling:Central Air
- Heating:Gas
- Central air:Yes
Structure and exterior
- Year built:1992
- Building area:2,413 sq. ft.
Schools
- High school:Adlai E Stevenson High School
- Middle school:Twin Groves Middle School
- Elementary school:Prairie Elementary School
Utilities
- Water:Lake Michigan
- Sewer:Public Sewer
Finances and disclosures
- Price:$599,000
- Price per sq. ft.:$248.24
- Tax amount:$12,553 (2025)
Features and amenities
- Laundry features:Dryer, Washer
Parking
- Total parking spaces:2
- Parking description:Asphalt, Attached Garage, Garage
- Garage:Yes
- Garage spaces:2
 Copyright 2026 Midwest Real Estate Data LLC. All rights reserved. The data relating to real estate for sale on this web site comes in part from the Broker Reciprocity Program of the Midwest Real Estate Data LLC. Listing information is deemed reliable but not guaranteed.
New listings near 2544 Live Oak Lane
- New
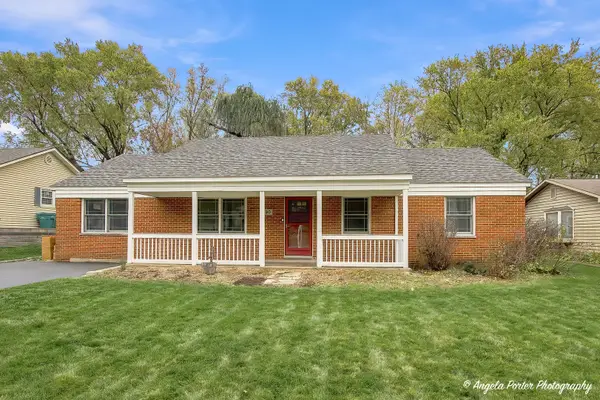 $419,900Active3 beds 2 baths2,097 sq. ft.
830 Indian Spring Lane, Buffalo Grove, IL 60089
MLS# 12782400Listed by: COMPASS - New
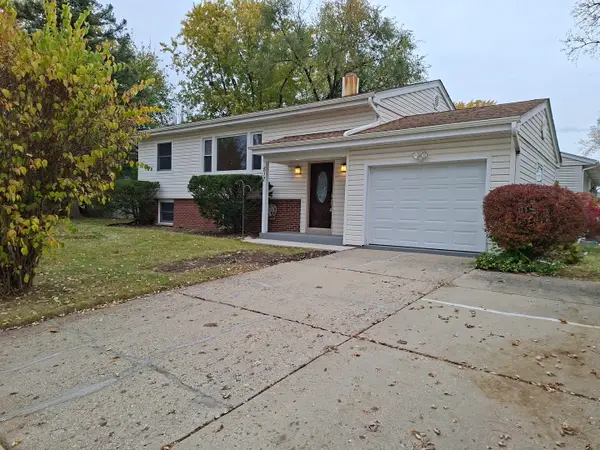 $440,000Active4 beds 2 baths1,083 sq. ft.
517 Longwood Drive, Buffalo Grove, IL 60089
MLS# 12807856Listed by: CHICAGO RESIDENCES - Open Sat, 10am to 12pmNew
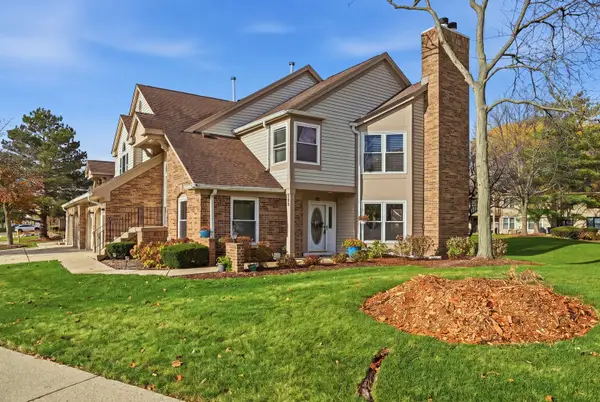 $330,000Active2 beds 2 baths1,200 sq. ft.
364 Satinwood Court N, Buffalo Grove, IL 60089
MLS# 12800063Listed by: REAL BROKER, LLC - Open Sat, 11am to 1pmNew
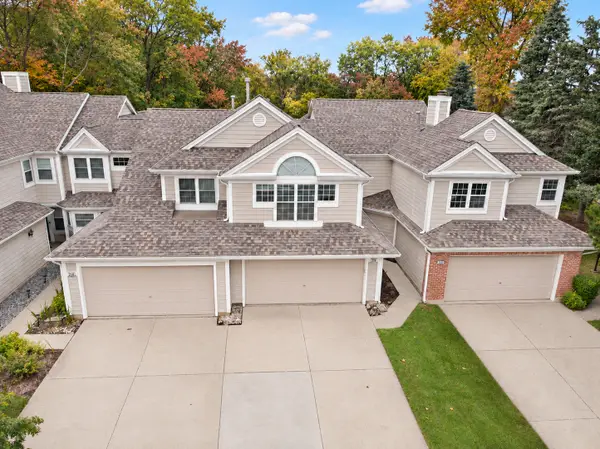 $375,000Active2 beds 3 baths1,429 sq. ft.
218 Woodstone Drive, Buffalo Grove, IL 60089
MLS# 12806962Listed by: EXP REALTY - New
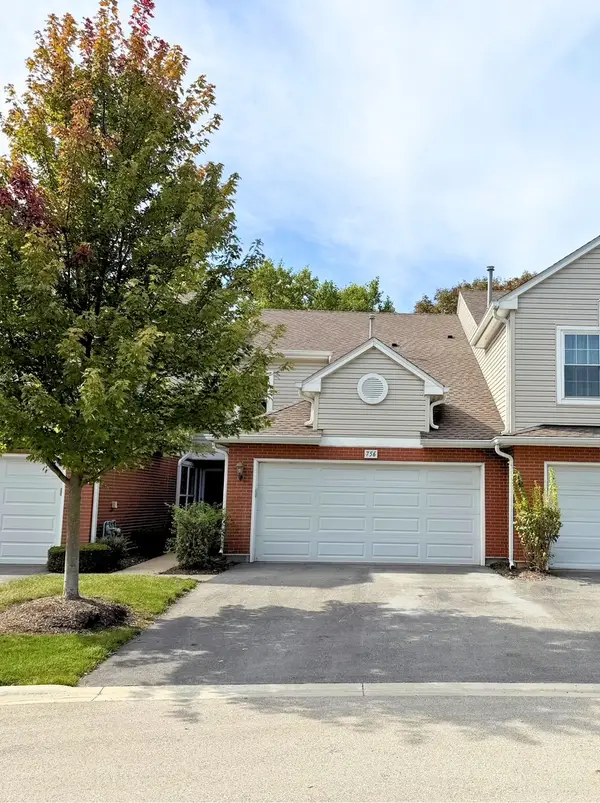 $463,900Active3 beds 3 baths1,552 sq. ft.
756 Old Checker Road, Buffalo Grove, IL 60089
MLS# 12807265Listed by: MAGGIO REALTY INC. - Open Sat, 2 to 4pmNew
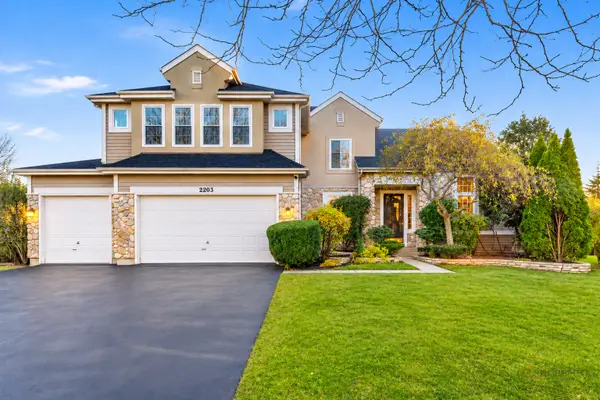 $1,000,000Active5 beds 4 baths3,877 sq. ft.
2203 Miramar Court, Buffalo Grove, IL 60089
MLS# 12800356Listed by: RE/MAX TOP PERFORMERS - New
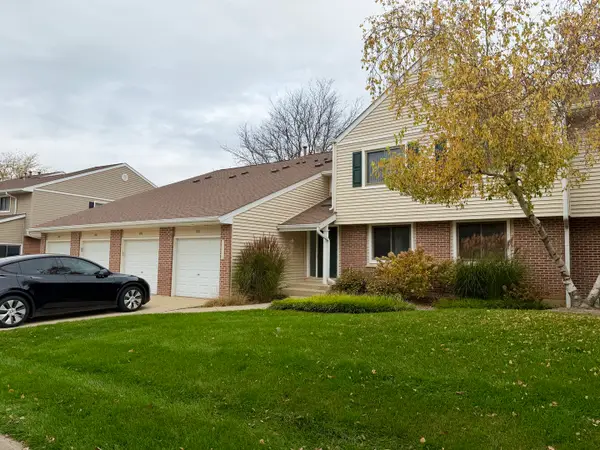 $349,000Active3 beds 2 baths1,353 sq. ft.
938 Hidden Lake Drive #938, Buffalo Grove, IL 60089
MLS# 12806647Listed by: KOMAR - New
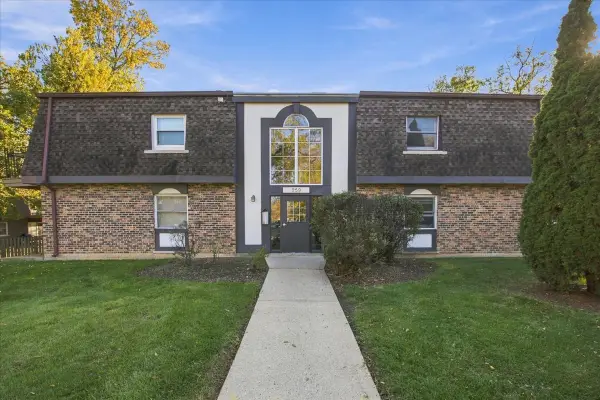 $205,000Active2 beds 1 baths800 sq. ft.
859 Trace Drive #205, Buffalo Grove, IL 60089
MLS# 12767858Listed by: COLDWELL BANKER REALTY - New
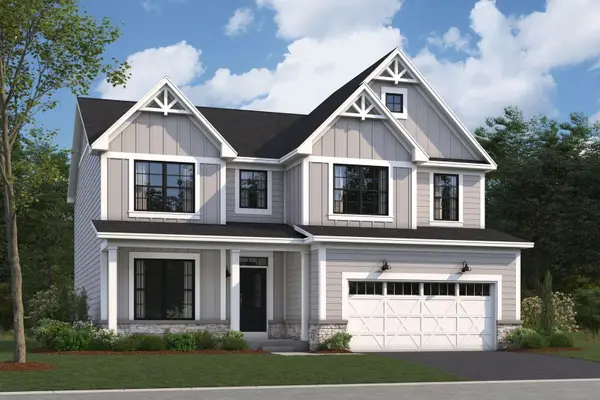 $1,027,900Active4 beds 3 baths2,688 sq. ft.
309 Sheffield Drive, Buffalo Grove, IL 60089
MLS# 12806021Listed by: LITTLE REALTY


Protect your home and budget from life's surprises with an Assurant Home Warranty, backed by a partner that supports you through every step of homeownership. Explore Plans.
© 2026 Better Homes and Gardens Real Estate LLC. An Anywhere Real Estate company. All rights reserved. Better Homes and Gardens® Real Estate is a registered trademark owned by Meredith Operations Corporation, licensed to Better Homes and Gardens Real Estate LLC and used with permission. Better Homes and Gardens Real Estate LLC fully supports the principles of the Fair Housing Act and the Equal Opportunity Act. Listing information is deemed reliable but is not guaranteed accurate.
Each office is independently owned and operated.
Any services or products provided by third parties are not provided by, affiliated with or related to Better Homes and Gardens Real Estate LLC, or its affiliated companies.