
320 University Drive, Buffalo Grove, IL 60089
Local realty services provided by:Better Homes and Gardens Real Estate Star Homes
Upcoming open houses
- Sat, Nov 0711:00 am - 01:00 pm
Listed by: jennifer zimmerman
Office: jameson sotheby's international realty
MLS#:12788334
Source:MLSNI
Price summary
- Price:$575,000
- Price per sq. ft.:$221.07
About this home
Welcome to 320 University Drive, Buffalo Grove, where timeless architectural character meets refined, contemporary updates. This spacious York model in the Cambridge subdivision offers over 2,600 square feet of living space, with 4 bedrooms, 2.5 bathrooms, a finished basement, and an attached 2-car garage. Thoughtfully refreshed with professionally curated design details, the interior features freshly painted walls and kitchen cabinetry, elegant new lighting and gorgeously refinished hardwood floors in the living and dining rooms. The result is a fresh, sophisticated aesthetic that complements the home's classic architecture and creates a warm, inviting atmosphere. The expansive living and dining rooms offer gracious spaces for entertaining and everyday living. The extended family room is distinguished by architectural wood beams, a striking fireplace, and custom built-in cabinetry, creating a beautiful focal point rich in character and timeless appeal. Upstairs, an inviting private ensuite retreat, featuring a dedicated vanity area, and spacious dual closets that offer both refined comfort and exceptional functionality. The well-proportioned three additional bedrooms offer exceptional versatility, easily accommodating private home office or a personalized haven tailored to your lifestyle. The finished basement offers an inviting extension of the home's living space-perfect for entertaining. Step outside to a private backyard retreat featuring a beautiful brick paver patio, attached gas grill, new oversized storage shed and mature landscaping surrounding. Whether hosting summer gatherings, enjoying outdoor dining, or unwinding at the end of the day, this inviting outdoor space offers a wonderful extension of the home's living areas. Many recent improvements include a roof (2021), water heater (2026), Refinished Hardwood flooring (October 2026) Kitchen Cabinets ( October 2026) Thoughtful curated designer updates throughout (October 2026) and more. Perfectly positioned to enjoy the best of Buffalo Grove, this home offers convenient access to Shopping, Metra, Expressways, Lake Arlington, Buffalo Creek, Neighborhood parks and pools and Indian Trails Public Library. Schools: Tarkington Elementary School, London Middle School, Wheeling High School, St. Mary School, Saint Viator High School. Beautifully refreshed and rich in architectural character, 320 University Drive showcases a sophisticated neutral palette, refined design details, and timeless appeal....
Contact an agent
Home facts
- Year built:1968
- Listing ID #:12788334
- Updated:November 07, 2026 at 12:19 PM
Rooms and interior
- Bedrooms:4
- Total bathrooms:3
- Full bathrooms:2
- Half bathrooms:1
- Rooms Total:9
- Dining Description:Combined With Living Room
- Bathrooms Description:Double Sinks, Soaking Tub
- Kitchen Description:Dishwasher, Disposal, Microwave, Range, Refrigerator
- Basement Description:Full, Partially Finished
- Living area:2,601 sq. ft.
Heating and cooling
- Cooling:Central Air
- Heating:Gas
- Central air:Yes
Structure and exterior
- Year built:1968
- Building area:2,601 sq. ft.
- Architectural Style:Colonial
- Levels:2 Story
Schools
- High school:Wheeling High School
- Middle school:Jack London Middle School
- Elementary school:Booth Tarkington Elementary Scho
Utilities
- Water:Public
- Sewer:Public Sewer
Finances and disclosures
- Price:$575,000
- Price per sq. ft.:$221.07
- Tax amount:$9,932 (2023)
Features and amenities
- Laundry features:Dryer, Washer
Parking
- Total parking spaces:2
- Parking description:Attached Garage, Garage
- Garage:Yes
- Garage spaces:2
 Copyright 2026 Midwest Real Estate Data LLC. All rights reserved. The data relating to real estate for sale on this web site comes in part from the Broker Reciprocity Program of the Midwest Real Estate Data LLC. Listing information is deemed reliable but not guaranteed.
New listings near 320 University Drive
- New
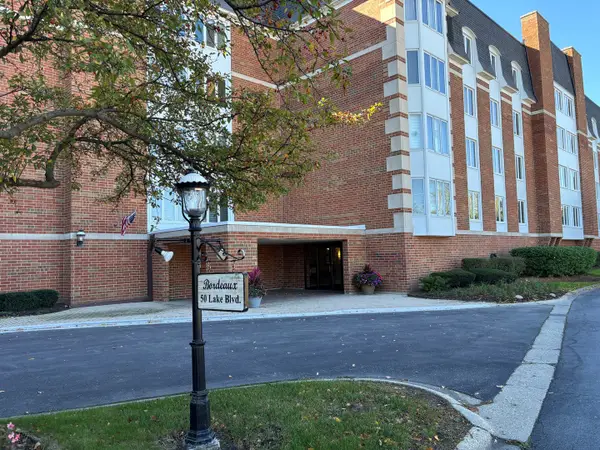 $243,900Active2 beds 2 baths1,478 sq. ft.
50 Lake Boulevard #650, Buffalo Grove, IL 60089
MLS# 12787655Listed by: COLDWELL BANKER REALTY - Open Sun, 12 to 2pmNew
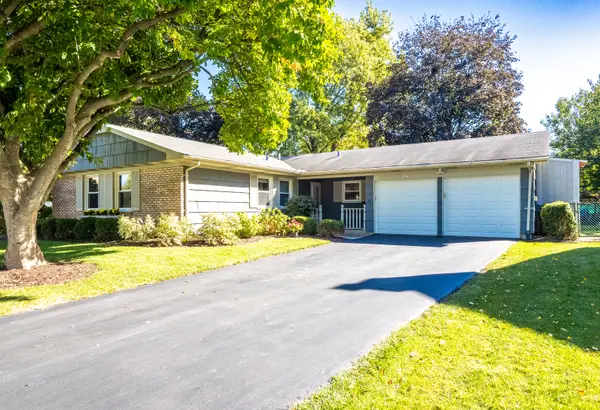 $449,999Active3 beds 2 baths1,569 sq. ft.
1129 Bernard Drive, Buffalo Grove, IL 60089
MLS# 12800409Listed by: @PROPERTIES CHRISTIE'S INTERNATIONAL REAL ESTATE - Open Sun, 12:30 to 3pmNew
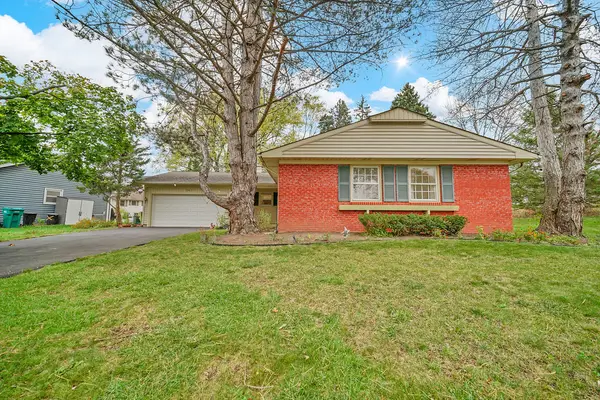 $494,900Active3 beds 3 baths2,064 sq. ft.
941 Dunham Lane, Buffalo Grove, IL 60089
MLS# 12796755Listed by: RE/MAX PLAZA - New
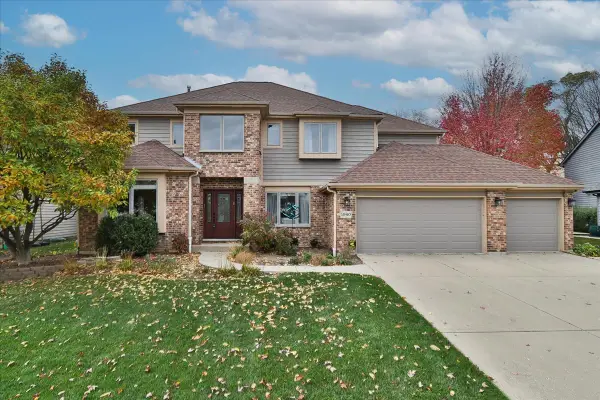 $975,000Active4 beds 4 baths3,665 sq. ft.
1940 Beverly Lane, Buffalo Grove, IL 60089
MLS# 12799307Listed by: RE/MAX SUBURBAN - New
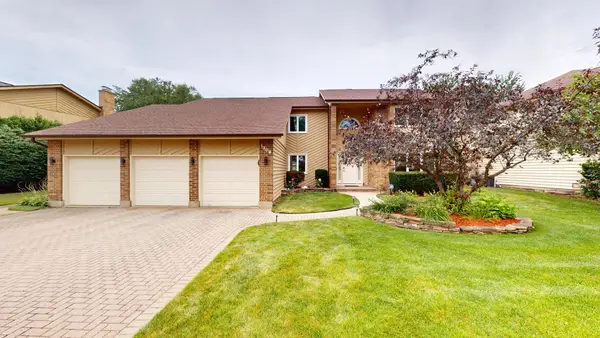 $875,000Active5 beds 4 baths4,242 sq. ft.
1309 Witney Lane, Buffalo Grove, IL 60089
MLS# 12803157Listed by: RE/MAX SUBURBAN - New
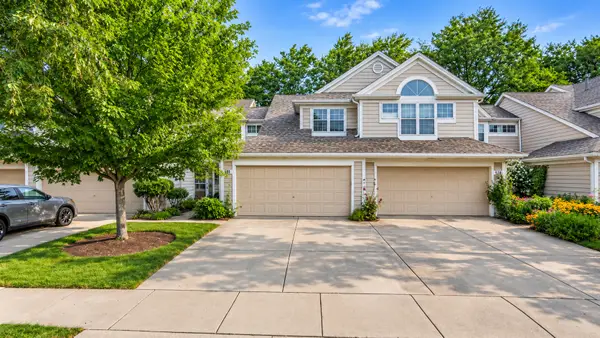 $425,000Active3 beds 3 baths1,802 sq. ft.
128 Woodstone Drive, Buffalo Grove, IL 60089
MLS# 12802191Listed by: REAL BROKER, LLC - Open Sat, 12 to 2pm
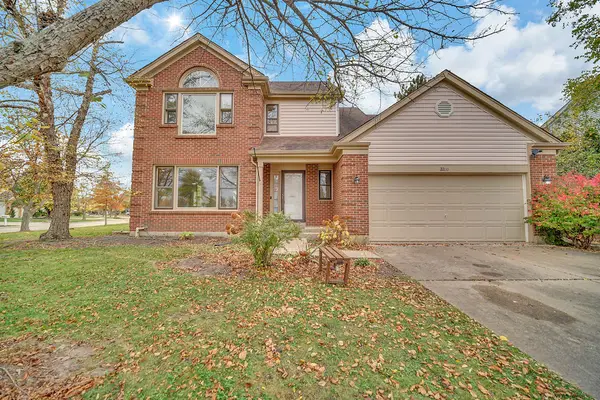 $629,000Pending3 beds 4 baths2,103 sq. ft.
2200 Magnolia Court W, Buffalo Grove, IL 60089
MLS# 12766894Listed by: RE/MAX PLAZA - Open Sun, 2 to 4pmNew
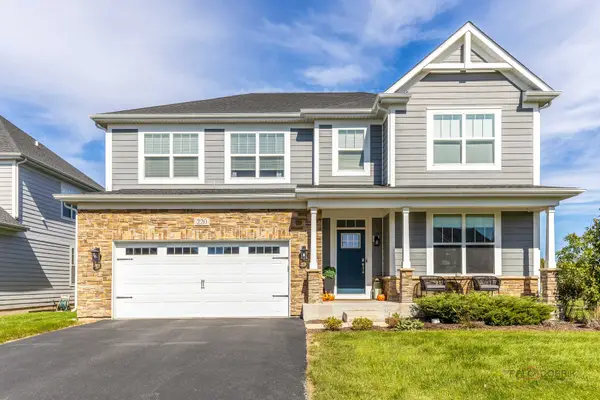 $1,000,000Active5 beds 4 baths4,435 sq. ft.
220 Hoffmann Drive, Buffalo Grove, IL 60089
MLS# 12797354Listed by: RE/MAX TOP PERFORMERS 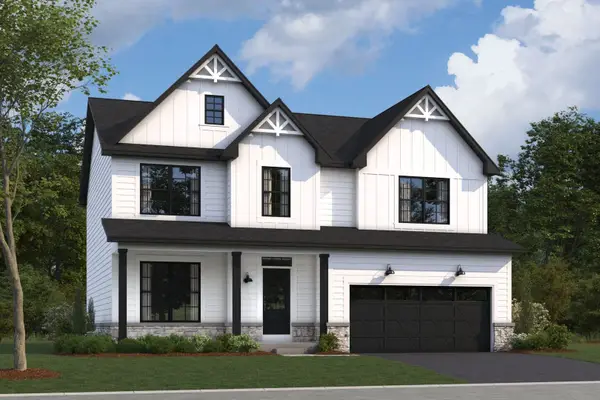 $893,690Pending3 beds 3 baths2,470 sq. ft.
244 Sheffield Drive, Buffalo Grove, IL 60089
MLS# 12800530Listed by: LITTLE REALTY


Protect your home and budget from life's surprises with an Assurant Home Warranty, backed by a partner that supports you through every step of homeownership. Explore Plans.
© 2026 Better Homes and Gardens Real Estate LLC. An Anywhere Real Estate company. All rights reserved. Better Homes and Gardens® Real Estate is a registered trademark owned by Meredith Operations Corporation, licensed to Better Homes and Gardens Real Estate LLC and used with permission. Better Homes and Gardens Real Estate LLC fully supports the principles of the Fair Housing Act and the Equal Opportunity Act. Listing information is deemed reliable but is not guaranteed accurate.
Each office is independently owned and operated.
Any services or products provided by third parties are not provided by, affiliated with or related to Better Homes and Gardens Real Estate LLC, or its affiliated companies.