
449 White Pine Road, Buffalo Grove, IL 60089
Local realty services provided by:Better Homes and Gardens Real Estate Connections
449 White Pine Road,Buffalo Grove, IL 60089
$499,500
- 3 Beds
- 2 Baths
- - sq. ft.
- Single family
- Active
Listed by: john dasdelen
Office: compass
MLS#:12677907
Source:MLSNI
Price summary
- Price:$499,500
About this home
BUFFALO GROVE HS DISTRICT! JUST COMPLETED AND STAGED!! INCREDIBLE NEWLY GUT RENOVATED 3 BED + DEN (COULD BE BUILT OUT AS 4TH BED) + FAMILY ROOM 2 BATH SFH ON TREE LINED STREET IN SOUGHT-AFTER BUFFALO GROVE NEIGHBORHOOD WALKING DISTANCE LIONS PARK, SCHOOLS, ETC!! OPEN FLOOR PLAN W/ NEW WHITE SHAKER CABINETS/SAMSUNG STAINLESS STEEL APPLIANCES/QUARTZ COUNTERTOPS ISLAND KITCHEN THAT OPENS TO LARGE LIVING/DINING AREA AND THE FULLY FENCED IN BACKYARD/DECK ALLOWING FOR SEAMLESS INDOOR/OUTDOOR ENTERTAINING; FORMAL LIVING ROOM W/ DESIGNATED DINING AREA W/ NEW LUXURY VINYL FLOORING T/O; PRIMARY BEDROOM W/ OVERSIZED CLOSET SPACE AND FULL SHARED BATH W/ DOUBLE SINK VANITY; GREAT SIZE SECONDARY BEDROOMS W/ GENEROUS CLOSET SPACE; FINISHED LOWER LEVEL W/ FAMILY ROOM, DEN AREA W/ POTENTIAL FOR 4TH BEDROOM, FULL BATH & PLENTY OF STORAGE! 2-CAR ATTACHED GARAGE (NEW GARAGE OVERHEAD DOOR TO BE INSTALLED WEEK OF 8/31)!! *13-MONTH HWA HOME WARRANTY*
Contact an agent
Home facts
- Year built:1965
- Listing ID #:12677907
- Updated:September 07, 2026 at 11:28 AM
Rooms and interior
- Bedrooms:3
- Total bathrooms:2
- Full bathrooms:2
- Rooms Total:7
- Dining Description:L-Shaped, Separate Dining Room
- Bathrooms Description:Double Sinks, Soaking Tub
- Kitchen Description:Dishwasher, Disposal, Microwave, Range, Refrigerator, Stainless Steel Appliance(s)
- Basement Description:Finished, Full
Heating and cooling
- Cooling:Central Air
- Heating:Forced Air, Natural Gas
- Central air:Yes
Structure and exterior
- Roof:Asphalt
- Year built:1965
- Exterior Features:Balcony
- Foundation Description:Concrete Perimeter
Schools
- High school:Buffalo Grove High School
- Middle school:Cooper Middle School
- Elementary school:Henry W Longfellow Elementary Sc
Utilities
- Water:Lake Michigan
- Sewer:Public Sewer
Finances and disclosures
- Price:$499,500
- Tax amount:$8,002 (2024)
Features and amenities
- Laundry features:Dryer, Washer
- Amenities:CO Detectors
Parking
- Total parking spaces:2
- Parking description:Attached Garage, Concrete, Garage
- Garage:Yes
- Garage spaces:2
 Copyright 2026 Midwest Real Estate Data LLC. All rights reserved. The data relating to real estate for sale on this web site comes in part from the Broker Reciprocity Program of the Midwest Real Estate Data LLC. Listing information is deemed reliable but not guaranteed.
New listings near 449 White Pine Road
- New
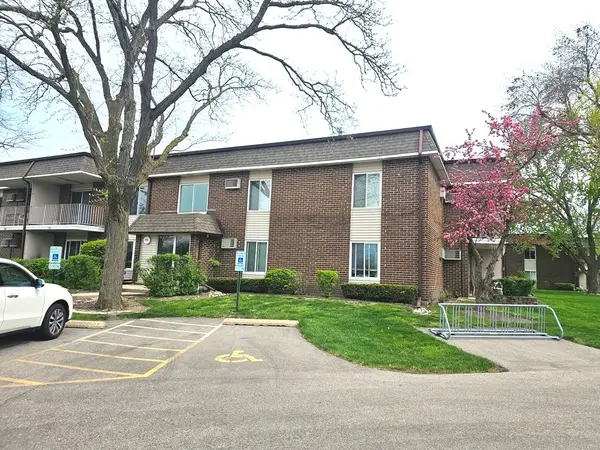 $207,000Active2 beds 2 baths1,050 sq. ft.
974 Thornton Lane #212, Buffalo Grove, IL 60089
MLS# 12752179Listed by: REALTA REAL ESTATE - Open Mon, 12 to 2pmNew
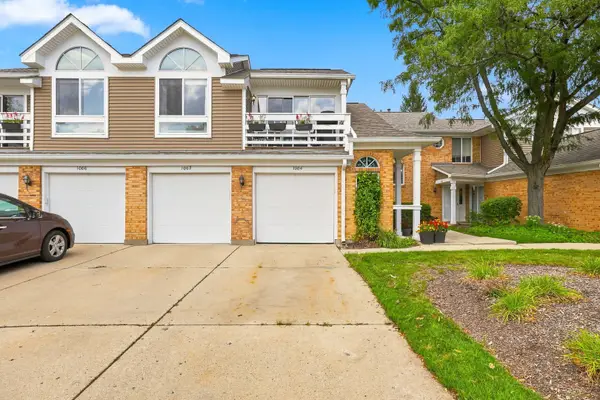 $249,900Active2 beds 1 baths691 sq. ft.
1064 Courtland Drive, Buffalo Grove, IL 60089
MLS# 12750686Listed by: BERG PROPERTIES - New
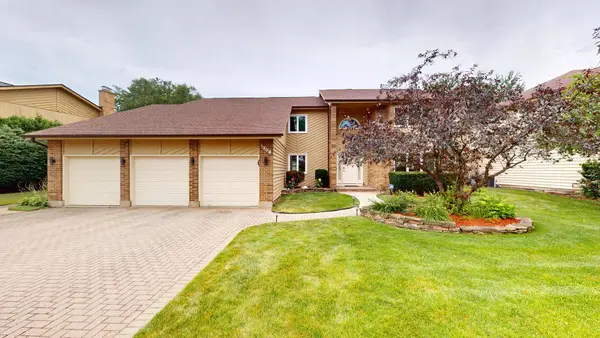 $899,900Active5 beds 4 baths4,242 sq. ft.
1309 Witney Lane, Buffalo Grove, IL 60089
MLS# 12752095Listed by: RE/MAX SUBURBAN - New
 $180,000Active1 beds 1 baths875 sq. ft.
2 Villa Verde Drive #113, Buffalo Grove, IL 60089
MLS# 12719044Listed by: BARR AGENCY INC - New
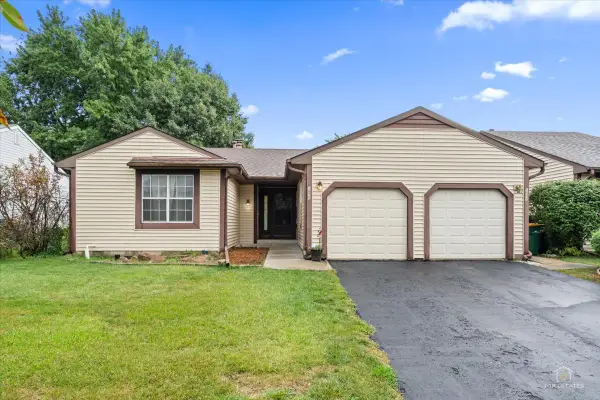 $339,900Active2 beds 1 baths1,082 sq. ft.
1575 Brandywyn Lane, Buffalo Grove, IL 60089
MLS# 12751674Listed by: RE/MAX SUBURBAN - New
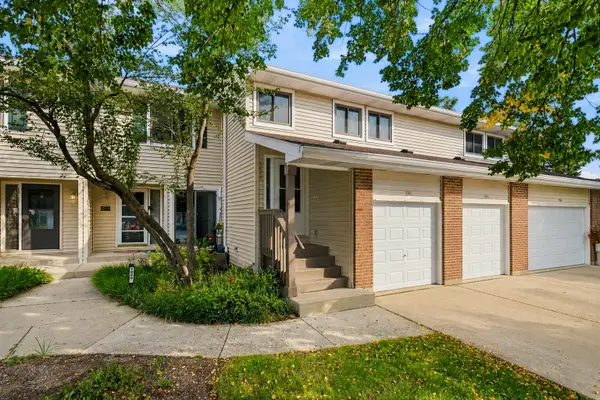 $369,900Active3 beds 2 baths1,658 sq. ft.
1056 N Pine Tree Circle, Buffalo Grove, IL 60089
MLS# 12745228Listed by: VILLAGE REALTY INC - New
 $359,000Active2 beds 2 baths1,206 sq. ft.
166 White Branch Court, Buffalo Grove, IL 60089
MLS# 12751440Listed by: COMPASS - New
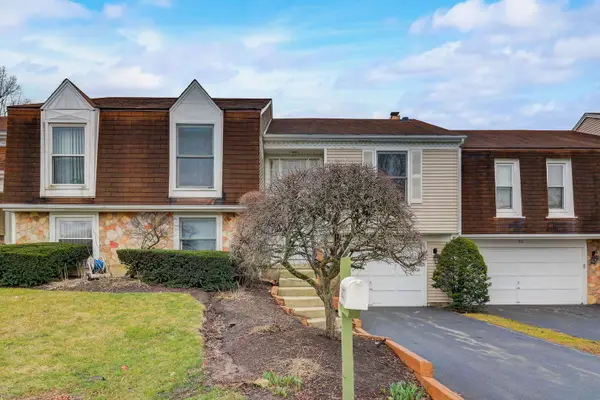 $430,000Active3 beds 3 baths1,123 sq. ft.
917 Burgess Circle, Buffalo Grove, IL 60089
MLS# 12741524Listed by: REDFIN CORPORATION - New
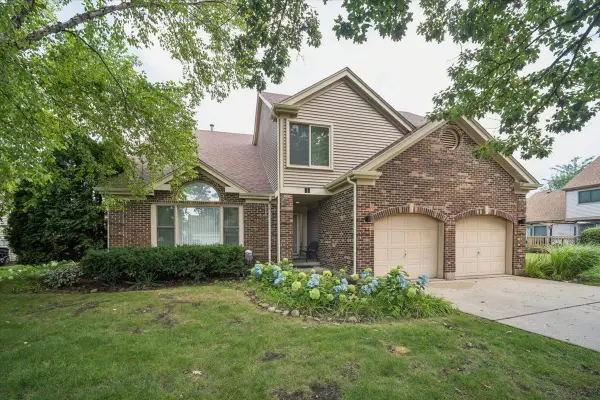 $749,000Active4 beds 3 baths2,517 sq. ft.
44 Chestnut Terrace, Buffalo Grove, IL 60089
MLS# 12749216Listed by: BERKSHIRE HATHAWAY HOMESERVICES CHICAGO - New
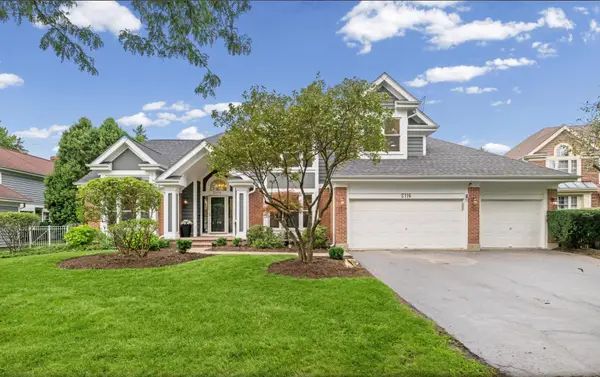 $889,000Active5 beds 4 baths3,537 sq. ft.
2116 Birchwood Lane, Buffalo Grove, IL 60089
MLS# 12748227Listed by: COMPASS


Protect your home and budget from life's surprises with an Assurant Home Warranty, backed by a partner that supports you through every step of homeownership. Explore Plans.
© 2026 Better Homes and Gardens Real Estate LLC. An Anywhere Real Estate company. All rights reserved. Better Homes and Gardens® Real Estate is a registered trademark owned by Meredith Operations Corporation, licensed to Better Homes and Gardens Real Estate LLC and used with permission. Better Homes and Gardens Real Estate LLC fully supports the principles of the Fair Housing Act and the Equal Opportunity Act. Listing information is deemed reliable but is not guaranteed accurate.
Each office is independently owned and operated.
Any services or products provided by third parties are not provided by, affiliated with or related to Better Homes and Gardens Real Estate LLC, or its affiliated companies.