
460 Trinity Court, Buffalo Grove, IL 60089
Local realty services provided by:Better Homes and Gardens Real Estate Star Homes
460 Trinity Court,Buffalo Grove, IL 60089
$480,000
- 3 Beds
- 2 Baths
- - sq. ft.
- Single family
- Sold
Listed by: jean-paul maund
Office: keller williams onechicago
MLS#:12695330
Source:MLSNI
Sorry, we are unable to map this address
Price summary
- Price:$480,000
About this home
Welcome home to this beautifully maintained split-level in the heart of Buffalo Grove! This move-in ready home features an updated kitchen with handcrafted Amish cabinetry, granite countertops, and stainless steel appliances. Hardwood floors flow throughout the main living areas, adding warmth and timeless appeal. The finished lower level offers a spacious family room with a cozy gas fireplace and updated flooring perfect for relaxing or entertaining. A generously sized laundry room provides flexibility to serve as a home office, workout space, or potential fourth bedroom. Outside, enjoy a professionally landscaped front and backyard, ideal for outdoor gatherings or peaceful evenings. Complete with a 2.5 car garage and located in a highly sought-after school district, this home combines quality craftsmanship, thoughtful updates, and an unbeatable location.
Contact an agent
Home facts
- Year built:1967
- Listing ID #:12695330
- Updated:August 31, 2026 at 07:26 AM
Rooms and interior
- Bedrooms:3
- Total bathrooms:2
- Full bathrooms:2
- Rooms Total:7
- Basement Description:Finished, Partial
Heating and cooling
- Cooling:Central Air
- Heating:Natural Gas
- Central air:Yes
Structure and exterior
- Year built:1967
- Levels:1.5 Story
Schools
- Middle school:Jack London Middle School
- Elementary school:Booth Tarkington Elementary Scho
Utilities
- Water:Public
Finances and disclosures
- Price:$480,000
- Tax amount:$8,461 (2024)
Parking
- Total parking spaces:2
- Parking description:Attached Garage, Garage
- Garage:Yes
- Garage spaces:2
 Copyright 2026 Midwest Real Estate Data LLC. All rights reserved. The data relating to real estate for sale on this web site comes in part from the Broker Reciprocity Program of the Midwest Real Estate Data LLC. Listing information is deemed reliable but not guaranteed.
New listings near 460 Trinity Court
- New
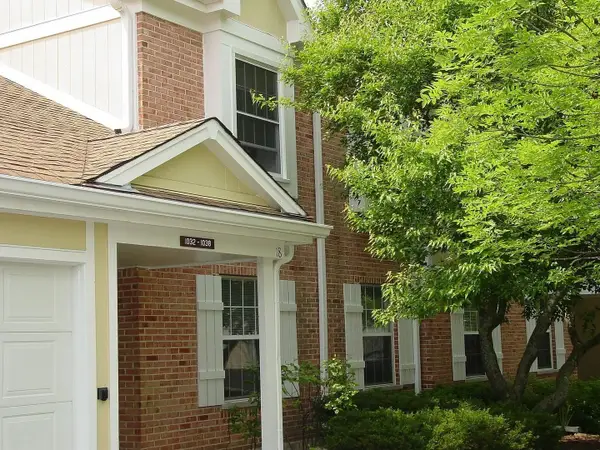 $239,900Active1 beds 1 baths933 sq. ft.
1036 Auburn Lane, Buffalo Grove, IL 60089
MLS# 12744881Listed by: COLDWELL BANKER REALTY - New
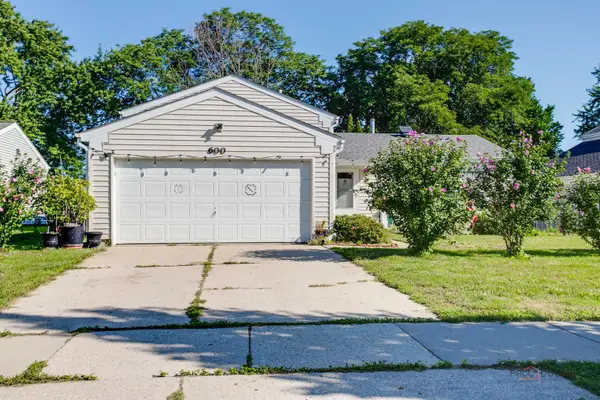 $499,900Active4 beds 2 baths1,632 sq. ft.
600 Thompson Boulevard, Buffalo Grove, IL 60089
MLS# 12744477Listed by: RE/MAX TOP PERFORMERS - New
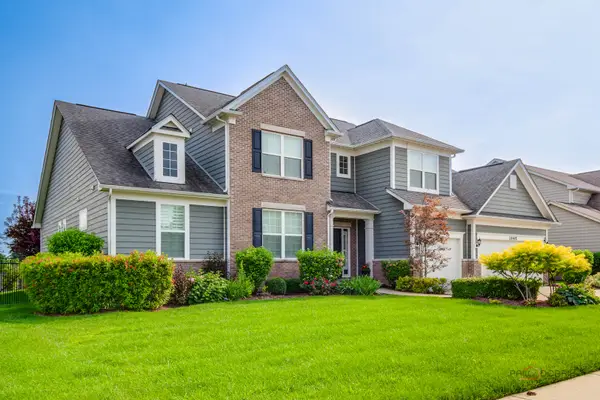 $1,199,000Active6 beds 6 baths4,624 sq. ft.
1945 Jordan Terrace, Buffalo Grove, IL 60089
MLS# 12732341Listed by: RE/MAX TOP PERFORMERS - New
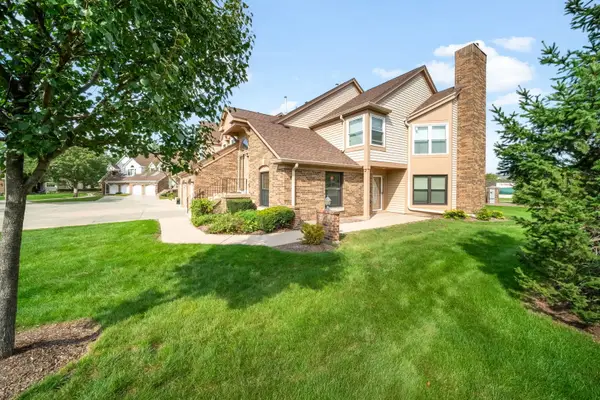 $310,000Active2 beds 2 baths1,446 sq. ft.
2 Willow Parkway, Buffalo Grove, IL 60089
MLS# 12742453Listed by: COLDWELL BANKER REALTY - New
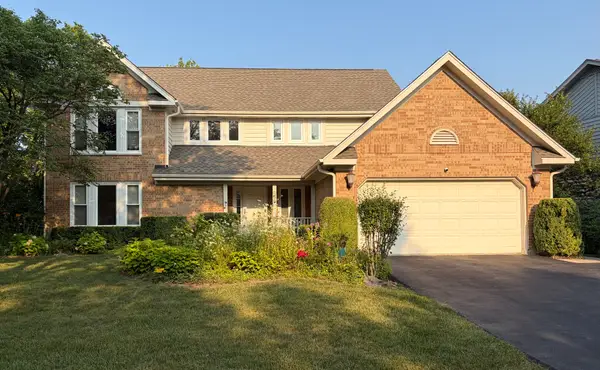 $929,900Active5 beds 4 baths2,685 sq. ft.
737 Joel Lane, Buffalo Grove, IL 60089
MLS# 12745206Listed by: AXEN REALTY - New
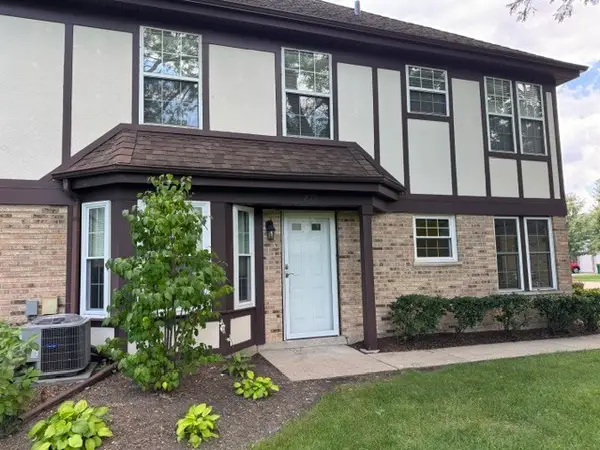 $249,900Active2 beds 2 baths1,206 sq. ft.
277 E Fabish Drive #277, Buffalo Grove, IL 60089
MLS# 12744960Listed by: RE/MAX SUBURBAN - New
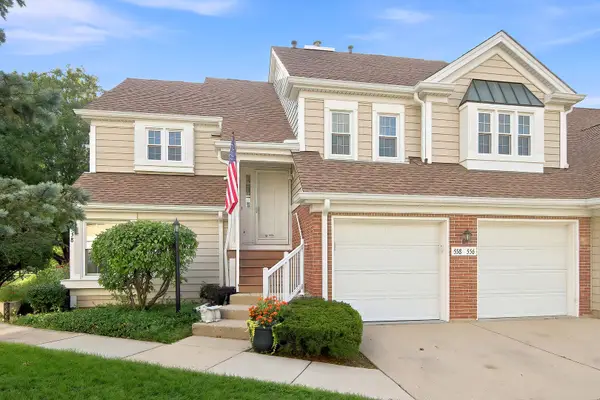 $325,000Active3 beds 2 baths1,300 sq. ft.
556 Park View Terrace #17-5, Buffalo Grove, IL 60089
MLS# 12741794Listed by: KELLER WILLIAMS NORTH SHORE WEST - New
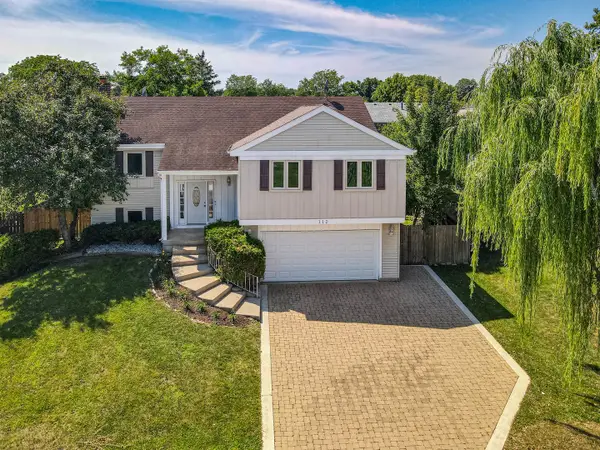 $599,000Active4 beds 3 baths2,200 sq. ft.
112 Lilac Lane, Buffalo Grove, IL 60089
MLS# 12744262Listed by: RE/MAX CITY - New
 $409,000Active3 beds 3 baths1,448 sq. ft.
224 Woodstone Circle, Buffalo Grove, IL 60089
MLS# 12739697Listed by: BERKSHIRE HATHAWAY HOMESERVICES CHICAGO - New
 $569,000Active4 beds 3 baths2,200 sq. ft.
1111 Plum Grove Circle, Buffalo Grove, IL 60089
MLS# 12743655Listed by: REALTA REAL ESTATE


Protect your home and budget from life's surprises with an Assurant Home Warranty, backed by a partner that supports you through every step of homeownership. Explore Plans.
© 2026 Better Homes and Gardens Real Estate LLC. An Anywhere Real Estate company. All rights reserved. Better Homes and Gardens® Real Estate is a registered trademark owned by Meredith Operations Corporation, licensed to Better Homes and Gardens Real Estate LLC and used with permission. Better Homes and Gardens Real Estate LLC fully supports the principles of the Fair Housing Act and the Equal Opportunity Act. Listing information is deemed reliable but is not guaranteed accurate.
Each office is independently owned and operated.
Any services or products provided by third parties are not provided by, affiliated with or related to Better Homes and Gardens Real Estate LLC, or its affiliated companies.