
581 Le Parc Circle #581, Buffalo Grove, IL 60089
Local realty services provided by:Better Homes and Gardens Real Estate Star Homes
581 Le Parc Circle #581,Buffalo Grove, IL 60089
$298,000
- 2 Beds
- 1 Baths
- 1,239 sq. ft.
- Condominium
- Active
Listed by: vaseekaran janarthanam
Office: re/max plaza
MLS#:12685723
Source:MLSNI
Price summary
- Price:$298,000
- Price per sq. ft.:$240.52
- Monthly HOA dues:$350
About this home
LOCATION!! LOCATION!! LOCATION!! Well-Maintained Move in Ready 2BR/1BA END UNIT, 2nd FLOOR UNIT in The beautiful Community of LE PARC. Features - Kitchen with Stainless Steel Appliances, Completely Remodeled Bathroom/2020, AC 2018, Granite Counter Top, Skylights, Vaulted Ceilings, Hardwood Floors throughout Living, Dining and Hallways. Close to many Restaurants, Shops, Grocery Stores and Major highways. STEVENSON HIGH SCHOOL DISTRICT!!! This Unit is only for Owner Occupation and NOT for Rentals/Investors; HOA does not allow rentals.
Contact an agent
Home facts
- Year built:1985
- Subdivision & Development:Le Parc
- Listing ID #:12685723
- Updated:August 04, 2026 at 10:55 AM
Rooms and interior
- Bedrooms:2
- Total bathrooms:1
- Full bathrooms:1
- Rooms Total:5
- Dining Description:Separate Dining Room
- Kitchen Description:Bar Fridge, Dishwasher, Disposal, Microwave, Range, Refrigerator
- Living area:1,239 sq. ft.
Heating and cooling
- Cooling:Central Air
- Heating:Natural Gas
- Central air:Yes
Structure and exterior
- Roof:Asphalt
- Year built:1985
- Building area:1,239 sq. ft.
- Exterior Features:Balcony
Schools
- High school:Adlai E Stevenson High School
- Middle school:Aptakisic Junior High School
- Elementary school:Earl Pritchett School
Utilities
- Water:Public
- Sewer:Public Sewer
Finances and disclosures
- Price:$298,000
- Price per sq. ft.:$240.52
- Tax amount:$7,426 (2025)
Features and amenities
- Laundry features:Dryer, Washer
- Amenities:TV-Dish
Parking
- Total parking spaces:1
- Parking description:Asphalt, Attached Garage, Garage
- Garage:Yes
- Garage spaces:1
 Copyright 2026 Midwest Real Estate Data LLC. All rights reserved. The data relating to real estate for sale on this web site comes in part from the Broker Reciprocity Program of the Midwest Real Estate Data LLC. Listing information is deemed reliable but not guaranteed.
New listings near 581 Le Parc Circle #581
- Open Sat, 1 to 3pmNew
 $618,000Active4 beds 3 baths2,200 sq. ft.
Address Withheld By Seller, Buffalo Grove, IL 60089
MLS# 12719627Listed by: PROSPERITY HOMES CO. - New
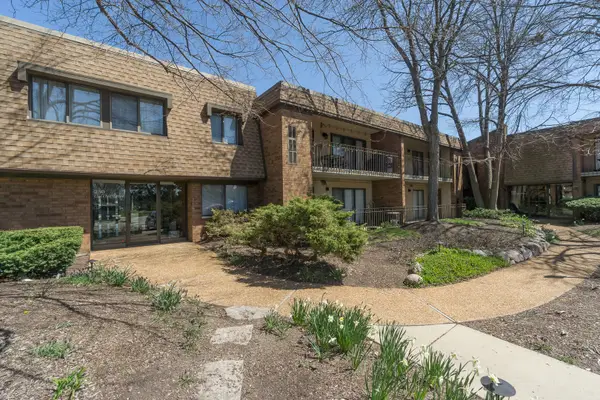 $245,000Active2 beds 4 baths1,279 sq. ft.
250 Old Oak Drive #172, Buffalo Grove, IL 60089
MLS# 12721034Listed by: CENTURY 21 CIRCLE - New
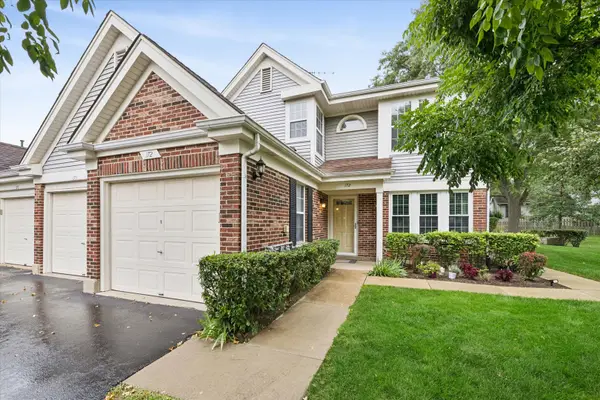 $369,000Active3 beds 2 baths1,407 sq. ft.
172 White Branch Court #172, Buffalo Grove, IL 60089
MLS# 12718351Listed by: COMPASS - New
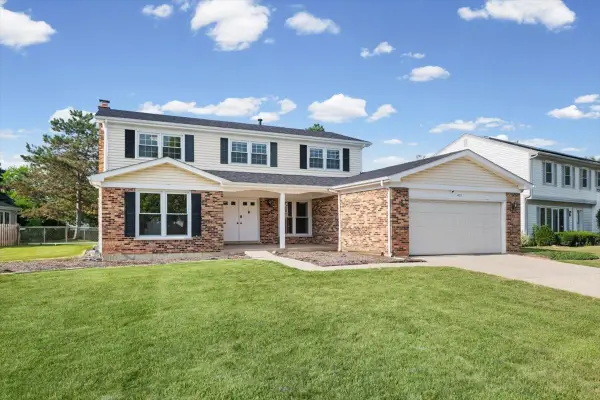 $659,000Active5 beds 4 baths2,610 sq. ft.
410 Thompson Boulevard, Buffalo Grove, IL 60089
MLS# 12720461Listed by: COMPASS - New
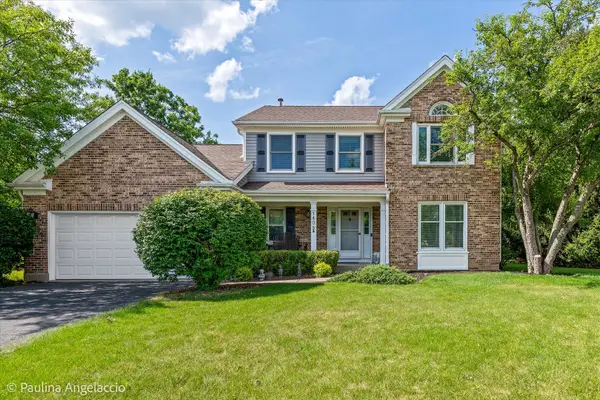 $640,000Active3 beds 3 baths19,000 sq. ft.
1408 Village Court, Buffalo Grove, IL 60089
MLS# 12721803Listed by: COMPASS - New
 $669,900Active4 beds 3 baths2,028 sq. ft.
154 Newtown Drive, Buffalo Grove, IL 60089
MLS# 12721452Listed by: GREEN EQUITIES LLC - New
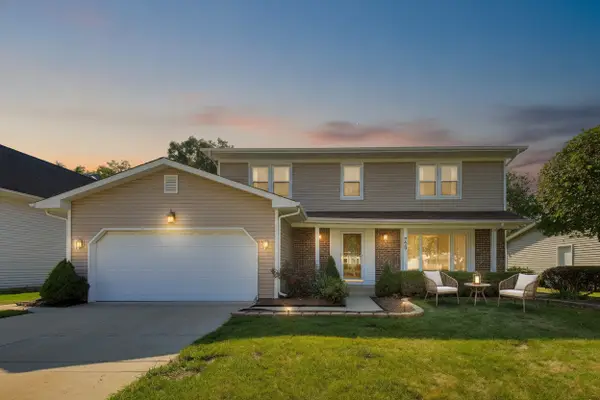 $619,900Active4 beds 3 baths2,460 sq. ft.
720 Dunhill Drive, Buffalo Grove, IL 60089
MLS# 12721174Listed by: @PROPERTIES CHRISTIE'S INTERNATIONAL REAL ESTATE - New
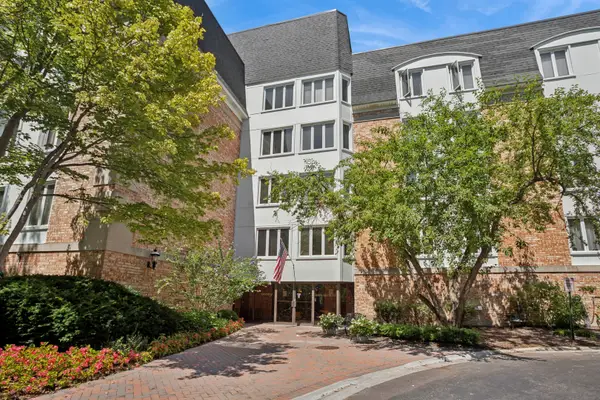 $250,000Active2 beds 2 baths1,450 sq. ft.
200 Lake Boulevard #428, Buffalo Grove, IL 60089
MLS# 12717933Listed by: BAIRD & WARNER - New
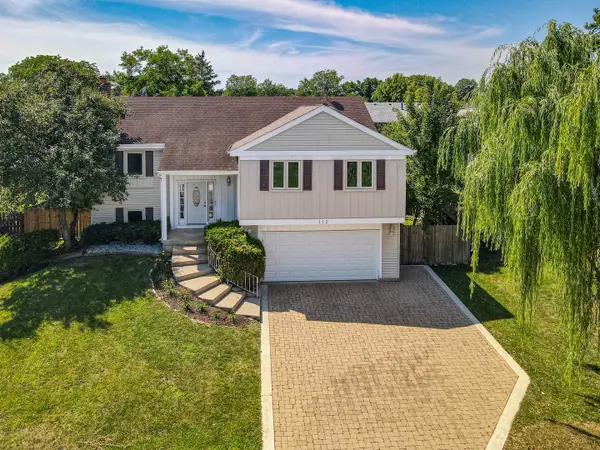 $599,000Active4 beds 3 baths2,200 sq. ft.
112 Lilac Lane, Buffalo Grove, IL 60089
MLS# 12720578Listed by: RE/MAX CITY - New
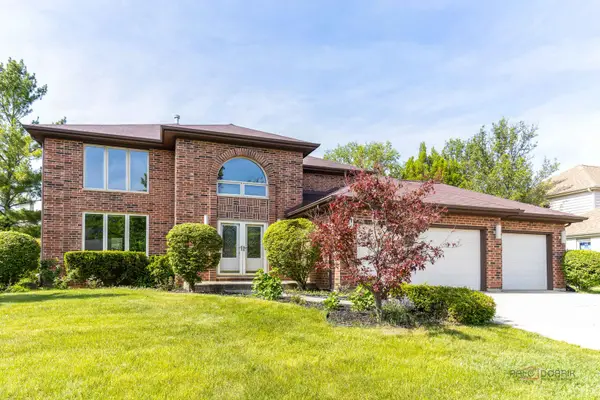 $789,900Active4 beds 3 baths2,988 sq. ft.
810 Edgemere Road, Buffalo Grove, IL 60089
MLS# 12721097Listed by: RE/MAX TOP PERFORMERS


Protect your home and budget from life's surprises with an Assurant Home Warranty, backed by a partner that supports you through every step of homeownership. Explore Plans.
© 2026 Better Homes and Gardens Real Estate LLC. An Anywhere Real Estate company. All rights reserved. Better Homes and Gardens® Real Estate is a registered trademark owned by Meredith Operations Corporation, licensed to Better Homes and Gardens Real Estate LLC and used with permission. Better Homes and Gardens Real Estate LLC fully supports the principles of the Fair Housing Act and the Equal Opportunity Act. Listing information is deemed reliable but is not guaranteed accurate.
Each office is independently owned and operated.
Any services or products provided by third parties are not provided by, affiliated with or related to Better Homes and Gardens Real Estate LLC, or its affiliated companies.