
661 Thompson Boulevard, Buffalo Grove, IL 60089
Local realty services provided by:Better Homes and Gardens Real Estate Star Homes
Listed by: connie dornan
Office: @properties christie's international real estate
MLS#:12640217
Source:MLSNI
Price summary
- Price:$599,900
- Price per sq. ft.:$264.97
About this home
Beautifully updated and impeccably maintained, this move-in ready residence offers a timeless blend of comfort, functionality, and thoughtful improvements designed for modern living. Rich hardwood floors flow throughout the main living spaces, where an inviting living room and formal dining room provide elegant settings for both everyday living and entertaining. At the heart of the home, the renovated kitchen features granite countertops, premium stainless steel appliances including a Miele dishwasher, GE Profile oven, gas cooktop with Zephyr hood, pantry closet, breakfast nook with seating, and direct access to the backyard patio for effortless indoor-outdoor living. The adjoining family room is anchored by a handsome wood-burning fireplace with granite surround and opens seamlessly to the patio, creating the perfect gathering space year-round. Upstairs, the spacious primary suite offers a walk-in closet and a beautifully updated bath with quartz vanity and tiled-surround tub and shower, while three additional bedrooms with hardwood flooring provide exceptional flexibility for family, guests, or a home office. A refreshed hall bath features a Whirlpool soaking tub, quartz vanity, porcelain tiles and quality finishes. The finished lower level expands the home's living space with a generous recreation room, along with abundant storage and a dedicated laundry and utility area. This meticulous home has benefited from numerous significant improvements including a remodeled kitchen, updated bathrooms, remodeled basement, replacement windows, newer air conditioning, water heater, upgraded electrical panel, insulated garage door, battery-backup sump pump, Nest thermostat, and a Tesla 240V NACS charger, offering today's buyers both peace of mind and exceptional convenience. Combining quality updates, versatile living spaces, and enduring style, this is a home designed to be enjoyed from the day you move in. And the location is simply the icing on the cake with it being just minutes to parks, award winning District 96 & Stevenson High School, restaurants, shopping, parks and recreation galore!...
Contact an agent
Home facts
- Year built:1982
- Subdivision & Development:Green Knolls
- Listing ID #:12640217
- Updated:August 19, 2026 at 10:28 AM
Rooms and interior
- Bedrooms:4
- Total bathrooms:3
- Full bathrooms:2
- Half bathrooms:1
- Rooms Total:9
- Dining Description:L-Shaped
- Kitchen Description:Dishwasher, Microwave, Range Hood, Refrigerator
- Basement Description:Finished, Partial
- Living area:2,264 sq. ft.
Heating and cooling
- Cooling:Central Air
- Heating:Forced Air, Natural Gas
- Central air:Yes
Structure and exterior
- Roof:Asphalt
- Year built:1982
- Building area:2,264 sq. ft.
- Lot area:0.17 Acres
- Architectural Style:Colonial
- Levels:2 Story
Schools
- High school:Adlai E Stevenson High School
- Middle school:Twin Groves Middle School
- Elementary school:Prairie Elementary School
Utilities
- Water:Public
- Sewer:Public Sewer
Finances and disclosures
- Price:$599,900
- Price per sq. ft.:$264.97
- Tax amount:$16,231 (2025)
Features and amenities
- Laundry features:Dryer, Washer
- Amenities:Ceiling Fan(s), Sump Pump
Parking
- Total parking spaces:2
- Parking description:Attached Garage, Concrete, Garage
- Garage:Yes
- Garage spaces:2
 Copyright 2026 Midwest Real Estate Data LLC. All rights reserved. The data relating to real estate for sale on this web site comes in part from the Broker Reciprocity Program of the Midwest Real Estate Data LLC. Listing information is deemed reliable but not guaranteed.
New listings near 661 Thompson Boulevard
- New
 $245,000Active2 beds 2 baths1,450 sq. ft.
50 Lake Boulevard #635, Buffalo Grove, IL 60089
MLS# 12724600Listed by: @PROPERTIES CHRISTIE'S INTERNATIONAL REAL ESTATE - New
 $629,000Active4 beds 4 baths2,400 sq. ft.
2645 Chelsey Street, Buffalo Grove, IL 60089
MLS# 12732627Listed by: CONCENTRIC REALTY, INC - New
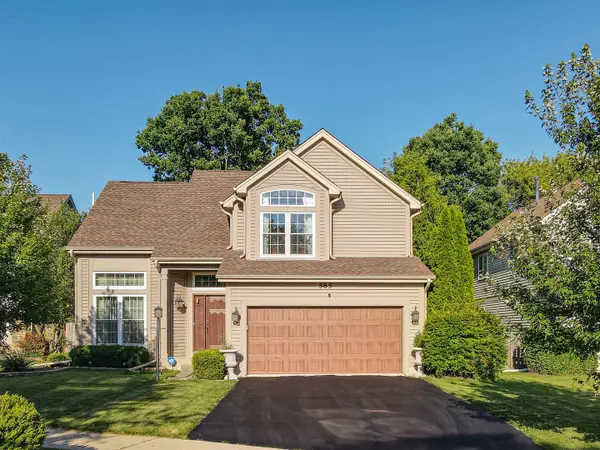 $625,000Active3 beds 3 baths2,371 sq. ft.
585 Marseilles Circle, Buffalo Grove, IL 60089
MLS# 12735262Listed by: RE/MAX SUBURBAN - New
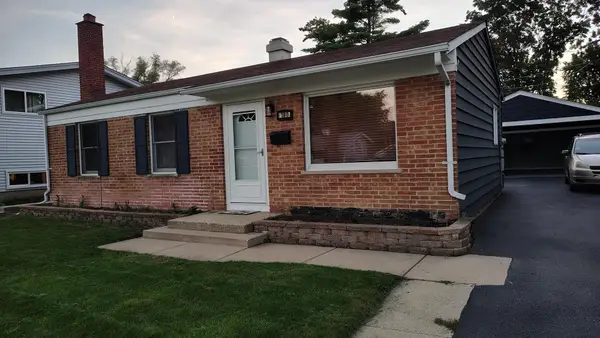 $422,000Active3 beds 2 baths1,000 sq. ft.
390 E Diane Drive, Buffalo Grove, IL 60089
MLS# 12735393Listed by: BEYCOME BROKERAGE REALTY LLC - New
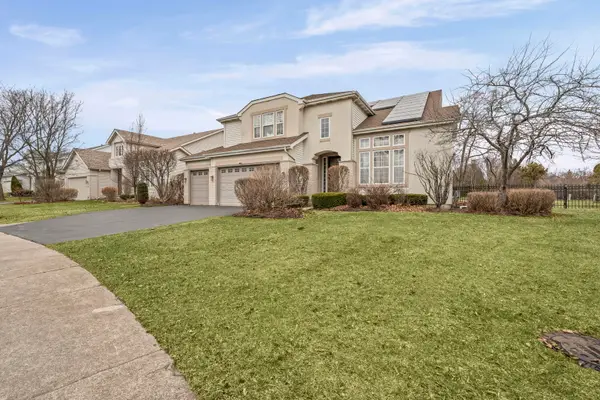 $975,000Active5 beds 4 baths5,181 sq. ft.
2188 Avalon Drive, Buffalo Grove, IL 60089
MLS# 12734916Listed by: HOMESMART CONNECT - New
 $599,900Active4 beds 3 baths2,200 sq. ft.
993 Knollwood Drive, Buffalo Grove, IL 60089
MLS# 12734284Listed by: PROSPERITY HOMES CO. - New
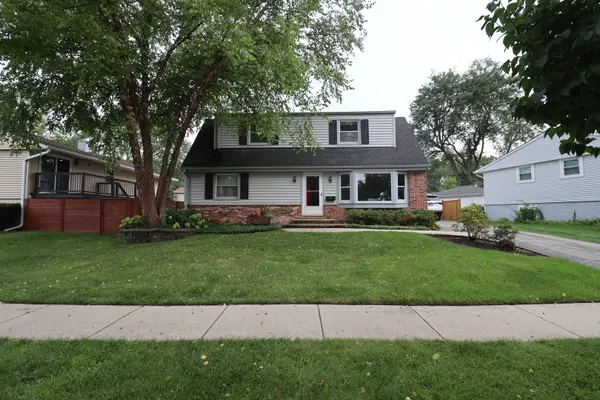 $524,900Active4 beds 3 baths1,964 sq. ft.
348 Cherrywood Road, Buffalo Grove, IL 60089
MLS# 12733262Listed by: EL DORADO REAL ESTATE LLC - New
 $260,000Active2 beds 2 baths900 sq. ft.
1 Oak Creek Drive #2303, Buffalo Grove, IL 60089
MLS# 12734049Listed by: CENTURY 21 NEW HERITAGE WEST - New
 $145,000Active1 beds 1 baths800 sq. ft.
765 Grove Drive #103, Buffalo Grove, IL 60089
MLS# 12732826Listed by: COLDWELL BANKER REALTY - New
 $245,000Active2 beds 1 baths1,050 sq. ft.
780 Weidner Road #105, Buffalo Grove, IL 60089
MLS# 12723306Listed by: @PROPERTIES CHRISTIE'S INTERNATIONAL REAL ESTATE


Protect your home and budget from life's surprises with an Assurant Home Warranty, backed by a partner that supports you through every step of homeownership. Explore Plans.
© 2026 Better Homes and Gardens Real Estate LLC. An Anywhere Real Estate company. All rights reserved. Better Homes and Gardens® Real Estate is a registered trademark owned by Meredith Operations Corporation, licensed to Better Homes and Gardens Real Estate LLC and used with permission. Better Homes and Gardens Real Estate LLC fully supports the principles of the Fair Housing Act and the Equal Opportunity Act. Listing information is deemed reliable but is not guaranteed accurate.
Each office is independently owned and operated.
Any services or products provided by third parties are not provided by, affiliated with or related to Better Homes and Gardens Real Estate LLC, or its affiliated companies.