
680 Indian Spring Lane, Buffalo Grove, IL 60089
Local realty services provided by:Better Homes and Gardens Real Estate Connections
680 Indian Spring Lane,Buffalo Grove, IL 60089
$459,999
- 5 Beds
- 2 Baths
- 1,881 sq. ft.
- Single family
- Pending
Listed by: oksana chura
Office: north shore prestige realty
MLS#:12657712
Source:MLSNI
Price summary
- Price:$459,999
- Price per sq. ft.:$244.55
About this home
Welcome to this beautifully updated expanded Kensington model in the desirable Strathmore neighborhood and award-winning Stevenson School District. This spacious 5-bedroom, 2-bath home offers an open-concept layout with a bright living room flowing into a remodeled kitchen featuring quartz peninsula countertops, stainless steel GE appliances, glass and stone backsplash, ceramic tile flooring, custom pantry, and water filtration system. The home includes smart light switches, Nest thermostat and smoke detectors, recessed lighting with dimmers, laminate flooring, abundant storage, and a spacious laundry room with washer, dryer, and shelving. Major updates include a 2024 water heater, 2020 HVAC system, newer roof, and newer exterior lighting. Step outside to a private fenced backyard with patio, shed, mature landscaping, and beautiful pine trees creating a peaceful setting filled with birds and natural serenity. Move-in ready with the perfect blend of comfort, style, and modern convenience. Sold "As-is"...
Contact an agent
Home facts
- Year built:1972
- Listing ID #:12657712
- Updated:June 30, 2026 at 10:28 AM
Rooms and interior
- Bedrooms:5
- Total bathrooms:2
- Full bathrooms:2
- Rooms Total:8
- Dining Description:Combined With Living Room
- Bathrooms Description:Separate Shower
- Kitchen Description:Dishwasher, Disposal, Range, Stainless Steel Appliance(s)
- Living area:1,881 sq. ft.
Heating and cooling
- Cooling:Central Air
- Heating:Natural Gas
- Central air:Yes
Structure and exterior
- Roof:Asphalt
- Year built:1972
- Building area:1,881 sq. ft.
- Lot area:0.2 Acres
- Foundation Description:Concrete Perimeter
- Levels:2 Story
Schools
- High school:Adlai E Stevenson High School
- Middle school:Twin Groves Middle School
- Elementary school:Willow Grove Kindergarten Ctr
Utilities
- Water:Lake Michigan
- Sewer:Public Sewer
Finances and disclosures
- Price:$459,999
- Price per sq. ft.:$244.55
- Tax amount:$10,562 (2025)
Features and amenities
- Laundry features:Dryer, Washer
- Amenities:Ceiling Fan(s), TV-Cable
Parking
- Total parking spaces:1
- Parking description:Attached Garage, Concrete, Garage
- Garage:Yes
- Garage spaces:1
 Copyright 2026 Midwest Real Estate Data LLC. All rights reserved. The data relating to real estate for sale on this web site comes in part from the Broker Reciprocity Program of the Midwest Real Estate Data LLC. Listing information is deemed reliable but not guaranteed.
New listings near 680 Indian Spring Lane
- New
 $310,000Active2 beds 2 baths1,310 sq. ft.
1160 Bristol Lane, Buffalo Grove, IL 60089
MLS# 12688426Listed by: COMPASS - New
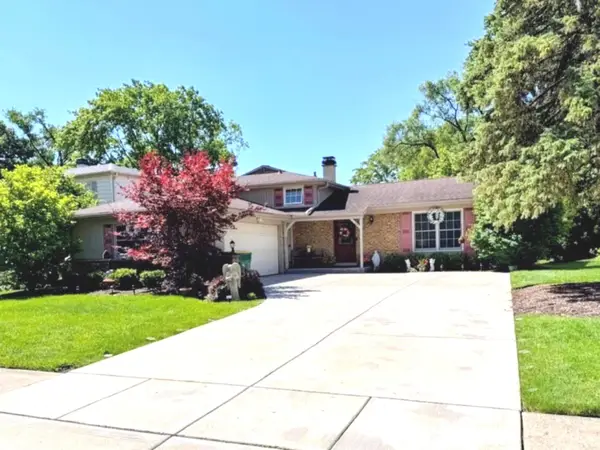 $409,900Active4 beds 2 baths1,362 sq. ft.
243 Palmgren Court, Buffalo Grove, IL 60089
MLS# 12691617Listed by: CHICAGOLAND BROKERS INC. - New
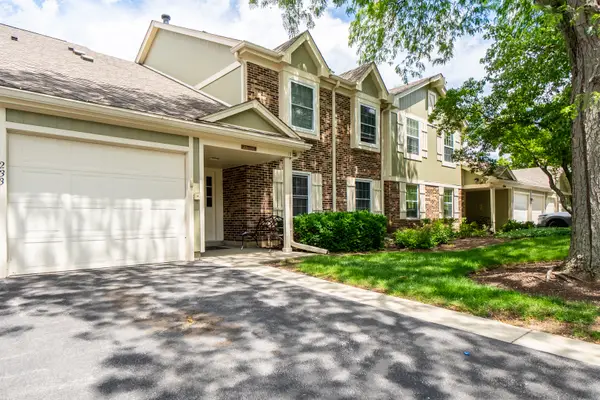 $400,000Active2 beds 1 baths960 sq. ft.
233 Blossom Court #233, Buffalo Grove, IL 60089
MLS# 12690861Listed by: COMPASS - New
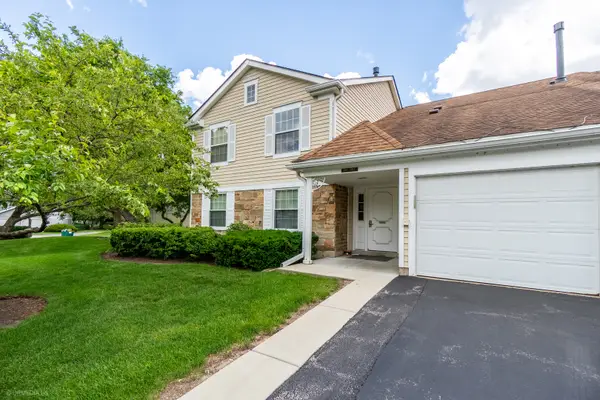 $400,000Active2 beds 1 baths1,000 sq. ft.
257 Ashland Court #257, Buffalo Grove, IL 60089
MLS# 12690890Listed by: COMPASS - New
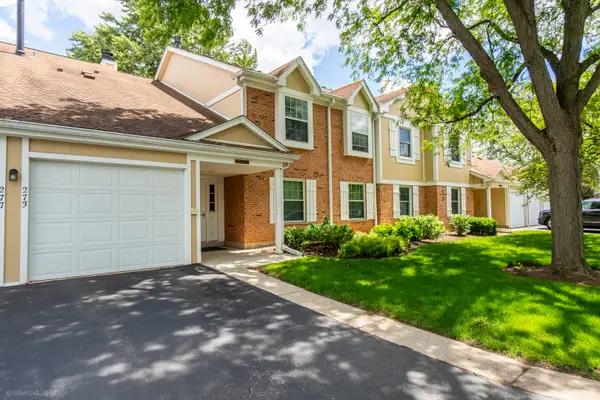 $400,000Active2 beds 1 baths960 sq. ft.
273 Appletree Court #1-3-21, Buffalo Grove, IL 60089
MLS# 12690922Listed by: COMPASS - New
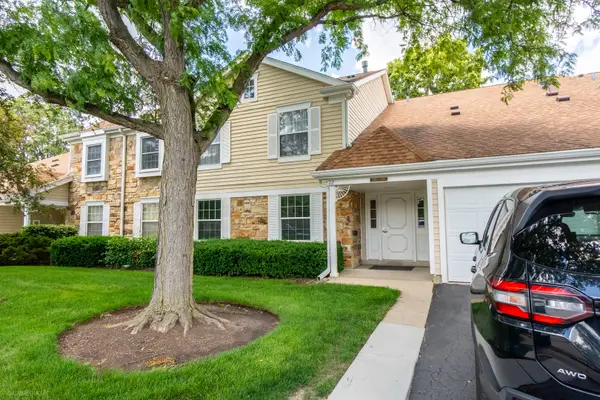 $400,000Active2 beds 1 baths861 sq. ft.
284 Appletree Court #284, Buffalo Grove, IL 60089
MLS# 12690931Listed by: COMPASS - New
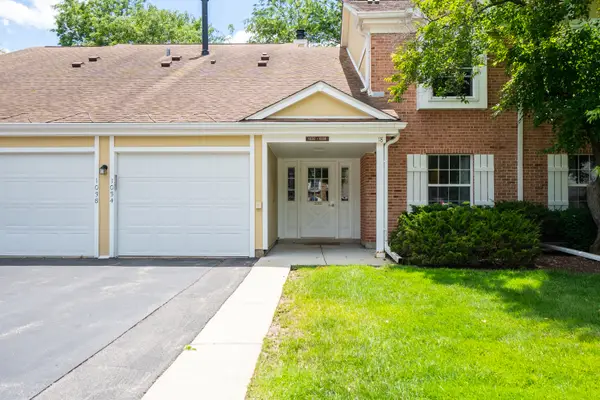 $400,000Active2 beds 1 baths931 sq. ft.
Address Withheld By Seller, Buffalo Grove, IL 60089
MLS# 12690944Listed by: COMPASS - New
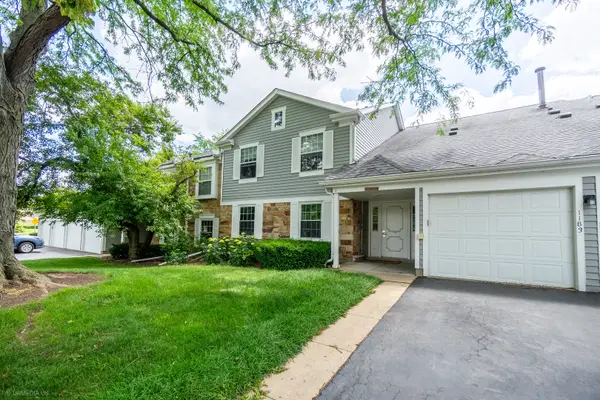 $400,000Active2 beds 1 baths1,034 sq. ft.
1181 Auburn Lane #1181, Buffalo Grove, IL 60089
MLS# 12690966Listed by: COMPASS - New
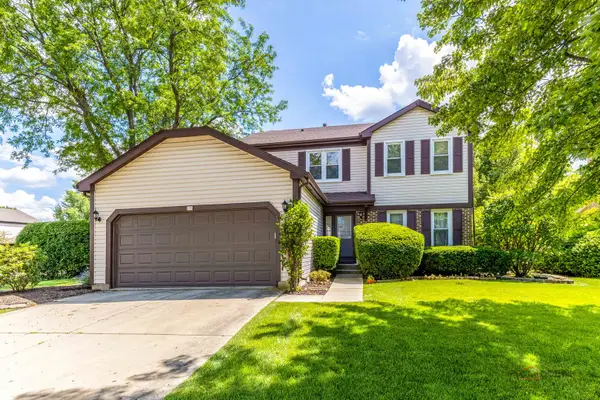 $539,900Active4 beds 4 baths1,778 sq. ft.
135 Newtown Drive, Buffalo Grove, IL 60089
MLS# 12684344Listed by: JCP REALTY GROUP, INC. - New
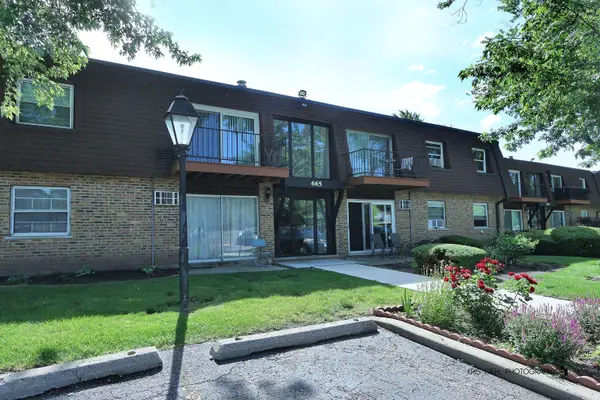 $163,000Active2 beds 1 baths900 sq. ft.
665 Grove Drive #209, Buffalo Grove, IL 60089
MLS# 12688397Listed by: UNITED REAL ESTATE - CHICAGO


Protect your home and budget from life's surprises with an Assurant Home Warranty, backed by a partner that supports you through every step of homeownership. Explore Plans.
© 2026 Better Homes and Gardens Real Estate LLC. An Anywhere Real Estate company. All rights reserved. Better Homes and Gardens® Real Estate is a registered trademark owned by Meredith Operations Corporation, licensed to Better Homes and Gardens Real Estate LLC and used with permission. Better Homes and Gardens Real Estate LLC fully supports the principles of the Fair Housing Act and the Equal Opportunity Act. Listing information is deemed reliable but is not guaranteed accurate.
Each office is independently owned and operated.
Any services or products provided by third parties are not provided by, affiliated with or related to Better Homes and Gardens Real Estate LLC, or its affiliated companies.