
912 Stradford Circle #B, Buffalo Grove, IL 60089
Local realty services provided by:Better Homes and Gardens Real Estate Connections
912 Stradford Circle #B,Buffalo Grove, IL 60089
$239,900
- 2 Beds
- 2 Baths
- 1,150 sq. ft.
- Condominium
- Active
Listed by: amy preves
Office: berkshire hathaway homeservices starck real estate
MLS#:12760374
Source:MLSNI
Price summary
- Price:$239,900
- Price per sq. ft.:$208.61
- Monthly HOA dues:$310
About this home
Carefree living meets convenience in Buffalo Grove! This 2 BR / 2 BA first-floor condo delivers low-maintenance living with peace-of-mind upgrades: 2023 roof, 2025 concrete driveway and an attached 1-car garage (new opener w/remote 2025). Some highlights to enjoy: Step-free first-floor location with in-unit laundry. (new washer & dryer 2025) Recessed lighting in living room and dining room plus a cozy gas-starter fireplace. New sliders (2025) lead to concrete patio facing open green space! Primary suite boasts a spacious bedroom complete with a walk-in closet and en-suite bath. New blinds on patio doors and bedroom windows 2026! Unbeatable Location: Situated in a top-rated school district, just 2 minutes to Buffalo Grove High School and minutes from local shopping and dining. Move right in and start enjoying easy suburban living!
Contact an agent
Home facts
- Year built:1986
- Subdivision & Development:Chatham
- Listing ID #:12760374
- Updated:October 07, 2026 at 02:42 PM
Rooms and interior
- Bedrooms:2
- Total bathrooms:2
- Full bathrooms:2
- Rooms Total:5
- Dining Description:L-Shaped
- Kitchen Description:Dishwasher, Disposal, Gas Oven, Microwave, Range, Refrigerator
- Living area:1,150 sq. ft.
Heating and cooling
- Cooling:Central Air
- Heating:Forced Air, Natural Gas
- Central air:Yes
Structure and exterior
- Roof:Asphalt
- Year built:1986
- Building area:1,150 sq. ft.
- Foundation Description:Concrete Perimeter
Schools
- High school:Buffalo Grove High School
- Middle school:Cooper Middle School
- Elementary school:Henry W Longfellow Elementary Sc
Utilities
- Water:Lake Michigan
- Sewer:Public Sewer
Finances and disclosures
- Price:$239,900
- Price per sq. ft.:$208.61
- Tax amount:$6,074 (2025)
Features and amenities
- Laundry features:Dryer, Washer
- Amenities:CO Detectors, Intercom
Parking
- Total parking spaces:1
- Parking description:Attached Garage, Concrete, Garage
- Garage:Yes
- Garage spaces:1
 Copyright 2026 Midwest Real Estate Data LLC. All rights reserved. The data relating to real estate for sale on this web site comes in part from the Broker Reciprocity Program of the Midwest Real Estate Data LLC. Listing information is deemed reliable but not guaranteed.
New listings near 912 Stradford Circle #B
- New
 $359,000Active2 beds 2 baths1,800 sq. ft.
350 E Dundee Road #301, Buffalo Grove, IL 60089
MLS# 12776105Listed by: WILLIAMS REALTY GROUP - Open Sun, 1 to 4pmNew
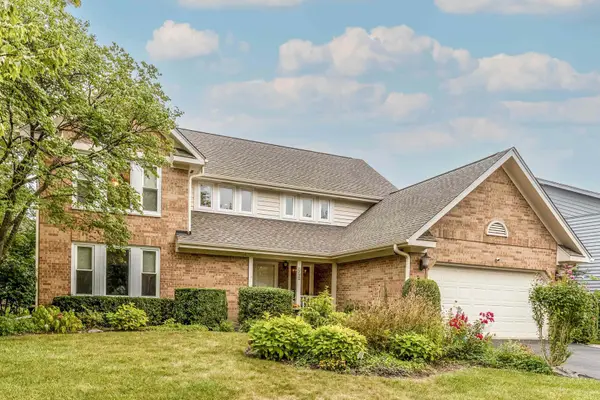 $865,000Active5 beds 4 baths2,685 sq. ft.
737 Joel Lane, Buffalo Grove, IL 60089
MLS# 12778572Listed by: RE/MAX TOP PERFORMERS - New
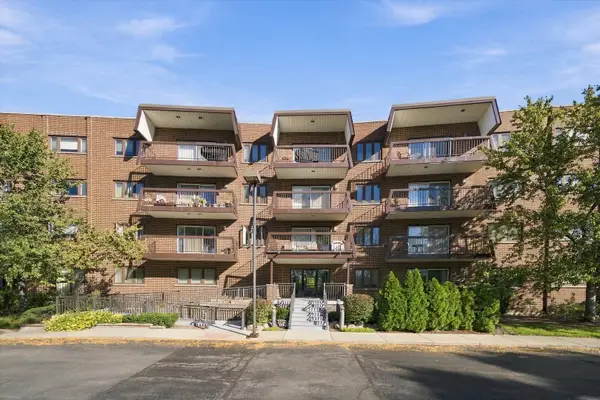 $350,000Active2 beds 2 baths1,800 sq. ft.
350 E Dundee Road #110, Buffalo Grove, IL 60089
MLS# 12778347Listed by: EXIT REALTY REDEFINED - New
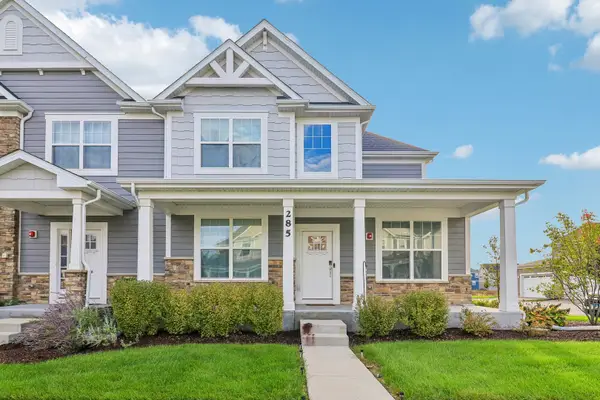 $745,000Active4 beds 4 baths2,690 sq. ft.
285 Didier Court, Buffalo Grove, IL 60089
MLS# 12777857Listed by: ARNI REALTY INCORPORATED - New
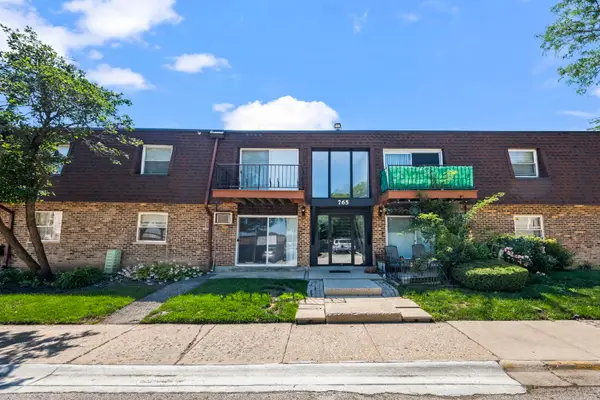 $139,900Active1 beds 1 baths800 sq. ft.
765 Grove Drive #103, Buffalo Grove, IL 60089
MLS# 12777010Listed by: COLDWELL BANKER REALTY - New
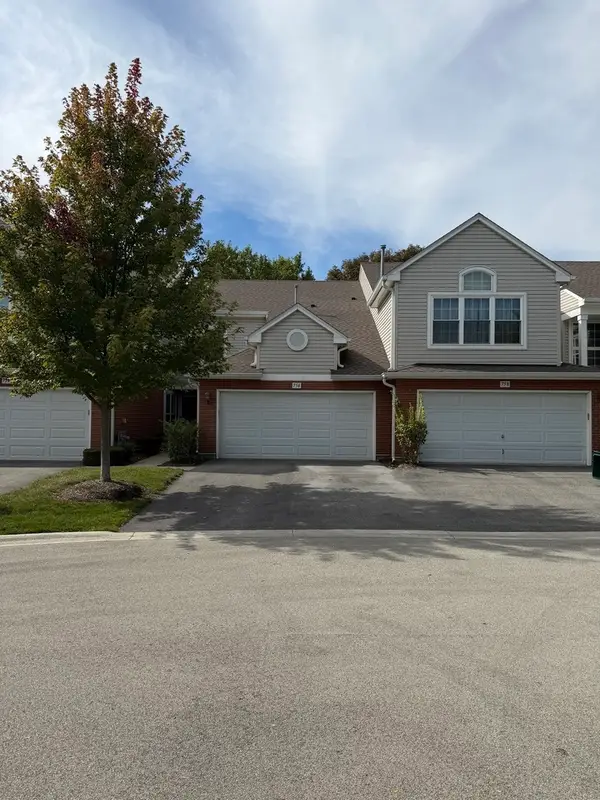 $469,900Active3 beds 3 baths1,552 sq. ft.
756 Old Checker Road, Buffalo Grove, IL 60089
MLS# 12753437Listed by: MAGGIO REALTY INC. - New
 $469,900Active3 beds 3 baths2,812 sq. ft.
352 Satinwood Court N, Buffalo Grove, IL 60089
MLS# 12775484Listed by: COLDWELL BANKER REALTY - Open Sun, 2 to 4pmNew
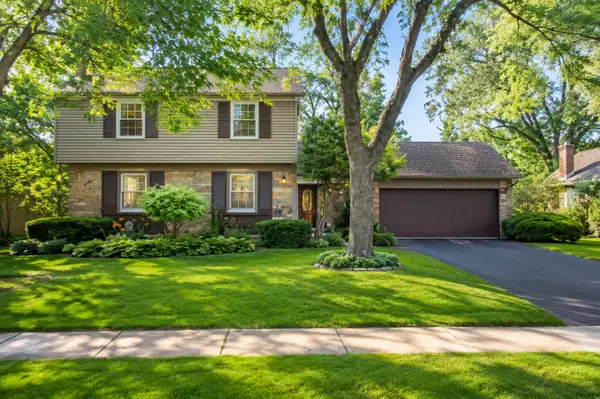 $599,900Active4 beds 3 baths2,638 sq. ft.
933 Country Lane, Buffalo Grove, IL 60089
MLS# 12775240Listed by: HOMESMART CONNECT LLC - New
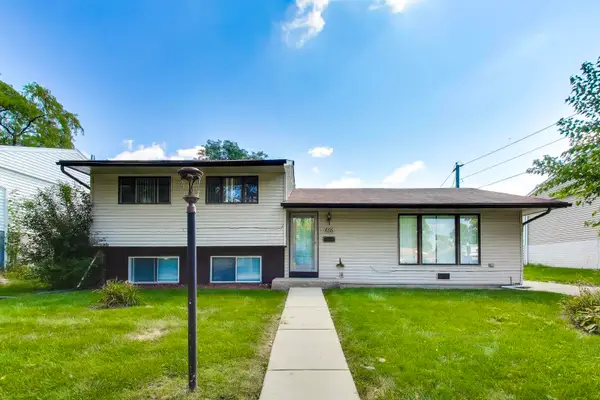 $439,999Active3 beds 2 baths1,338 sq. ft.
655 Thornwood Drive, Buffalo Grove, IL 60089
MLS# 12774033Listed by: HOMESMART CONNECT LLC


Protect your home and budget from life's surprises with an Assurant Home Warranty, backed by a partner that supports you through every step of homeownership. Explore Plans.
© 2026 Better Homes and Gardens Real Estate LLC. An Anywhere Real Estate company. All rights reserved. Better Homes and Gardens® Real Estate is a registered trademark owned by Meredith Operations Corporation, licensed to Better Homes and Gardens Real Estate LLC and used with permission. Better Homes and Gardens Real Estate LLC fully supports the principles of the Fair Housing Act and the Equal Opportunity Act. Listing information is deemed reliable but is not guaranteed accurate.
Each office is independently owned and operated.
Any services or products provided by third parties are not provided by, affiliated with or related to Better Homes and Gardens Real Estate LLC, or its affiliated companies.