
8505 Concord Drive, Bull Valley, IL 60098
Local realty services provided by:Better Homes and Gardens Real Estate Star Homes
Listed by: amy kite
Office: keller williams infinity
MLS#:12747615
Source:MLSNI
Price summary
- Price:$500,000
- Price per sq. ft.:$194.7
About this home
Tucked away on 3 private, secluded acres surrounded by towering mature trees, this fantastic 2-story home offers a peaceful setting with plenty of room to enjoy the outdoors. Horses are allowed, and a 20-foot bridle path easement runs along the back of the property. The main level offers plenty of space to spread out with a dramatic 2-story living room, formal dining room, and family room featuring hardwood floors and a wood-burning fireplace. The versatile sunroom is ideal for an exercise room, home office, or quiet retreat. The kitchen features an eating area and opens to the expansive composite deck overlooking the wooded property and surrounding nature-a wonderful setting for relaxing or entertaining. A half bath and convenient laundry room complete the main floor. Upstairs, the extra-large primary suite offers a separate sitting area and private full bath, creating a comfortable retreat. Two additional bedrooms share the hall bath. The full basement provides abundant storage and plenty of possibilities for additional living space. With cedar siding, a covered front porch, composite deck, mature trees, acreage, and equestrian possibilities, this unique property offers an exceptional combination of privacy, space, and a beautiful natural setting....
Contact an agent
Home facts
- Year built:1976
- Subdivision & Development:Pine Ridge
- Listing ID #:12747615
- Updated:October 05, 2026 at 11:53 AM
Rooms and interior
- Bedrooms:3
- Total bathrooms:3
- Full bathrooms:2
- Half bathrooms:1
- Rooms Total:8
- Dining Description:Eating Area, Separate Dining Room
- Kitchen Description:Dishwasher, Disposal, Double Oven, Microwave, Refrigerator
- Basement Description:Full, Unfinished
- Living area:2,568 sq. ft.
Heating and cooling
- Cooling:Central Air
- Heating:Forced Air, Natural Gas
- Central air:Yes
Structure and exterior
- Roof:Asphalt
- Year built:1976
- Building area:2,568 sq. ft.
- Lot area:3.01 Acres
- Lot Features:Mature Trees, Wooded
- Foundation Description:Concrete Perimeter
- Levels:2 Story
Schools
- High school:Woodstock North High School
- Middle school:Northwood Middle School
- Elementary school:Olson Elementary School
Finances and disclosures
- Price:$500,000
- Price per sq. ft.:$194.7
- Tax amount:$11,764 (2025)
Features and amenities
- Laundry features:Dryer, Washer
- Amenities:CO Detectors, Ceiling Fan(s), Security System, Water-Softener Owned
Parking
- Total parking spaces:2
- Parking description:Attached Garage, Garage, Gravel
- Garage:Yes
- Garage spaces:2
 Copyright 2026 Midwest Real Estate Data LLC. All rights reserved. The data relating to real estate for sale on this web site comes in part from the Broker Reciprocity Program of the Midwest Real Estate Data LLC. Listing information is deemed reliable but not guaranteed.
New listings near 8505 Concord Drive
- New
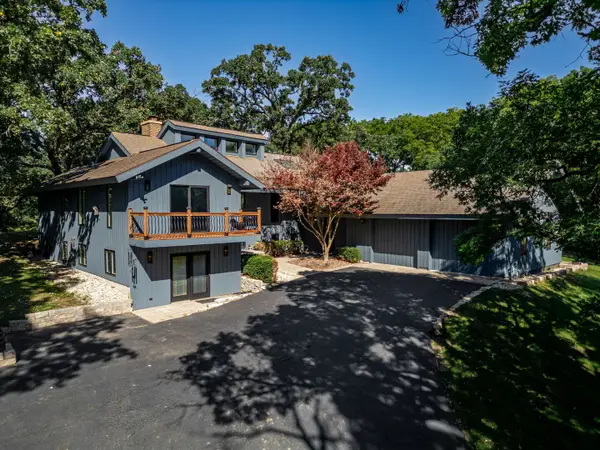 $800,000Active4 beds 4 baths3,463 sq. ft.
7707 N Valley Hill Road, Woodstock, IL 60098
MLS# 12768963Listed by: KELLER WILLIAMS SUCCESS REALTY 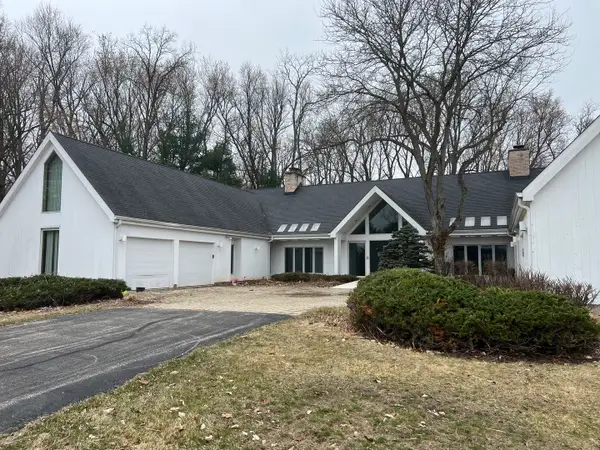 $1,100,000Active8 beds 7 baths13,863 sq. ft.
7716 Crystal Springs Road, Bull Valley, IL 60098
MLS# 12738733Listed by: GATES AND GABLES REALTY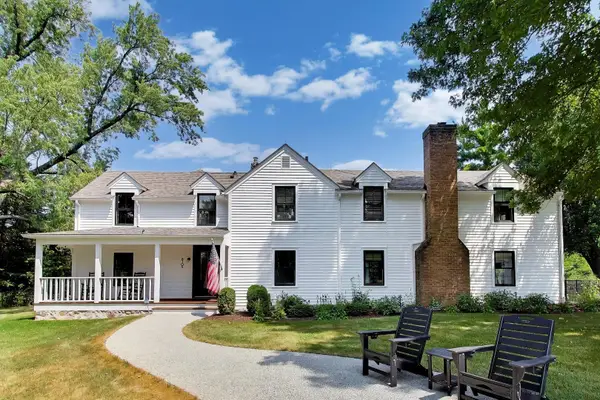 $1,595,000Pending5 beds 4 baths3,351 sq. ft.
8105 Bull Valley Road, Bull Valley, IL 60098
MLS# 12711493Listed by: @PROPERTIES CHRISTIE'S INTERNATIONAL REAL ESTATE $575,000Pending3 beds 3 baths2,892 sq. ft.
9217 Shadow Lane, Bull Valley, IL 60097
MLS# 12712661Listed by: COMPASS $1,985,000Active3 beds 1 baths1,363 sq. ft.
8206 Bull Valley Road, Bull Valley, IL 60098
MLS# 12550587Listed by: COMPASS $3,445,000Active6 beds 6 baths12,175 sq. ft.
8508 W Il Rt 120 W, Bull Valley, IL 60098
MLS# 12574517Listed by: BERKSHIRE HATHAWAY HOMESERVICES STARCK REAL ESTATE $299,000Active3.05 Acres
Lot 23 Sudburg Court, Bull Valley, IL 60098
MLS# 12526943Listed by: RE/MAX PLAZA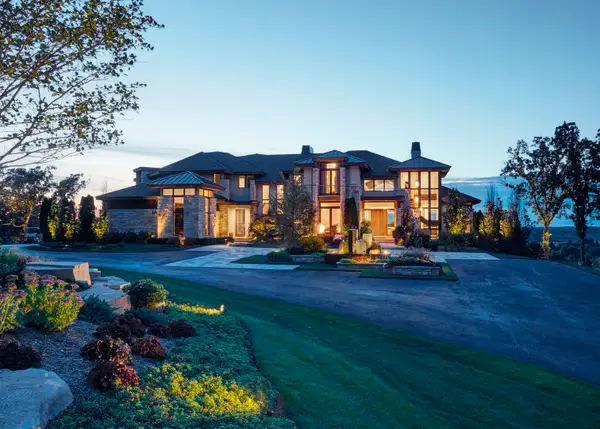 $3,990,000Active6 beds 7 baths8,826 sq. ft.
315 S Valley Hill Road, Bull Valley, IL 60098
MLS# 11933784Listed by: BERKSHIRE HATHAWAY HOMESERVICES STARCK REAL ESTATE $585,000Active-- beds -- baths
0 Greenwood Road, Bull Valley, IL 60098
MLS# 12157760Listed by: BERKSHIRE HATHAWAY HOMESERVICES CHICAGO


Protect your home and budget from life's surprises with an Assurant Home Warranty, backed by a partner that supports you through every step of homeownership. Explore Plans.
© 2026 Better Homes and Gardens Real Estate LLC. An Anywhere Real Estate company. All rights reserved. Better Homes and Gardens® Real Estate is a registered trademark owned by Meredith Operations Corporation, licensed to Better Homes and Gardens Real Estate LLC and used with permission. Better Homes and Gardens Real Estate LLC fully supports the principles of the Fair Housing Act and the Equal Opportunity Act. Listing information is deemed reliable but is not guaranteed accurate.
Each office is independently owned and operated.
Any services or products provided by third parties are not provided by, affiliated with or related to Better Homes and Gardens Real Estate LLC, or its affiliated companies.