
7923 Central Avenue, Burbank, IL 60459
Local realty services provided by:Better Homes and Gardens Real Estate Star Homes
7923 Central Avenue,Burbank, IL 60459
$312,000
- 3 Beds
- 2 Baths
- 1,018 sq. ft.
- Single family
- Active
Listed by: chris wilson
Office: american international realty corp.
MLS#:12764624
Source:MLSNI
Price summary
- Price:$312,000
- Price per sq. ft.:$306.48
About this home
All Brick Split-Level with Sub-Basement in Burbank...Welcome to this uniquely reimagined and transformed bi-level home, designed for ultimate flexibility! The main upper level has been thoughtfully reimagined to create a massive, sun-drenched open-concept living area perfect for entertaining.The former garage has been professionally converted into a massive, independent in-law style suite complete with its own dedicated home entrance door. This lower daylight level features a massive footprint with the seamless potential for 2 additional below-grade bedrooms, a massive recreation room, a home office, or a private guest wing.Whether you need space for extended family, or just room to grow. Check out the Backyard!
Contact an agent
Home facts
- Year built:1955
- Listing ID #:12764624
- Updated:September 28, 2026 at 12:22 PM
Rooms and interior
- Bedrooms:3
- Total bathrooms:2
- Full bathrooms:2
- Rooms Total:8
- Kitchen Description:Dishwasher, Microwave, Range, Refrigerator
- Basement Description:Partially Finished
- Living area:1,018 sq. ft.
Heating and cooling
- Cooling:Central Air
- Heating:Natural Gas
- Central air:Yes
Structure and exterior
- Year built:1955
- Building area:1,018 sq. ft.
- Architectural Style:Prairie
- Exterior Features:Fire Pit
- Levels:Split Level with Sub
Utilities
- Water:Lake Michigan
- Sewer:Public Sewer
Finances and disclosures
- Price:$312,000
- Price per sq. ft.:$306.48
- Tax amount:$6,205 (2023)
Features and amenities
- Amenities:Ceiling Fan(s)
Parking
- Total parking spaces:2
- Parking description:Driveway
 Copyright 2026 Midwest Real Estate Data LLC. All rights reserved. The data relating to real estate for sale on this web site comes in part from the Broker Reciprocity Program of the Midwest Real Estate Data LLC. Listing information is deemed reliable but not guaranteed.
New listings near 7923 Central Avenue
- New
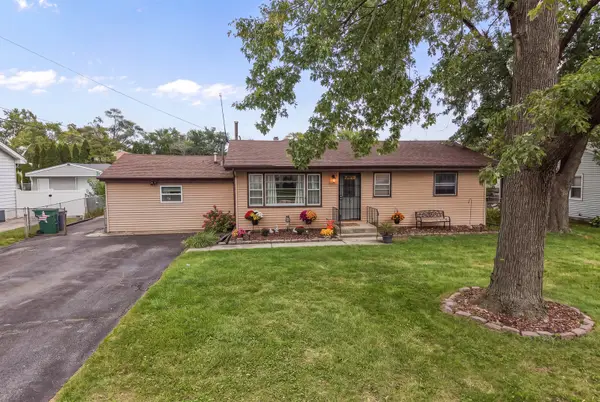 $264,900Active3 beds 1 baths1,300 sq. ft.
8611 Leclaire Avenue, Burbank, IL 60459
MLS# 12770764Listed by: RE/MAX 10 - New
 $399,000Active3 beds 2 baths1,882 sq. ft.
8033 Long Avenue, Burbank, IL 60459
MLS# 12770173Listed by: REMAX FUTURE - New
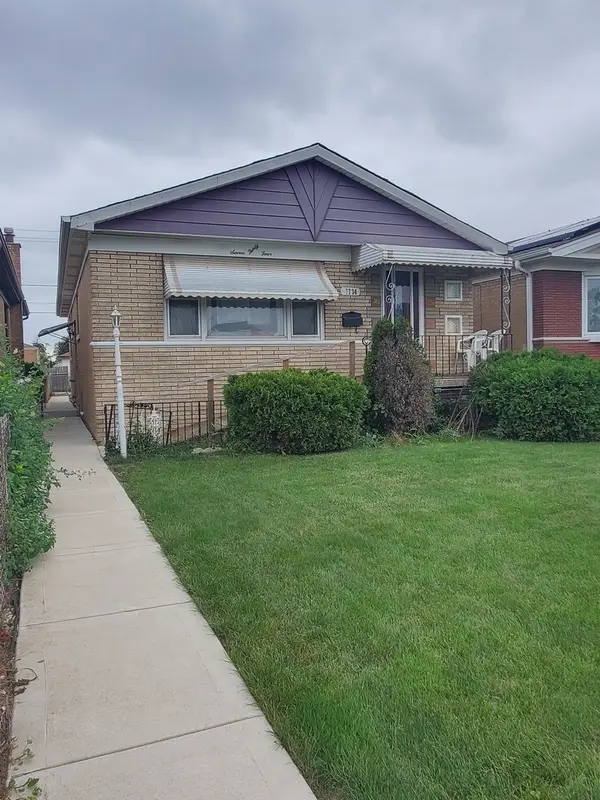 $259,900Active3 beds 2 baths1,152 sq. ft.
7734 Massasoit Avenue, Burbank, IL 60459
MLS# 12764262Listed by: MYCITY REALTY GROUP - New
 $449,900Active5 beds 2 baths2,200 sq. ft.
7816 Latrobe Avenue, Burbank, IL 60459
MLS# 12768807Listed by: RE/MAX 10 - New
 $299,900Active3 beds 2 baths1,500 sq. ft.
8636 Massasoit Avenue, Burbank, IL 60459
MLS# 12768691Listed by: AREA WIDE REALTY - New
 $414,900Active5 beds 2 baths1,128 sq. ft.
7925 Natchez Avenue, Burbank, IL 60459
MLS# 12768349Listed by: HAPPY HOMES REALTY INC. - New
 $679,000Active4 beds 3 baths2,800 sq. ft.
8416 Mansfield Avenue, Burbank, IL 60459
MLS# 12767867Listed by: REALTY ONE GROUP HEARTLAND - New
 $354,900Active4 beds 2 baths1,605 sq. ft.
8001 Neenah Avenue, Burbank, IL 60459
MLS# 12767182Listed by: BAIRD & WARNER - New
 $330,000Active3 beds 2 baths1,534 sq. ft.
7915 Massasoit Avenue, Burbank, IL 60459
MLS# 12765989Listed by: COLDWELL BANKER REALTY


Protect your home and budget from life's surprises with an Assurant Home Warranty, backed by a partner that supports you through every step of homeownership. Explore Plans.
© 2026 Better Homes and Gardens Real Estate LLC. An Anywhere Real Estate company. All rights reserved. Better Homes and Gardens® Real Estate is a registered trademark owned by Meredith Operations Corporation, licensed to Better Homes and Gardens Real Estate LLC and used with permission. Better Homes and Gardens Real Estate LLC fully supports the principles of the Fair Housing Act and the Equal Opportunity Act. Listing information is deemed reliable but is not guaranteed accurate.
Each office is independently owned and operated.
Any services or products provided by third parties are not provided by, affiliated with or related to Better Homes and Gardens Real Estate LLC, or its affiliated companies.