
8033 Long Avenue, Burbank, IL 60459
Local realty services provided by:Better Homes and Gardens Real Estate Star Homes
Listed by: kristina jarczyk
Office: remax future
MLS#:12770173
Source:MLSNI
Price summary
- Price:$399,000
- Price per sq. ft.:$212.01
About this home
Beautifully renovated 3-bedroom, 2-full-bath meticulously maintained split-level home offering 1,882 sq. ft. of living space, an attached 2 car garage. Extensively remodeled within the last two years, this home combines an open, modern layout with upscale finishes and thoughtful upgrades throughout. The main level features an open layout with vaulted ceilings and skylights that bring natural light into the living room, dining area and completely remodeled kitchen. The kitchen offers extended cabinetry and pantry storage, a large center island with granite countertops, stainless steel appliances, recessed can lighting and upgraded fixtures. New hardwood flooring, custom stairs and railing, new doors, baseboards and lighting continue the fresh, updated look, along with European windows throughout. Both full bathrooms were completely remodeled within the last year. The upstairs bath features a European shower, smart bidet toilet, smart lighting and illuminated smart mirror. The second full bath offers a deep soaking tub, beautiful tilework, upgraded fixtures, a custom built-in ledge and smart mirror. The bedrooms feature updated flooring with hardwood underneath, along with custom details including a stone accent wall and built-in closet features. A separate laundry room includes a utility sink and folding counter, and a separate storage room plus a huge crawlspace provide exceptional additional storage. Major improvements within approximately the last two years include the roof, soffits, fascia, gutters and central air conditioning. Outside, the fenced yard offers plenty of space to relax and entertain, highlighted by a custom European brick pizza oven/smoker, shed and a separate woodshed. You also have a patio, a firepit and a fenced in yard for your outdoor living. Move-in ready and extensively updated inside and out, this is not your typical split-level. The open layout, vaulted ceilings, skylights, smart features and extensive recent improvements make this a home where the major work has already been done. Come see it today!...
Contact an agent
Home facts
- Year built:1972
- Listing ID #:12770173
- Updated:September 28, 2026 at 01:56 PM
Rooms and interior
- Bedrooms:3
- Total bathrooms:2
- Full bathrooms:2
- Rooms Total:7
- Bathrooms Description:Bidet, European Shower, Full Body Spray Shower, Soaking Tub
- Basement Description:Finished, Full
- Living area:1,882 sq. ft.
Heating and cooling
- Cooling:Central Air
- Heating:Forced Air, Natural Gas
- Central air:Yes
Structure and exterior
- Roof:Asphalt
- Year built:1972
- Building area:1,882 sq. ft.
- Lot Features:Corner Lot
- Architectural Style:Bi-level
- Exterior Features:Fire Pit
- Foundation Description:Concrete Perimeter
- Levels:Split Level
Schools
- High school:Reavis High School
- Middle school:Liberty Junior High School
- Elementary school:Luther Burbank Elementary School
Utilities
- Water:Lake Michigan
- Sewer:Public Sewer
Finances and disclosures
- Price:$399,000
- Price per sq. ft.:$212.01
- Tax amount:$6,856 (2025)
Parking
- Total parking spaces:2
- Parking description:Asphalt, Attached Garage, Garage
- Garage:Yes
- Garage spaces:2
 Copyright 2026 Midwest Real Estate Data LLC. All rights reserved. The data relating to real estate for sale on this web site comes in part from the Broker Reciprocity Program of the Midwest Real Estate Data LLC. Listing information is deemed reliable but not guaranteed.
New listings near 8033 Long Avenue
- New
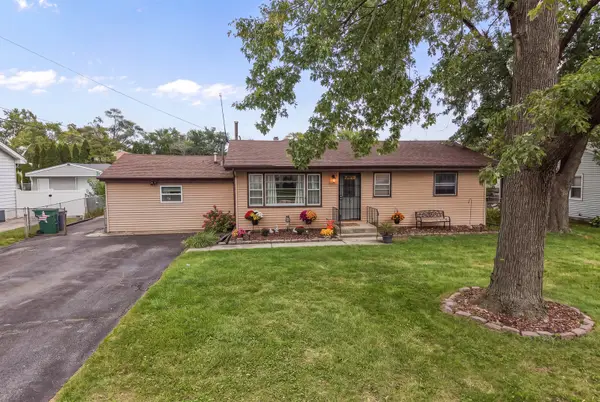 $264,900Active3 beds 1 baths1,300 sq. ft.
8611 Leclaire Avenue, Burbank, IL 60459
MLS# 12770764Listed by: RE/MAX 10 - New
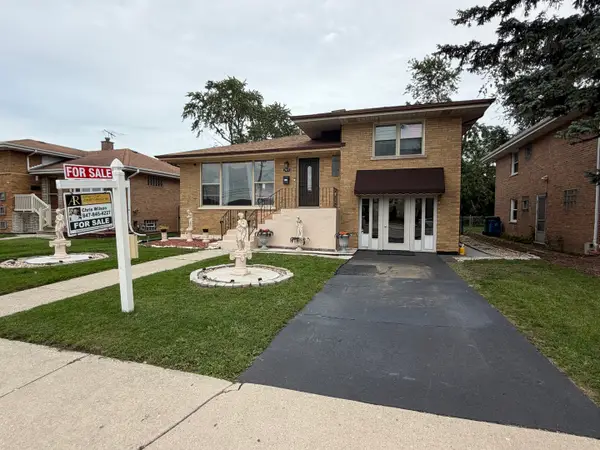 $312,000Active3 beds 2 baths1,018 sq. ft.
7923 Central Avenue, Burbank, IL 60459
MLS# 12764624Listed by: AMERICAN INTERNATIONAL REALTY CORP. - New
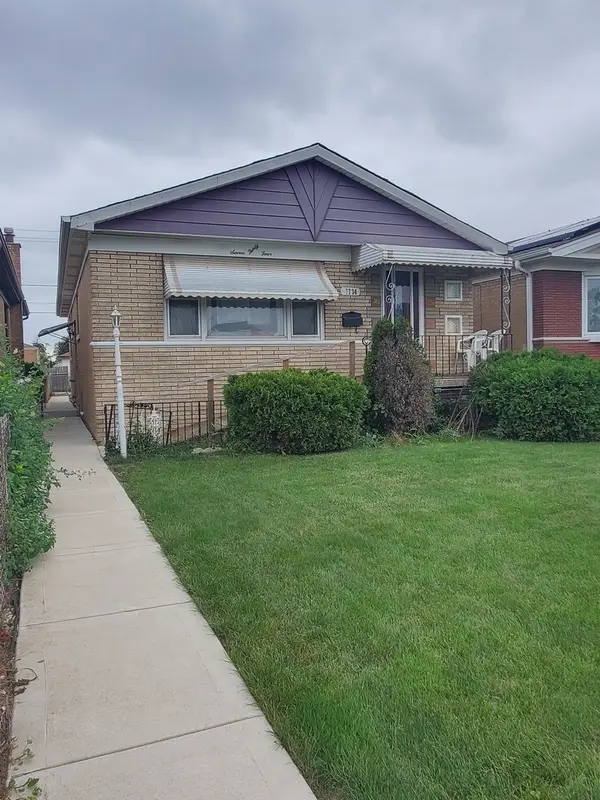 $259,900Active3 beds 2 baths1,152 sq. ft.
7734 Massasoit Avenue, Burbank, IL 60459
MLS# 12764262Listed by: MYCITY REALTY GROUP - New
 $449,900Active5 beds 2 baths2,200 sq. ft.
7816 Latrobe Avenue, Burbank, IL 60459
MLS# 12768807Listed by: RE/MAX 10 - New
 $299,900Active3 beds 2 baths1,500 sq. ft.
8636 Massasoit Avenue, Burbank, IL 60459
MLS# 12768691Listed by: AREA WIDE REALTY - New
 $414,900Active5 beds 2 baths1,128 sq. ft.
7925 Natchez Avenue, Burbank, IL 60459
MLS# 12768349Listed by: HAPPY HOMES REALTY INC. - New
 $679,000Active4 beds 3 baths2,800 sq. ft.
8416 Mansfield Avenue, Burbank, IL 60459
MLS# 12767867Listed by: REALTY ONE GROUP HEARTLAND - New
 $354,900Active4 beds 2 baths1,605 sq. ft.
8001 Neenah Avenue, Burbank, IL 60459
MLS# 12767182Listed by: BAIRD & WARNER - New
 $330,000Active3 beds 2 baths1,534 sq. ft.
7915 Massasoit Avenue, Burbank, IL 60459
MLS# 12765989Listed by: COLDWELL BANKER REALTY


Protect your home and budget from life's surprises with an Assurant Home Warranty, backed by a partner that supports you through every step of homeownership. Explore Plans.
© 2026 Better Homes and Gardens Real Estate LLC. An Anywhere Real Estate company. All rights reserved. Better Homes and Gardens® Real Estate is a registered trademark owned by Meredith Operations Corporation, licensed to Better Homes and Gardens Real Estate LLC and used with permission. Better Homes and Gardens Real Estate LLC fully supports the principles of the Fair Housing Act and the Equal Opportunity Act. Listing information is deemed reliable but is not guaranteed accurate.
Each office is independently owned and operated.
Any services or products provided by third parties are not provided by, affiliated with or related to Better Homes and Gardens Real Estate LLC, or its affiliated companies.