
8515 Leclaire Avenue, Burbank, IL 60459
Local realty services provided by:Better Homes and Gardens Real Estate Connections
8515 Leclaire Avenue,Burbank, IL 60459
$418,900
- 3 Beds
- 2 Baths
- 2,124 sq. ft.
- Single family
- Active
Listed by: joanne hayford
Office: village realty, inc.
MLS#:12758392
Source:MLSNI
Price summary
- Price:$418,900
- Price per sq. ft.:$197.22
About this home
Nice 3-BR and 2-Bath Split Level with Sub-Bsmt. with open entry to Living room and Bay Window. The Dining Room features a nice skylight for extra lighting and views of the stars during evening suppers. Bright Kitchen overlooks the LL family room, Fireplace and Full Bath. Great space to add a 4th BR if needed. Kitchen Patio door opens to extra large Deck and spacious almost .25/acre backyard. Long concrete driveway with 2.5 car Side Load garage with attic space for extra storage. Recent upgrades include New roof with a complete tear-off, Deck and Fence recently Varnished and Stained, and newly Painted interior. Home is being sold in ''AS-IS" condition.
Contact an agent
Home facts
- Year built:1989
- Listing ID #:12758392
- Updated:September 21, 2026 at 11:53 AM
Rooms and interior
- Bedrooms:3
- Total bathrooms:2
- Full bathrooms:2
- Rooms Total:7
- Dining Description:Separate Dining Room
- Bathrooms Description:Separate Shower
- Kitchen Description:Dishwasher, Range, Refrigerator
- Basement Description:Full, Sub-Basement
- Living area:2,124 sq. ft.
Heating and cooling
- Cooling:Central Air
- Heating:Forced Air, Natural Gas
- Central air:Yes
Structure and exterior
- Roof:Asphalt
- Year built:1989
- Building area:2,124 sq. ft.
- Foundation Description:Concrete Perimeter
- Levels:Split Level with Sub
Schools
- High school:Reavis High School
Utilities
- Water:Lake Michigan
- Sewer:Public Sewer
Finances and disclosures
- Price:$418,900
- Price per sq. ft.:$197.22
- Tax amount:$9,821 (2025)
Features and amenities
- Laundry features:Dryer, Washer
Parking
- Total parking spaces:2
- Parking description:Attached Garage, Concrete, Garage
- Garage:Yes
- Garage spaces:2.5
 Copyright 2026 Midwest Real Estate Data LLC. All rights reserved. The data relating to real estate for sale on this web site comes in part from the Broker Reciprocity Program of the Midwest Real Estate Data LLC. Listing information is deemed reliable but not guaranteed.
New listings near 8515 Leclaire Avenue
- New
 $443,000Active5 beds 3 baths2,350 sq. ft.
7712 Nagle Avenue, Burbank, IL 60459
MLS# 12764181Listed by: EXIT REALTY REDEFINED - New
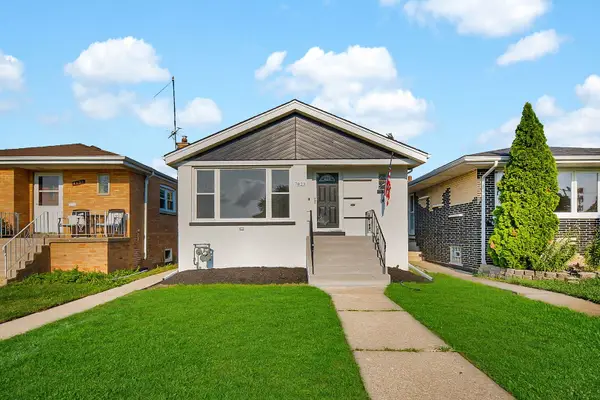 $384,900Active4 beds 2 baths
7823 Moody Avenue, Burbank, IL 60459
MLS# 12764342Listed by: RESULTS REALTY ERA POWERED - New
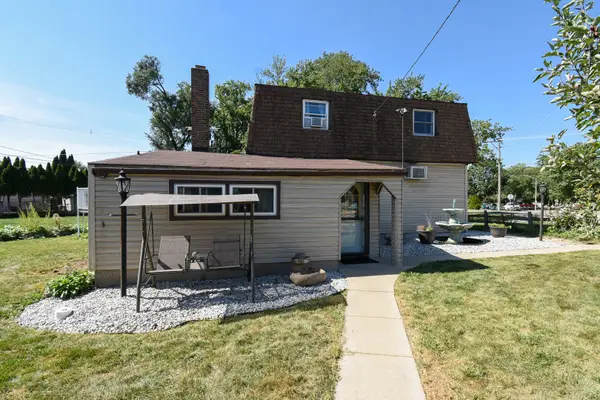 $325,000Active4 beds 2 baths1,733 sq. ft.
8145 State Road, Burbank, IL 60459
MLS# 12761452Listed by: @PROPERTIES CHRISTIE'S INTERNATIONAL REAL ESTATE - New
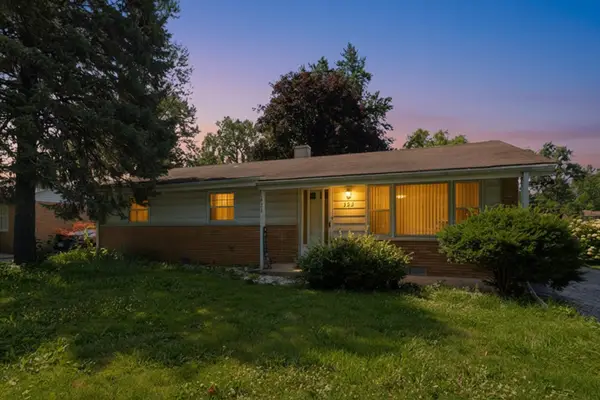 $299,999Active3 beds 2 baths1,163 sq. ft.
5023 W 81st Street, Burbank, IL 60459
MLS# 12763725Listed by: RE/MAX PARTNERS - New
 $394,999Active4 beds 2 baths1,682 sq. ft.
6314 W 85th Street, Burbank, IL 60459
MLS# 12762287Listed by: MAZAMZ REALTY GROUP LLC - New
 $265,000Active2 beds 1 baths864 sq. ft.
6449 W 84th Street, Burbank, IL 60459
MLS# 12762865Listed by: NANCY & ASSOCIATES REALTY - New
 $559,000Active4 beds 3 baths3,317 sq. ft.
8542 Latrobe Avenue, Burbank, IL 60459
MLS# 12762483Listed by: REDFIN CORPORATION - New
 $399,999Active4 beds 3 baths1,817 sq. ft.
6117 W 80th Street W, Burbank, IL 60459
MLS# 12763009Listed by: ELLSBURY GROUP LLC - New
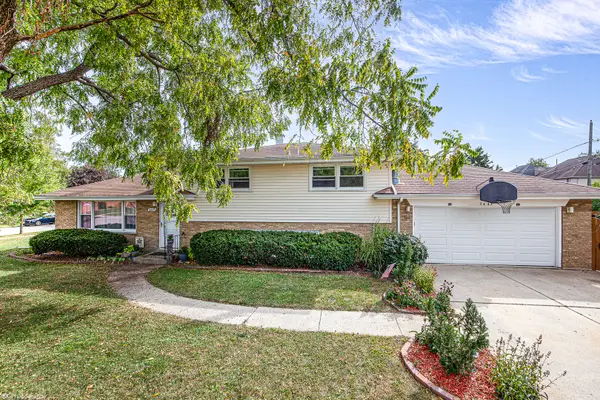 $389,900Active3 beds 2 baths1,200 sq. ft.
5443 W 83 Place, Burbank, IL 60459
MLS# 12761929Listed by: VILLAGE REALTY, INC.


Protect your home and budget from life's surprises with an Assurant Home Warranty, backed by a partner that supports you through every step of homeownership. Explore Plans.
© 2026 Better Homes and Gardens Real Estate LLC. An Anywhere Real Estate company. All rights reserved. Better Homes and Gardens® Real Estate is a registered trademark owned by Meredith Operations Corporation, licensed to Better Homes and Gardens Real Estate LLC and used with permission. Better Homes and Gardens Real Estate LLC fully supports the principles of the Fair Housing Act and the Equal Opportunity Act. Listing information is deemed reliable but is not guaranteed accurate.
Each office is independently owned and operated.
Any services or products provided by third parties are not provided by, affiliated with or related to Better Homes and Gardens Real Estate LLC, or its affiliated companies.