
14129 S Hoxie Avenue, Burnham, IL 60633
Local realty services provided by:Better Homes and Gardens Real Estate Star Homes
14129 S Hoxie Avenue,Burnham, IL 60633
$235,000
- 3 Beds
- 2 Baths
- 1,600 sq. ft.
- Single family
- Active
Listed by: laura rodriguez
Office: realty of america, llc.
MLS#:12768275
Source:MLSNI
Price summary
- Price:$235,000
- Price per sq. ft.:$146.88
About this home
Priced to sell and ready for its next owner! This refreshed tri-level in Burnham offers 3 bedrooms and 2 full baths, with thoughtful updates from top to bottom. The kitchen is a standout, finished with crisp white shaker cabinetry, quartz countertops and a full stainless steel package, and it flows easily into a separate dining room for everyday meals or entertaining. New vinyl plank flooring, new carpet and fresh paint give every room a clean, modern feel. The lower level features a spacious family room that adds flexible living space, plus a second full bath with a custom walk-in shower. The big-ticket items are already done: roof and siding replaced about 5 years ago. The home also features a 2.5 car garage and side drive that allows plenty of room for vehicles and storage. Just unpack and move in! Schedule your appointment !
Contact an agent
Home facts
- Year built:1970
- Listing ID #:12768275
- Updated:September 28, 2026 at 08:19 PM
Rooms and interior
- Bedrooms:3
- Total bathrooms:2
- Full bathrooms:2
- Rooms Total:7
- Dining Description:Separate Dining Room
- Bathrooms Description:Separate Shower
- Kitchen Description:Dishwasher, Microwave, Range, Refrigerator, Stainless Steel Appliance(s)
- Basement Description:Finished
- Living area:1,600 sq. ft.
Heating and cooling
- Cooling:Central Air
- Heating:Forced Air, Natural Gas
- Central air:Yes
Structure and exterior
- Roof:Asphalt
- Year built:1970
- Building area:1,600 sq. ft.
- Levels:Split Level
Schools
- High school:Thornridge High School
- Elementary school:Caroline Sibley Elementary Schoo
Utilities
- Water:Public
- Sewer:Public Sewer
Finances and disclosures
- Price:$235,000
- Price per sq. ft.:$146.88
- Tax amount:$7,755 (2025)
Parking
- Total parking spaces:2
- Parking description:Concrete, Detached Garage, Garage
- Garage:Yes
- Garage spaces:2
 Copyright 2026 Midwest Real Estate Data LLC. All rights reserved. The data relating to real estate for sale on this web site comes in part from the Broker Reciprocity Program of the Midwest Real Estate Data LLC. Listing information is deemed reliable but not guaranteed.
New listings near 14129 S Hoxie Avenue
- New
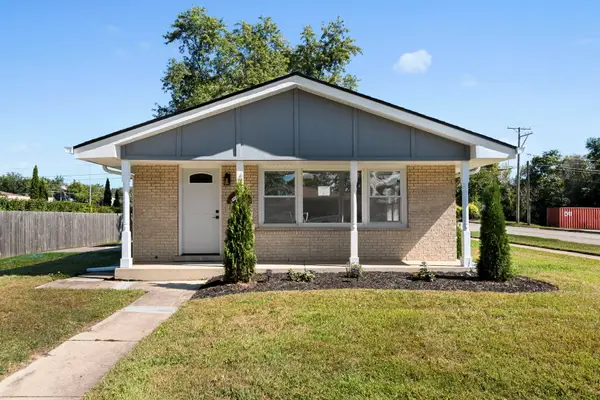 $289,900Active4 beds 2 baths1,150 sq. ft.
14057 S Hoxie Avenue, Burnham, IL 60633
MLS# 12768045Listed by: COLDWELL BANKER REALTY - New
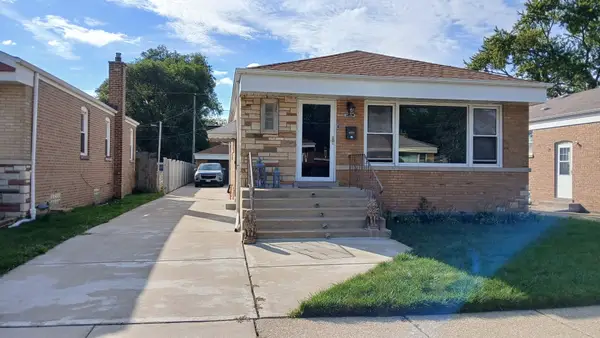 $230,000Active3 beds 2 baths
14508 S Saginaw Avenue, Burnham, IL 60633
MLS# 12764891Listed by: HUNTER'S REALTY, INC.  $106,250Active3 beds 1 baths1,100 sq. ft.
14405 S Calhoun Avenue, Burnham, IL 60633
MLS# 12760866Listed by: CFS REALTY GROUP INC $135,000Active3 beds 1 baths720 sq. ft.
14041 S Calhoun Avenue, Burnham, IL 60633
MLS# 12758433Listed by: POWER REALTY CHICAGOLAND,PLLC $209,000Active3 beds 2 baths1,300 sq. ft.
14024 S Saginaw Avenue S, Burnham, IL 60633
MLS# 12757994Listed by: KALE REALTY $190,000Active2 beds 1 baths900 sq. ft.
14034 S Saginaw Avenue, Burnham, IL 60633
MLS# 12752668Listed by: FAIRVIEW REALTY GROUP LTD.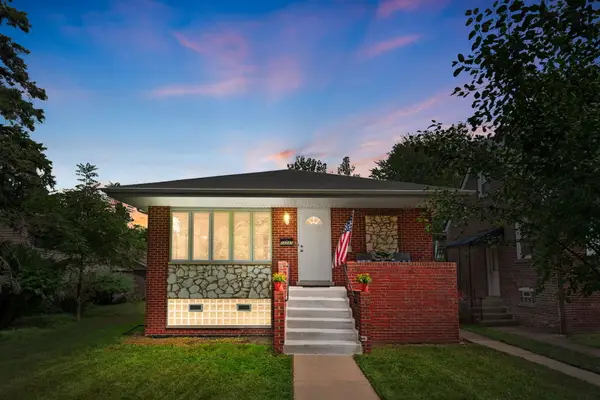 $224,900Pending3 beds 2 baths1,540 sq. ft.
14241 S Mackinaw Avenue, Burnham, IL 60633
MLS# 12734026Listed by: COLDWELL BANKER REALTY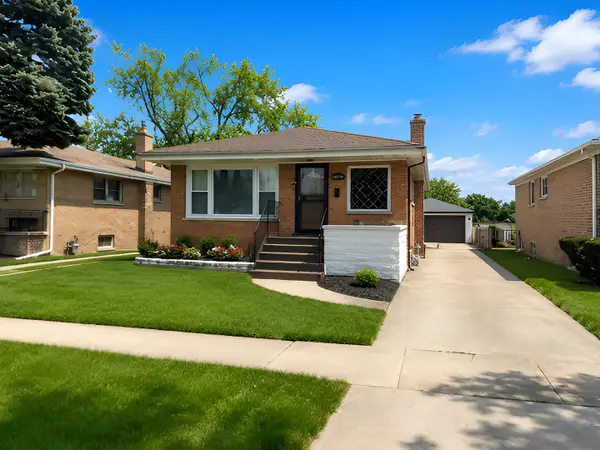 $199,900Pending3 beds 2 baths1,190 sq. ft.
Address Withheld By Seller, Burnham, IL 60633
MLS# 12739113Listed by: BAUVISTA ILLINOIS LLC $267,000Active4 beds 2 baths2,000 sq. ft.
14315 S Manistee Avenue, Burnham, IL 60633
MLS# 12744903Listed by: OPEN PATH REALTY


Protect your home and budget from life's surprises with an Assurant Home Warranty, backed by a partner that supports you through every step of homeownership. Explore Plans.
© 2026 Better Homes and Gardens Real Estate LLC. An Anywhere Real Estate company. All rights reserved. Better Homes and Gardens® Real Estate is a registered trademark owned by Meredith Operations Corporation, licensed to Better Homes and Gardens Real Estate LLC and used with permission. Better Homes and Gardens Real Estate LLC fully supports the principles of the Fair Housing Act and the Equal Opportunity Act. Listing information is deemed reliable but is not guaranteed accurate.
Each office is independently owned and operated.
Any services or products provided by third parties are not provided by, affiliated with or related to Better Homes and Gardens Real Estate LLC, or its affiliated companies.