
10 Tartan Ridge Road, Burr Ridge, IL 60527
Local realty services provided by:Better Homes and Gardens Real Estate Connections
10 Tartan Ridge Road,Burr Ridge, IL 60527
$1,050,000
- 3 Beds
- 4 Baths
- 2,830 sq. ft.
- Townhouse
- Active
Listed by: mary wilson
Office: compass
MLS#:12714350
Source:MLSNI
Price summary
- Price:$1,050,000
- Price per sq. ft.:$371.02
- Monthly HOA dues:$550
About this home
Gorgeous end-unit in Tartan Ridge with an amazing first-floor Primary with a completely redone Primary bath and organized closets. Step inside this tasteful home, filled with hardwood floors, fresh designer color choices, and an abundance of living space and storage. Every surface has been redone since purchase in 2020. Hardwoods added throughout main-floor living, in the living room, kitchen, and family room, with a Vaulted ceiling extending to a lovely deck. White trim and crown moulding added; wainscoting lined dining room walls. All hardware replaced, all lighting fixtures, all switches and switch plates. All stainless appliances. All stone counters installed in bathrooms and kitchen. Carpet throughout 2020. Oversized 2-car garage with epoxied floor in 2023. A/C and furnace 2025.Truly special! Don't miss this one.
Contact an agent
Home facts
- Year built:1988
- Listing ID #:12714350
- Updated:July 27, 2026 at 11:21 AM
Rooms and interior
- Bedrooms:3
- Total bathrooms:4
- Full bathrooms:3
- Half bathrooms:1
- Rooms Total:10
- Dining Description:Separate Dining Room
- Kitchen Description:Bar Fridge, Dishwasher, Double Oven, Microwave, Refrigerator
- Basement Description:Full, Partially Finished
- Living area:2,830 sq. ft.
Heating and cooling
- Cooling:Central Air
- Heating:Forced Air, Natural Gas
- Central air:Yes
Structure and exterior
- Year built:1988
- Building area:2,830 sq. ft.
Schools
- High school:Hinsdale Central High School
- Middle school:Hinsdale Middle School
- Elementary school:Elm Elementary School
Utilities
- Water:Lake Michigan, Public
- Sewer:Public Sewer
Finances and disclosures
- Price:$1,050,000
- Price per sq. ft.:$371.02
- Tax amount:$12,731 (2023)
Features and amenities
- Laundry features:Dryer, Washer
Parking
- Total parking spaces:2
- Parking description:Attached Garage, Concrete, Garage
- Garage:Yes
- Garage spaces:2
 Copyright 2026 Midwest Real Estate Data LLC. All rights reserved. The data relating to real estate for sale on this web site comes in part from the Broker Reciprocity Program of the Midwest Real Estate Data LLC. Listing information is deemed reliable but not guaranteed.
New listings near 10 Tartan Ridge Road
- New
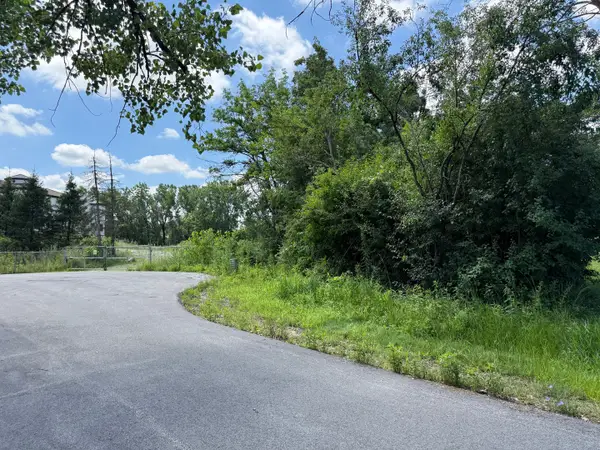 $325,000Active0 Acres
8625 Meadowbrook Drive, Burr Ridge, IL 60527
MLS# 12715831Listed by: COLDWELL BANKER REALTY - New
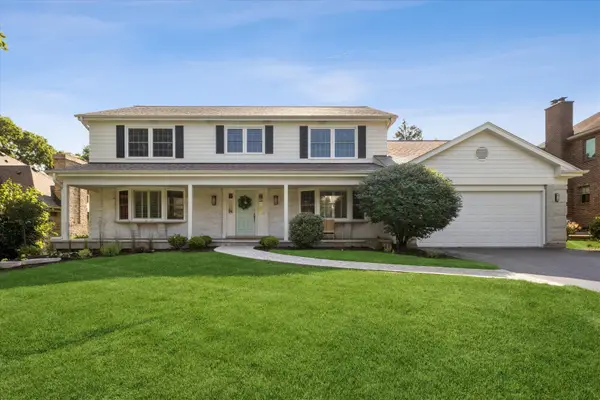 $1,095,000Active4 beds 4 baths2,828 sq. ft.
7553 Ridgewood Lane, Burr Ridge, IL 60527
MLS# 12696201Listed by: COMPASS 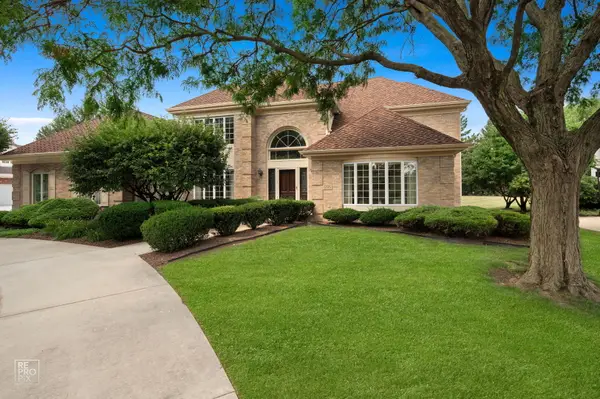 $1,250,000Pending4 beds 5 baths4,408 sq. ft.
6515 Manor Drive, Burr Ridge, IL 60527
MLS# 12712391Listed by: RE/MAX ACTION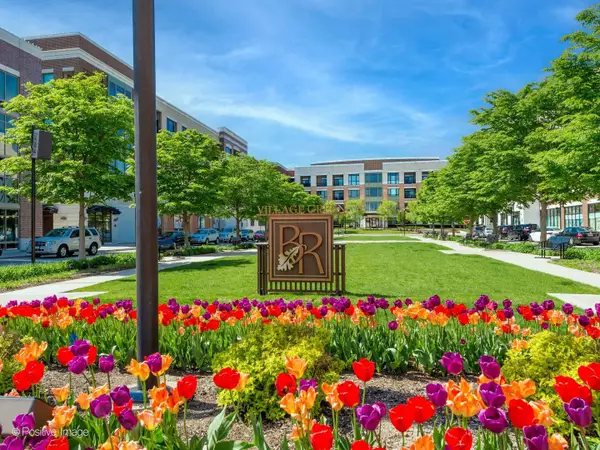 $699,000Pending2 beds 3 baths1,690 sq. ft.
1000 Village Center Drive #305, Burr Ridge, IL 60527
MLS# 12699451Listed by: COMPASS- New
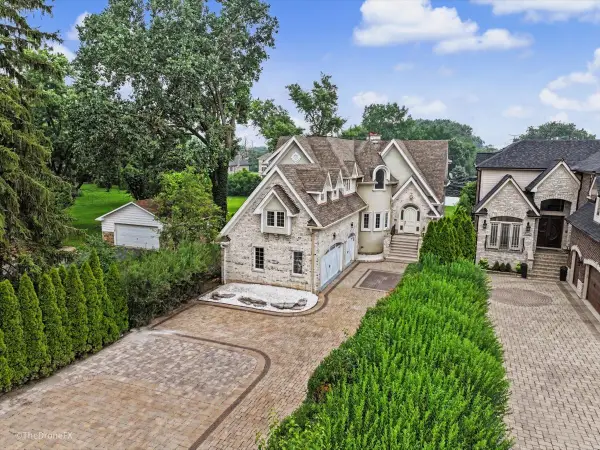 $1,500,000Active6 beds 6 baths6,055 sq. ft.
7381 S Madison Street, Burr Ridge, IL 60527
MLS# 12707525Listed by: LPT REALTY - New
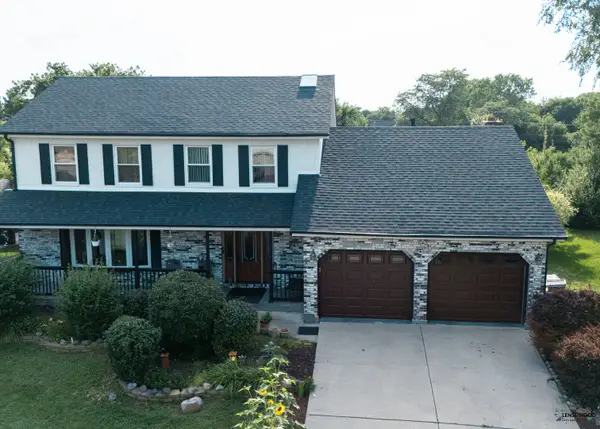 $599,998Active4 beds 3 baths2,259 sq. ft.
10S168 Oneill Drive, Burr Ridge, IL 60527
MLS# 12707853Listed by: ACHIEVE REAL ESTATE GROUP INC - New
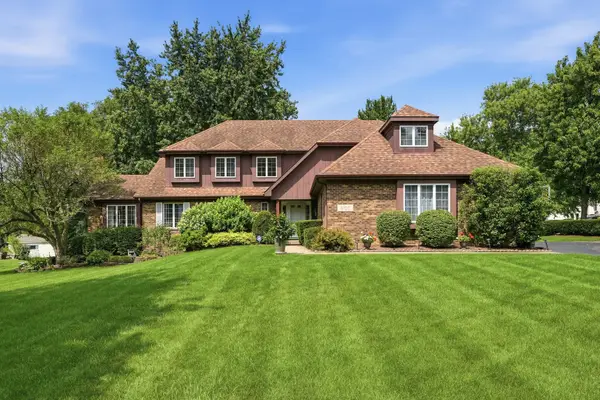 $995,000Active4 beds 3 baths3,688 sq. ft.
8100 Lake Ridge Drive, Burr Ridge, IL 60527
MLS# 12707543Listed by: NOWAK REALTY - New
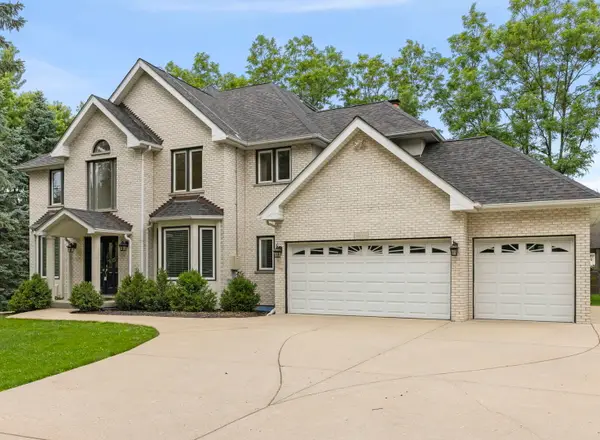 $799,000Active6 beds 4 baths
16W374 94th Street, Burr Ridge, IL 60527
MLS# 12684298Listed by: @PROPERTIES CHRISTIES INTERNATIONAL REAL ESTATE 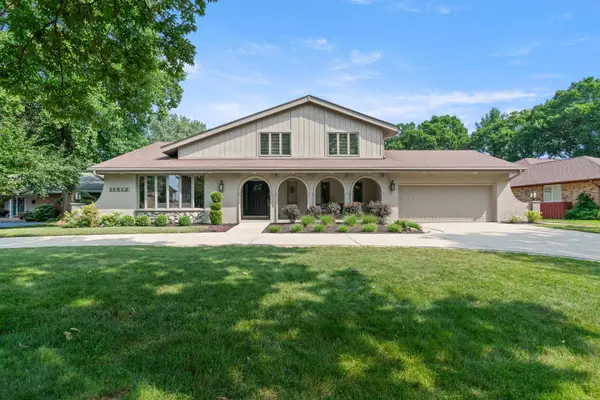 $1,095,000Pending5 beds 4 baths4,844 sq. ft.
11512 Woodglen Lane, Burr Ridge, IL 60527
MLS# 12701618Listed by: @PROPERTIES CHRISTIE'S INTERNATIONAL REAL ESTATE


Protect your home and budget from life's surprises with an Assurant Home Warranty, backed by a partner that supports you through every step of homeownership. Explore Plans.
© 2026 Better Homes and Gardens Real Estate LLC. An Anywhere Real Estate company. All rights reserved. Better Homes and Gardens® Real Estate is a registered trademark owned by Meredith Operations Corporation, licensed to Better Homes and Gardens Real Estate LLC and used with permission. Better Homes and Gardens Real Estate LLC fully supports the principles of the Fair Housing Act and the Equal Opportunity Act. Listing information is deemed reliable but is not guaranteed accurate.
Each office is independently owned and operated.
Any services or products provided by third parties are not provided by, affiliated with or related to Better Homes and Gardens Real Estate LLC, or its affiliated companies.