
1324 Laurie Lane, Burr Ridge, IL 60527
Local realty services provided by:Better Homes and Gardens Real Estate Star Homes
1324 Laurie Lane,Burr Ridge, IL 60527
$1,200,000
- 5 Beds
- 4 Baths
- - sq. ft.
- Single family
- Sold
Listed by: kris berger, lara barber
Office: compass
MLS#:12619881
Source:MLSNI
Sorry, we are unable to map this address
Price summary
- Price:$1,200,000
Contact an agent
Home facts
- Year built:1969
- Listing ID #:12619881
- Updated:July 12, 2026 at 09:11 AM
Rooms and interior
- Bedrooms:5
- Total bathrooms:4
- Full bathrooms:3
- Half bathrooms:1
- Rooms Total:10
- Dining Description:Breakfast Room, L-Shaped, Separate Dining Room
- Bathrooms Description:Double Sinks, European Shower, No Tub, Separate Shower
- Kitchen Description:Cooktop, Dishwasher, Disposal, Double Oven, Freezer, High End Refrigerator, Microwave, Range Hood, Trash Compactor
- Basement Description:Finished, Full
Heating and cooling
- Cooling:Central Air
- Heating:Natural Gas
- Central air:Yes
Structure and exterior
- Roof:Asphalt
- Year built:1969
- Lot Features:Landscaped, Mature Trees
- Exterior Features:Balcony, Outdoor Grill
- Foundation Description:Concrete Perimeter
- Levels:2 Story
Schools
- High school:Hinsdale Central High School
- Middle school:Hinsdale Middle School
- Elementary school:Elm Elementary School
Utilities
- Water:Lake Michigan
- Sewer:Public Sewer
Finances and disclosures
- Price:$1,200,000
- Tax amount:$16,892 (2024)
Features and amenities
- Laundry features:Dryer, Washer
Parking
- Total parking spaces:3
- Parking description:Asphalt, Circular Driveway, Detached Garage, Garage
- Garage:Yes
- Garage spaces:3
 Copyright 2026 Midwest Real Estate Data LLC. All rights reserved. The data relating to real estate for sale on this web site comes in part from the Broker Reciprocity Program of the Midwest Real Estate Data LLC. Listing information is deemed reliable but not guaranteed.
New listings near 1324 Laurie Lane
- New
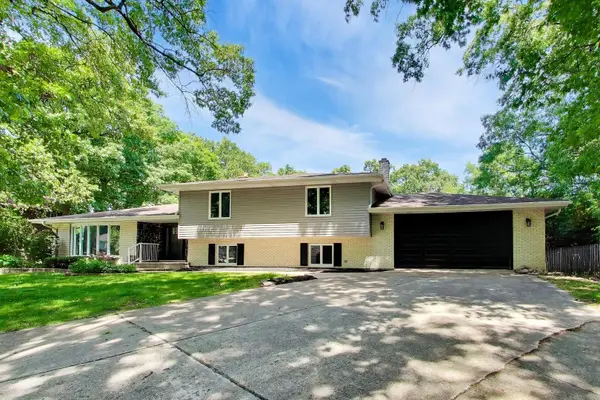 $665,000Active4 beds 4 baths3,789 sq. ft.
16w250 93rd Place, Burr Ridge, IL 60527
MLS# 12701837Listed by: @PROPERTIES CHRISTIE'S INTERNATIONAL REAL ESTATE - New
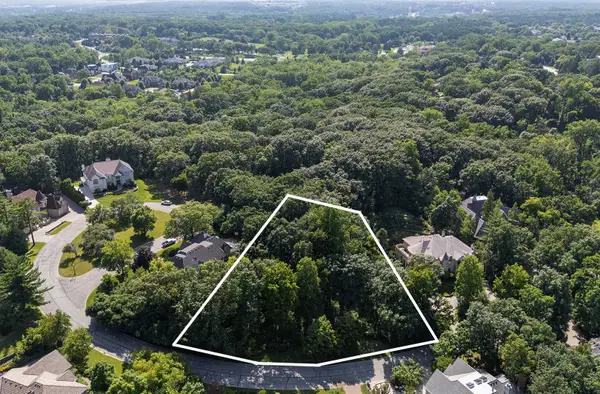 $499,000Active0.75 Acres
9620 Pacific Court, Burr Ridge, IL 60527
MLS# 12701071Listed by: CENTURY 21 CIRCLE - Open Sun, 12 to 3pmNew
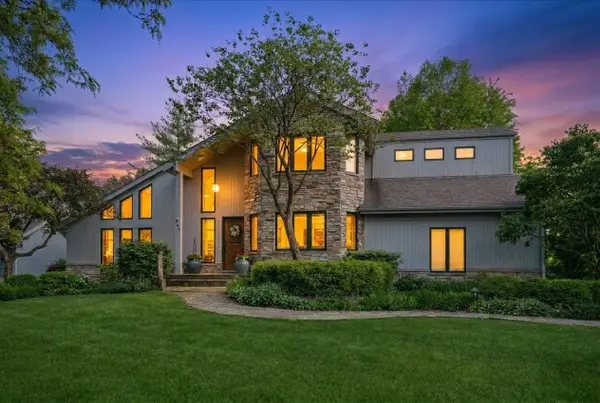 $1,100,000Active4 beds 5 baths5,653 sq. ft.
500 Parkview Place, Burr Ridge, IL 60527
MLS# 12700381Listed by: BAIRD & WARNER - New
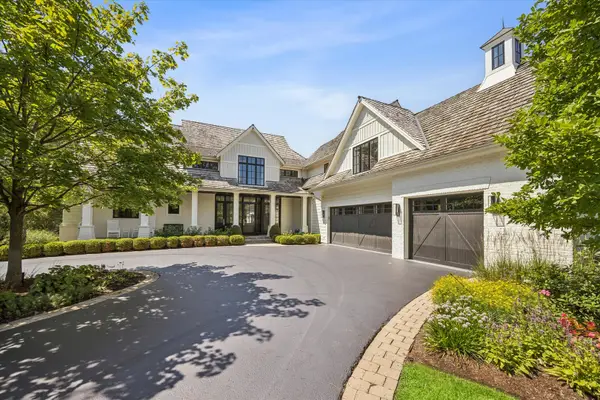 $3,499,000Active6 beds 6 baths8,053 sq. ft.
15W047 60th Street, Burr Ridge, IL 60527
MLS# 12691574Listed by: COLDWELL BANKER REALTY - New
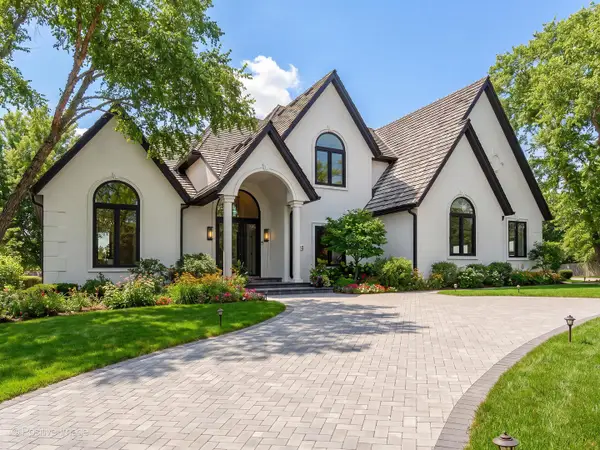 $3,288,000Active6 beds 7 baths
9280 Cascade Circle, Burr Ridge, IL 60527
MLS# 12699478Listed by: @PROPERTIES CHRISTIE'S INTERNATIONAL REAL ESTATE - New
 $2,100,000Active4 beds 5 baths5,540 sq. ft.
11954 Crosscreek Court, Burr Ridge, IL 60527
MLS# 12662533Listed by: BAIRD & WARNER - New
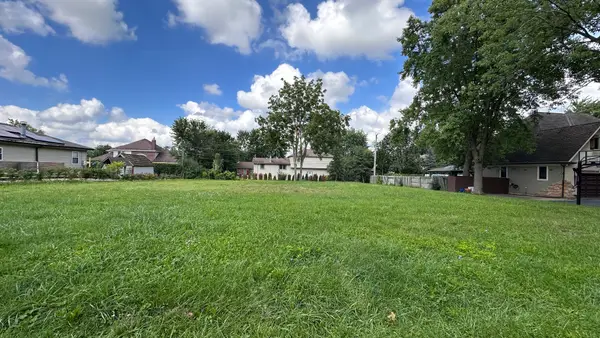 $375,000Active0.35 Acres
7240 Giddings Avenue, Burr Ridge, IL 60527
MLS# 12697387Listed by: SYM GROUP, INC. - New
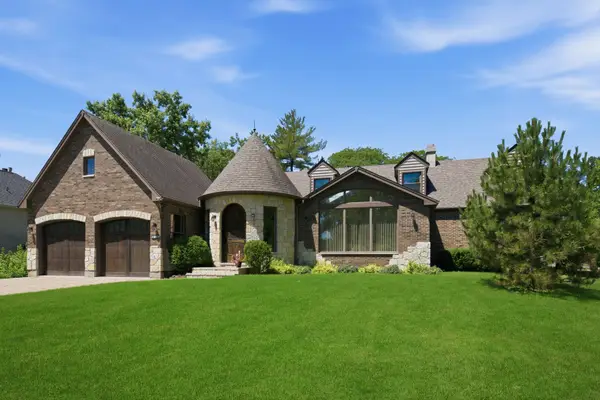 $1,055,000Active4 beds 3 baths4,000 sq. ft.
10S230 Grant Street, Burr Ridge, IL 60527
MLS# 12698463Listed by: HOMESMART REALTY GROUP - New
 $774,900Active3 beds 3 baths2,615 sq. ft.
8448 Clynderven Road, Burr Ridge, IL 60527
MLS# 12698052Listed by: REDFIN CORPORATION - Open Sun, 12 to 3pmNew
 $1,325,000Active4 beds 5 baths
406 Kenmare Drive, Burr Ridge, IL 60527
MLS# 12696765Listed by: COLDWELL BANKER REAL ESTATE GROUP


Protect your home and budget from life's surprises with an Assurant Home Warranty, backed by a partner that supports you through every step of homeownership. Explore Plans.
© 2026 Better Homes and Gardens Real Estate LLC. An Anywhere Real Estate company. All rights reserved. Better Homes and Gardens® Real Estate is a registered trademark owned by Meredith Operations Corporation, licensed to Better Homes and Gardens Real Estate LLC and used with permission. Better Homes and Gardens Real Estate LLC fully supports the principles of the Fair Housing Act and the Equal Opportunity Act. Listing information is deemed reliable but is not guaranteed accurate.
Each office is independently owned and operated.
Any services or products provided by third parties are not provided by, affiliated with or related to Better Homes and Gardens Real Estate LLC, or its affiliated companies.