
23 Ambriance Drive, Burr Ridge, IL 60527
Local realty services provided by:Better Homes and Gardens Real Estate Connections
23 Ambriance Drive,Burr Ridge, IL 60527
$1,900,000
- 5 Beds
- 6 Baths
- 7,802 sq. ft.
- Single family
- Active
Listed by: bryan bomba, paul mancini
Office: @properties christie's international real estate
MLS#:12718744
Source:MLSNI
Price summary
- Price:$1,900,000
- Price per sq. ft.:$243.53
- Monthly HOA dues:$823
About this home
Ambriance is Burr Ridge's premier gated sanctuary defined by supreme privacy, mature tree cover and compelling water features. Just steps from the convenience of the Burr RIdge Village Center and the quickest imaginable access to Interstate 55. Here's a uniquely versatile property, featuring luxurious primary suites on both the first and second levels, offering a rare multi-generational solution. Wrapped in a soft, creamy off-white palette, the design pairs a grand two-story marble foyer with refinished hardwoods and curated lighting.The heart of the home is a commercial grade kitchen with a breakfast room that projects into the yard with glass surround on three sides offering an immersion into natural light every time you dine. Step outside to find the property's crowning jewel: while other neighborhood homes has reasonable outdoor grounds, 23 Ambriance boasts an extraordinary, sprawling, and deeply private backyard-delivering lush, usable recreational space like no other.Entertainment peaks in the newly expanded walkout lower level, complete with a recreation room, exercise area, sauna, and full steam bath. Complete with top-tier schools, a three-car attached garage, and updated mechanicals, you are steps from the Burr Ridge Village Center with the quickest imaginable access to I-55....
Contact an agent
Home facts
- Year built:1991
- Subdivision & Development:Ambriance
- Listing ID #:12718744
- Updated:August 14, 2026 at 11:20 AM
Rooms and interior
- Bedrooms:5
- Total bathrooms:6
- Full bathrooms:4
- Half bathrooms:2
- Rooms Total:14
- Dining Description:Breakfast Room, Separate Dining Room
- Bathrooms Description:Double Sinks, Separate Shower
- Kitchen Description:Dishwasher, Disposal, Double Oven, Microwave, Range Hood
- Basement Description:Finished, Full
- Living area:7,802 sq. ft.
Heating and cooling
- Cooling:Central Air
- Heating:Forced Air, Natural Gas
- Central air:Yes
Structure and exterior
- Year built:1991
- Building area:7,802 sq. ft.
- Lot area:0.62 Acres
- Levels:2 Story
Schools
- High school:Lyons Twp High School
- Middle school:Pleasantdale Middle School
- Elementary school:Pleasantdale Elementary School
Utilities
- Water:Lake Michigan
- Sewer:Public Sewer
Finances and disclosures
- Price:$1,900,000
- Price per sq. ft.:$243.53
- Tax amount:$22,155 (2024)
Features and amenities
- Laundry features:Dryer, Washer
Parking
- Total parking spaces:3
- Parking description:Attached Garage, Garage
- Garage:Yes
- Garage spaces:3
 Copyright 2026 Midwest Real Estate Data LLC. All rights reserved. The data relating to real estate for sale on this web site comes in part from the Broker Reciprocity Program of the Midwest Real Estate Data LLC. Listing information is deemed reliable but not guaranteed.
New listings near 23 Ambriance Drive
- New
 $2,050,000Active4 beds 5 baths5,540 sq. ft.
11954 Crosscreek Court, Burr Ridge, IL 60527
MLS# 12733012Listed by: BAIRD & WARNER - New
 $319,000Active3 beds 2 baths1,570 sq. ft.
8090 Garfield Avenue #3-2, Burr Ridge, IL 60527
MLS# 12730523Listed by: RE/MAX OF NAPERVILLE - New
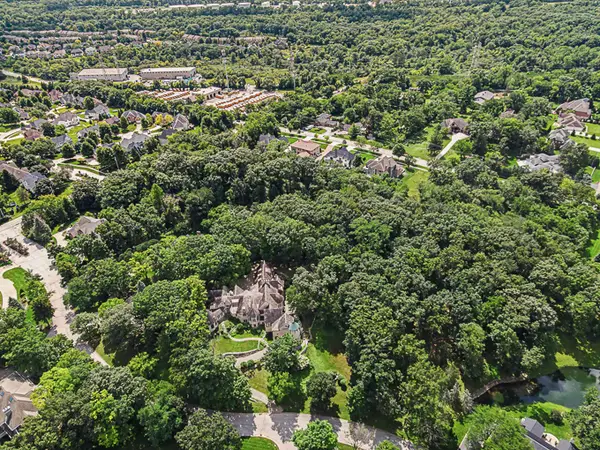 $880,000Active4.58 Acres
9000 County Line Road, Burr Ridge, IL 60527
MLS# 12731184Listed by: L & B ALL STAR REALTY ADVISORS LLC - New
 $1,100,000Active5 beds 5 baths4,000 sq. ft.
1116 Laurie Lane, Burr Ridge, IL 60527
MLS# 12711796Listed by: RE/MAX PREMIER - New
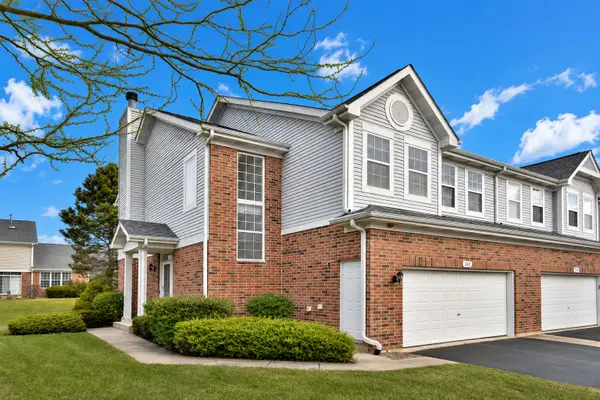 $569,800Active3 beds 4 baths1,785 sq. ft.
129 Chestnut Hills Circle #129, Burr Ridge, IL 60527
MLS# 12731402Listed by: JOHN GREENE, REALTOR - New
 $467,500Active0.8 Acres
102 Ashton Drive, Burr Ridge, IL 60527
MLS# 12731498Listed by: L & B ALL STAR REALTY ADVISORS LLC - New
 $1,500,000Active4 beds 5 baths4,573 sq. ft.
1604 Burr Ridge Club, Burr Ridge, IL 60527
MLS# 12730917Listed by: @PROPERTIES CHRISTIE'S INTERNATIONAL REAL ESTATE - New
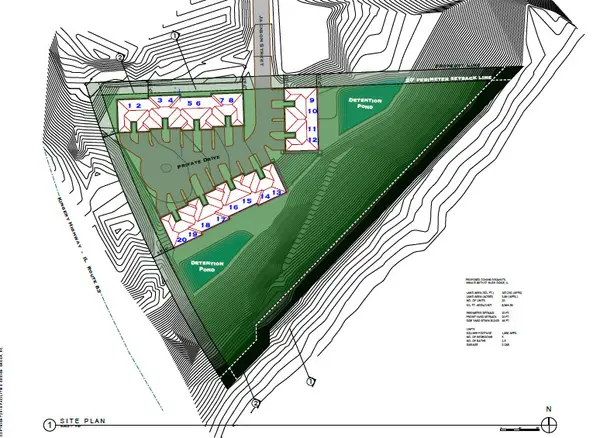 $349,000Active4 Acres
16W415 99th Street, Burr Ridge, IL 60527
MLS# 12728036Listed by: CENTURY 21 CIRCLE - New
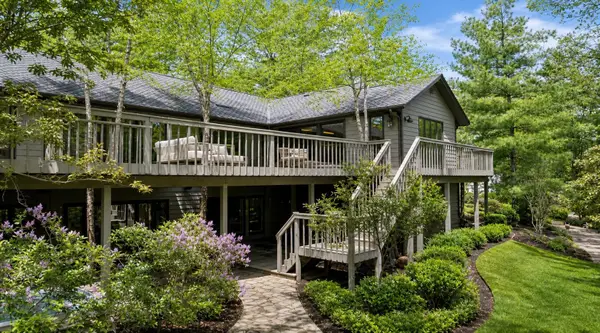 $1,450,000Active5 beds 5 baths8,292 sq. ft.
106 Oak Ridge Drive, Burr Ridge, IL 60527
MLS# 12729159Listed by: RE/MAX PREMIER


Protect your home and budget from life's surprises with an Assurant Home Warranty, backed by a partner that supports you through every step of homeownership. Explore Plans.
© 2026 Better Homes and Gardens Real Estate LLC. An Anywhere Real Estate company. All rights reserved. Better Homes and Gardens® Real Estate is a registered trademark owned by Meredith Operations Corporation, licensed to Better Homes and Gardens Real Estate LLC and used with permission. Better Homes and Gardens Real Estate LLC fully supports the principles of the Fair Housing Act and the Equal Opportunity Act. Listing information is deemed reliable but is not guaranteed accurate.
Each office is independently owned and operated.
Any services or products provided by third parties are not provided by, affiliated with or related to Better Homes and Gardens Real Estate LLC, or its affiliated companies.