
4 Tori Court, Burr Ridge, IL 60527
Local realty services provided by:Better Homes and Gardens Real Estate Connections
4 Tori Court,Burr Ridge, IL 60527
$795,000
- 5 Beds
- 4 Baths
- 3,979 sq. ft.
- Single family
- Active
Upcoming open houses
- Sun, Nov 1512:00 pm - 02:00 pm
Listed by: katie jabbar
Office: real people realty
MLS#:12797222
Source:MLSNI
Price summary
- Price:$795,000
- Price per sq. ft.:$199.8
About this home
Space, character, and versatility in a desirable Burr Ridge location! Situated on a cul-de-sac directly across from Fara Family Park, this spacious 5-bedroom, 4-bath home offers distinctive architectural details, generous living areas, a 3-car garage, and a finished walkout basement with room for even more possibilities. A dramatic two-story entry welcomes you with an impressive staircase featuring decorative metal balusters and an open upper-level overlook. Hardwood flooring throughout, graceful arched openings, and warm woodwork add character throughout the home. The kitchen features granite countertops, wood cabinetry, stainless steel appliances, and a tile backsplash, with adjoining living and dining spaces providing plenty of room for everyday living and entertaining. The expansive primary suite is a standout feature, offering beautiful hardwood flooring, an impressive multi-tiered tray ceiling, and generous proportions throughout. The spacious ensuite bathroom features a soaking tub, separate glass-enclosed tiled shower, granite-topped vanity, and a dedicated seated makeup vanity. An oversized walk-in closet with a skylight provides abundant storage. Comfortable and functional as it stands, the suite also offers plenty of room to personalize or reimagine the layout to suit your preferences. Tray ceilings in each of the additional upstairs bedrooms continue the home's distinctive architectural detailing. On the main level, a versatile fifth bedroom-currently staged as a home office-includes a closet and is conveniently located adjacent to a full bathroom. This flexible space is well suited for guests, working from home, or a main-floor bedroom arrangement. The finished walkout basement provides additional space for recreation, entertaining, hobbies, or relaxation. For those seeking even more living space, the basement offers the potential to add a sixth bedroom and another bathroom, with existing egress windows and a bathroom rough-in in the utility room already in place. Outside, enjoy the cul-de-sac setting and the convenience of Fara Family Park directly across the street, as well as a large balcony off the breakfast room, and a flagstone patio from the walk-out basement. A three-car garage adds generous parking and storage. With its spacious floor plan, distinctive architectural features, flexible living arrangements, and opportunities for personalization, this Burr Ridge home offers exceptional potential for its next owner!...
Contact an agent
Home facts
- Year built:1986
- Subdivision & Development:Devon
- Listing ID #:12797222
- Updated:November 09, 2026 at 12:17 PM
Rooms and interior
- Bedrooms:5
- Total bathrooms:4
- Full bathrooms:4
- Rooms Total:11
- Dining Description:Breakfast Room, Separate Dining Room
- Bathrooms Description:Garden Tub, Separate Shower, Soaking Tub, Whirlpool
- Kitchen Description:Dishwasher, Disposal, Double Oven, Gas Oven, Microwave, Range, Refrigerator, Stainless Steel Appliance(s), Wine Refrigerator
- Basement Description:Finished
- Living area:3,979 sq. ft.
Heating and cooling
- Cooling:Central Air
- Heating:Gas
- Central air:Yes
Structure and exterior
- Roof:Asphalt
- Year built:1986
- Building area:3,979 sq. ft.
- Lot area:0.54 Acres
- Lot Features:Irregular Lot
- Foundation Description:Concrete Perimeter
- Levels:2 Story
Schools
- High school:Hinsdale South High School
- Middle school:Burr Ridge Middle School
- Elementary school:Anne M Jeans Elementary School
Utilities
- Water:Lake Michigan
- Sewer:Public Sewer
Finances and disclosures
- Price:$795,000
- Price per sq. ft.:$199.8
- Tax amount:$14,240 (2025)
Features and amenities
- Laundry features:Dryer, Washer
- Amenities:CO Detectors, Ceiling Fan(s), Central Vacuum, Sump Pump, TV-Dish
Parking
- Total parking spaces:3
- Parking description:Attached Garage, Concrete, Garage
- Garage:Yes
- Garage spaces:3
 Copyright 2026 Midwest Real Estate Data LLC. All rights reserved. The data relating to real estate for sale on this web site comes in part from the Broker Reciprocity Program of the Midwest Real Estate Data LLC. Listing information is deemed reliable but not guaranteed.
New listings near 4 Tori Court
- New
 $1,649,000Active7 beds 6 baths3,796 sq. ft.
6778 Fieldstone Drive, Burr Ridge, IL 60527
MLS# 12740166Listed by: VILLAGE REALTY INC - New
 $1,120,000Active5 beds 5 baths5,921 sq. ft.
8920 Royal Drive, Burr Ridge, IL 60527
MLS# 12802662Listed by: AVENUE PROPERTIES CHICAGO - New
 $949,000Active5 beds 4 baths2,828 sq. ft.
7553 Ridgewood Lane, Burr Ridge, IL 60527
MLS# 12801591Listed by: COMPASS - New
 $999,000Active3 beds 4 baths2,885 sq. ft.
63 Berkshire Court, Burr Ridge, IL 60527
MLS# 12771594Listed by: COMPASS - New
 $399,000Active1 beds 1 baths1,000 sq. ft.
801 Village Center Drive #302, Burr Ridge, IL 60527
MLS# 12800057Listed by: JAMESON SOTHEBY'S INTERNATIONAL REALTY - New
 $1,799,000Active6 beds 6 baths8,000 sq. ft.
12 Sylvan Glen Court, Burr Ridge, IL 60527
MLS# 12781937Listed by: JAMESON SOTHEBY'S INTERNATIONAL REALTY - New
 $795,000Active2 beds 3 baths1,703 sq. ft.
801 Village Center Drive #307, Burr Ridge, IL 60527
MLS# 12798786Listed by: @PROPERTIES CHRISTIES INTERNAL REAL ESTATE - New
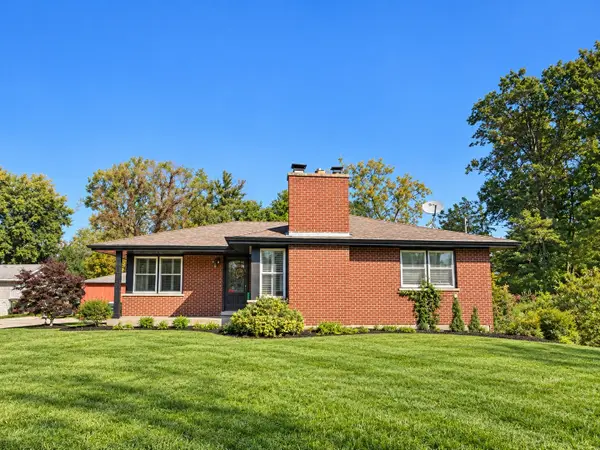 $699,900Active4 beds 4 baths1,500 sq. ft.
15W676 82nd Street, Burr Ridge, IL 60527
MLS# 12795397Listed by: BAIRD & WARNER - New
 $1,699,000Active5 beds 6 baths7,802 sq. ft.
23 Ambriance Drive, Burr Ridge, IL 60527
MLS# 12797834Listed by: BERG PROPERTIES


Protect your home and budget from life's surprises with an Assurant Home Warranty, backed by a partner that supports you through every step of homeownership. Explore Plans.
© 2026 Better Homes and Gardens Real Estate LLC. An Anywhere Real Estate company. All rights reserved. Better Homes and Gardens® Real Estate is a registered trademark owned by Meredith Operations Corporation, licensed to Better Homes and Gardens Real Estate LLC and used with permission. Better Homes and Gardens Real Estate LLC fully supports the principles of the Fair Housing Act and the Equal Opportunity Act. Listing information is deemed reliable but is not guaranteed accurate.
Each office is independently owned and operated.
Any services or products provided by third parties are not provided by, affiliated with or related to Better Homes and Gardens Real Estate LLC, or its affiliated companies.