
500 Parkview Place, Burr Ridge, IL 60527
Local realty services provided by:Better Homes and Gardens Real Estate Star Homes
Listed by: shannon hormanski
Office: baird & warner
MLS#:12721094
Source:MLSNI
Price summary
- Price:$1,075,000
- Price per sq. ft.:$190.1
About this home
Discover a truly distinctive residence in the highly sought-after Parkview neighborhood of Burr Ridge, offering exceptional architectural character, expansive living spaces, and a rare opportunity to create a home that reflects your personal style. Set on a beautifully landscaped lot just one home away from Stevens Park, this impressive property combines privacy, convenience, and thoughtful design. Professionally designed landscaping, mature trees, an integrated irrigation system, and an expansive Azek composite deck create an inviting outdoor setting designed for both relaxation and entertaining. Inside, natural light fills the home through floor-to-ceiling windows, skylights, and multiple sliding glass doors, highlighting the home's dramatic architecture and generous proportions. The thoughtfully designed floor plan offers approximately 3,730 square feet across the main and second levels, plus an additional 1,925 square feet of finished basement space. The heart of the home is the spacious gourmet kitchen, thoughtfully positioned between the main gathering spaces. Featuring abundant cabinetry, generous counter space, stainless steel appliances, and a 48" Viking dual fuel range with double ovens, the kitchen flows seamlessly into the sunroom, breakfast area, and family room, creating an ideal setting for everyday living and entertaining. The inviting living room showcases soaring vaulted ceilings, expansive windows, and beautiful architectural details, while the adjoining dining room provides effortless flow for gatherings of any size. A main-level den with nearby full bath offers exceptional flexibility as a private office, guest suite, or additional living space. The second level features a spacious primary retreat with a versatile sitting area and an updated spa-inspired bathroom featuring a walk-in shower, jetted tub, double vanities, and private water closet. Two additional generously sized bedrooms each offer dedicated bathroom access, providing exceptional comfort, privacy, and flexibility. The finished basement extends the home's living space with a wet bar, recreation area, sitting room, bedroom with egress window, full bath, and abundant storage, offering even more versatility for today's lifestyle. Quality and convenience continue throughout the home with triple-pane windows, a newer roof, professionally painted exterior completed in 2024, epoxy garage flooring, and custom garage storage. Located within the highly regarded Gower School District and Hinsdale High School District, this exceptional Burr Ridge residence offers convenient access to major expressways, commuter transportation, shopping, dining, and nearby amenities including Burr Ridge Village Center and Oak Brook Center. A rare opportunity to own a custom home with remarkable space, exceptional construction, and the ability to personalize the details while enjoying everything this special location has to offer....
Contact an agent
Home facts
- Year built:1984
- Subdivision & Development:Parkview
- Listing ID #:12721094
- Updated:September 15, 2026 at 11:10 AM
Rooms and interior
- Bedrooms:4
- Total bathrooms:5
- Full bathrooms:5
- Rooms Total:12
- Dining Description:Breakfast Room, Separate Dining Room
- Kitchen Description:Dishwasher, Disposal, Microwave, Range, Range Hood, Refrigerator, Stainless Steel Appliance(s), Wine Refrigerator
- Basement Description:Egress Window, Finished, Full
- Living area:5,655 sq. ft.
Heating and cooling
- Cooling:Central Air
- Heating:Forced Air, Natural Gas
- Central air:Yes
Structure and exterior
- Year built:1984
- Building area:5,655 sq. ft.
- Lot area:0.36 Acres
- Lot Features:Irregular Lot, Landscaped, Mature Trees
- Levels:2 Story
Schools
- High school:Hinsdale South High School
- Middle school:Gower Middle School
- Elementary school:Gower West Elementary School
Utilities
- Water:Public
- Sewer:Public Sewer
Finances and disclosures
- Price:$1,075,000
- Price per sq. ft.:$190.1
- Tax amount:$11,672 (2025)
Features and amenities
- Laundry features:Dryer, Washer
- Amenities:CO Detectors, Ceiling Fan(s), Central Vacuum, Fan-Whole House, Security System, Sprinkler-Lawn, Sump Pump
Parking
- Total parking spaces:7
- Parking description:Asphalt, Attached Garage, Driveway, Garage, Off Street
- Garage:Yes
- Garage spaces:2
 Copyright 2026 Midwest Real Estate Data LLC. All rights reserved. The data relating to real estate for sale on this web site comes in part from the Broker Reciprocity Program of the Midwest Real Estate Data LLC. Listing information is deemed reliable but not guaranteed.
New listings near 500 Parkview Place
- New
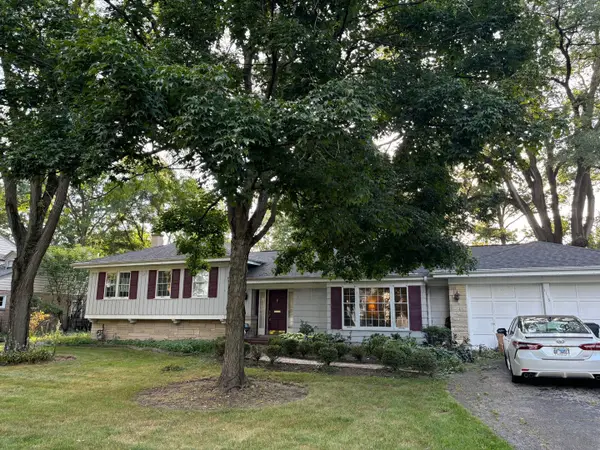 $645,000Active3 beds 2 baths1,795 sq. ft.
1116 Woodview Road, Burr Ridge, IL 60527
MLS# 12757952Listed by: COLDWELL BANKER REALTY - New
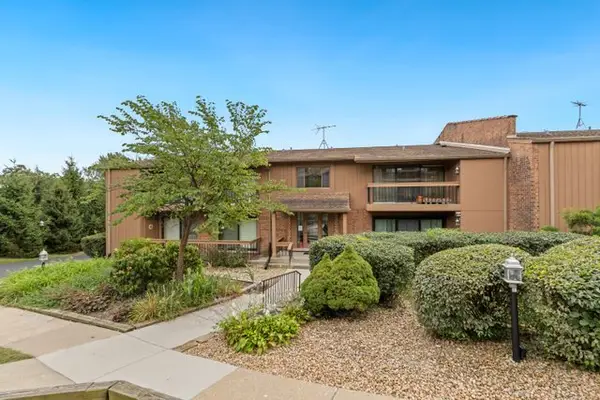 $289,900Active2 beds 2 baths1,172 sq. ft.
8090 Garfield Avenue #3-1, Burr Ridge, IL 60527
MLS# 12754977Listed by: REDFIN CORPORATION - New
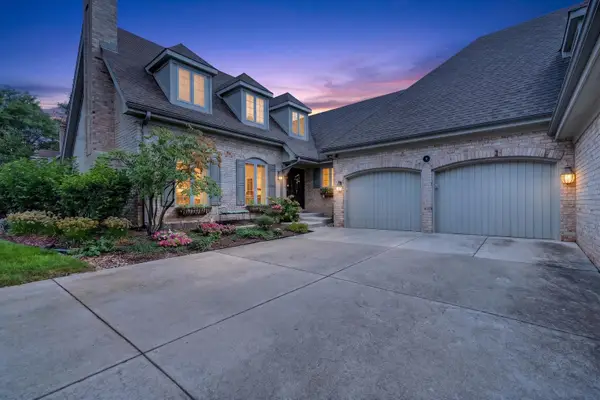 $999,000Active3 beds 4 baths3,993 sq. ft.
10 Tartan Ridge Road, Burr Ridge, IL 60527
MLS# 12756970Listed by: REDFIN CORPORATION - New
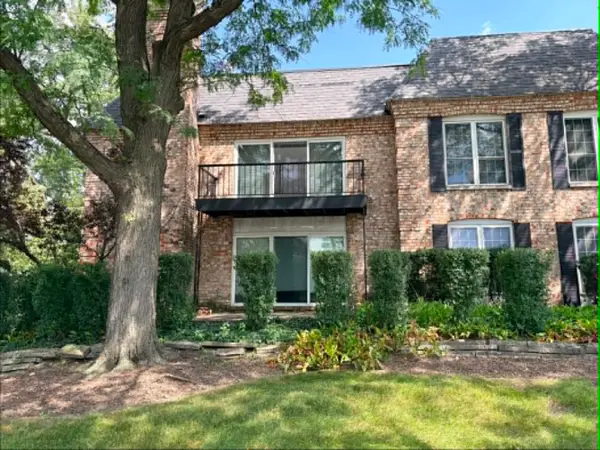 $385,000Active3 beds 2 baths1,500 sq. ft.
140 Carriage Way Drive #C228, Burr Ridge, IL 60527
MLS# 12745982Listed by: BERG PROPERTIES - New
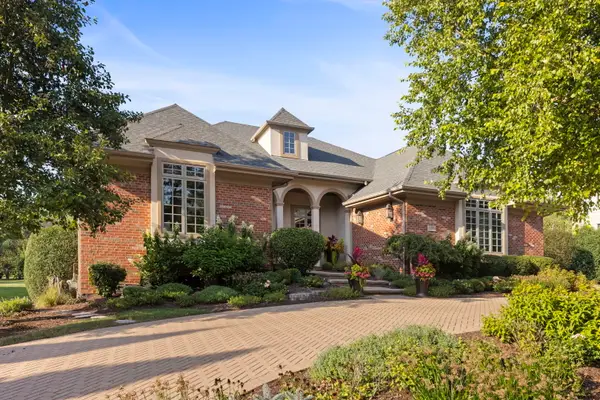 $2,000,000Active4 beds 5 baths5,540 sq. ft.
11954 Cross Creek Court, Burr Ridge, IL 60527
MLS# 12748423Listed by: @PROPERTIES CHRISTIE'S INTERNATIONAL REAL ESTATE - New
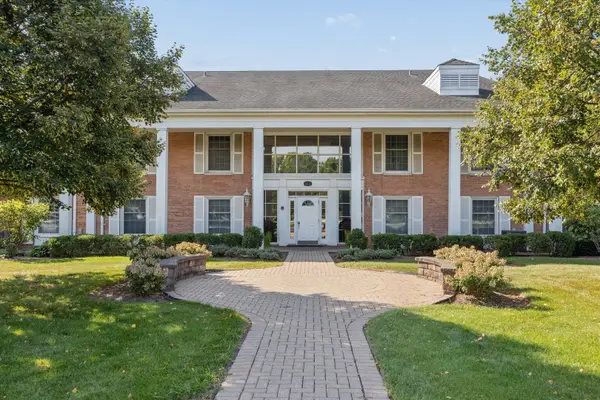 $269,900Active2 beds 2 baths
112 Carriage Way Drive #110A, Burr Ridge, IL 60527
MLS# 12753523Listed by: @PROPERTIES CHRISTIE'S INTERNATIONAL REAL ESTATE 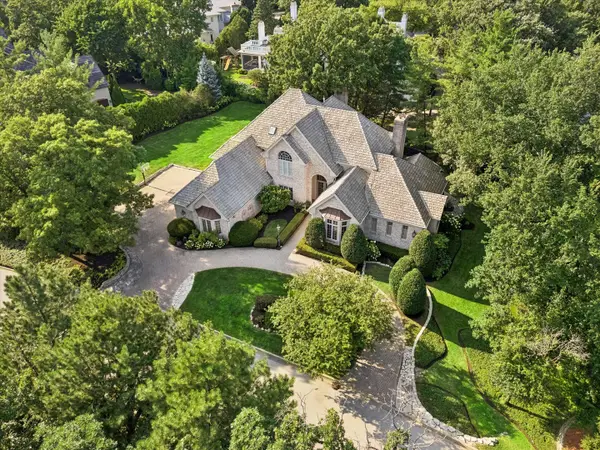 $1,800,000Pending5 beds 6 baths7,802 sq. ft.
23 Ambriance Drive, Burr Ridge, IL 60527
MLS# 12753559Listed by: @PROPERTIES CHRISTIE'S INTERNATIONAL REAL ESTATE $1,199,999Active5 beds 5 baths5,921 sq. ft.
8920 Royal Drive, Burr Ridge, IL 60527
MLS# 12748068Listed by: AVENUE PROPERTIES CHICAGO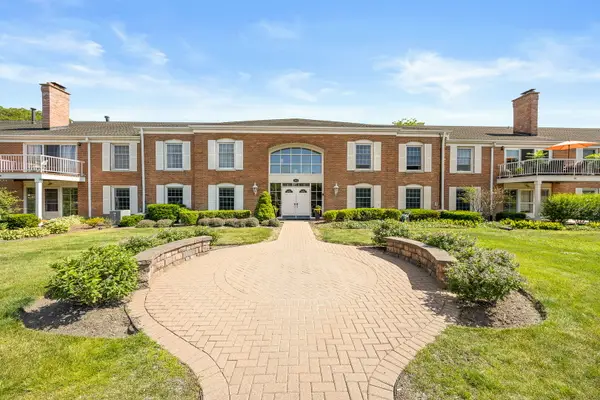 $309,900Active3 beds 2 baths1,449 sq. ft.
124 Carriage Way Drive #B109, Burr Ridge, IL 60527
MLS# 12749707Listed by: PLATINUM PARTNERS REALTORS $3,995,000Active5 beds 7 baths11,086 sq. ft.
10S370 Madison Street, Burr Ridge, IL 60527
MLS# 12716498Listed by: COLDWELL BANKER REALTY


Protect your home and budget from life's surprises with an Assurant Home Warranty, backed by a partner that supports you through every step of homeownership. Explore Plans.
© 2026 Better Homes and Gardens Real Estate LLC. An Anywhere Real Estate company. All rights reserved. Better Homes and Gardens® Real Estate is a registered trademark owned by Meredith Operations Corporation, licensed to Better Homes and Gardens Real Estate LLC and used with permission. Better Homes and Gardens Real Estate LLC fully supports the principles of the Fair Housing Act and the Equal Opportunity Act. Listing information is deemed reliable but is not guaranteed accurate.
Each office is independently owned and operated.
Any services or products provided by third parties are not provided by, affiliated with or related to Better Homes and Gardens Real Estate LLC, or its affiliated companies.