
628 Camelot Drive, Burr Ridge, IL 60527
Local realty services provided by:Better Homes and Gardens Real Estate Star Homes
628 Camelot Drive,Burr Ridge, IL 60527
$675,000
- 4 Beds
- 3 Baths
- 2,424 sq. ft.
- Single family
- Pending
Listed by: jennifer oukrust
Office: compass
MLS#:12692569
Source:MLSNI
Price summary
- Price:$675,000
- Price per sq. ft.:$278.47
About this home
Tucked away on a lush, deep lot at the end of a quiet cul-de-sac, this spacious 4-bedroom home in Cambridge Estates is the kind of place that immediately feels like a retreat. It's got that perfect mix of classic character and a functional layout that just works for real life, with big, light-filled rooms that make the whole house feel airy and inviting. The heart of the home is the expansive kitchen, which is as functional as it is beautiful. With an abundance of rich wood cabinetry, granite countertops, and sleek stainless steel appliances, there's plenty of room to spread out. The center island adds even more storage and prep space, making it a natural hub for morning coffee or casual evenings. What really sets this space apart is the open layout-it flows seamlessly into the dining area and the stunning sunken living space, so you're always part of the conversation. The main living area is designed for both relaxing and entertaining, featuring a dramatic floor-to-ceiling brick fireplace as the centerpiece. Fresh carpeting and oversized windows flood the space with natural light while showcasing beautiful backyard views. When you're ready to take things outside, a large sliding glass door provides easy access to the deck, making the transition to outdoor living feel effortless. The primary suite is another total standout-it's massive, featuring a private sitting area and its own balcony. It's the perfect little escape for a quiet moment while looking out over the grounds. Speaking of the yard, it's truly impressive. Surrounded by mature trees, the property feels like your own private park. Whether you're hosting a summer BBQ on the patio or you just want a big green space to call your own, this lot offers a level of privacy and scale that's hard to find. Beyond the property line, the location is just as special. You're perfectly positioned in Burr Ridge near parks, upscale dining, and easy expressway access, all while being part of the highly-regarded Gower school district. This is a rare opportunity to grab a home with serious acreage and a layout that's ready for its next chapter. Welcome home!...
Contact an agent
Home facts
- Year built:1981
- Subdivision & Development:Cambridge Estates
- Listing ID #:12692569
- Updated:September 15, 2026 at 09:19 AM
Rooms and interior
- Bedrooms:4
- Total bathrooms:3
- Full bathrooms:2
- Half bathrooms:1
- Rooms Total:10
- Dining Description:Breakfast Room, Separate Dining Room
- Kitchen Description:Dishwasher, Disposal, Freezer, Microwave, Range, Refrigerator
- Basement Description:Finished, Partial
- Living area:2,424 sq. ft.
Heating and cooling
- Cooling:Central Air
- Heating:Forced Air, Natural Gas
- Central air:Yes
Structure and exterior
- Year built:1981
- Building area:2,424 sq. ft.
- Lot area:0.44 Acres
- Lot Features:Cul-De-Sac, Mature Trees
- Levels:2 Story
Schools
- High school:Hinsdale South High School
- Middle school:Gower Middle School
- Elementary school:Gower West Elementary School
Utilities
- Water:Lake Michigan, Public
- Sewer:Public Sewer
Finances and disclosures
- Price:$675,000
- Price per sq. ft.:$278.47
- Tax amount:$8,707 (2024)
Features and amenities
- Laundry features:Dryer, Washer
Parking
- Total parking spaces:2
- Parking description:Attached Garage, Concrete, Garage
- Garage:Yes
- Garage spaces:2
 Copyright 2026 Midwest Real Estate Data LLC. All rights reserved. The data relating to real estate for sale on this web site comes in part from the Broker Reciprocity Program of the Midwest Real Estate Data LLC. Listing information is deemed reliable but not guaranteed.
New listings near 628 Camelot Drive
- New
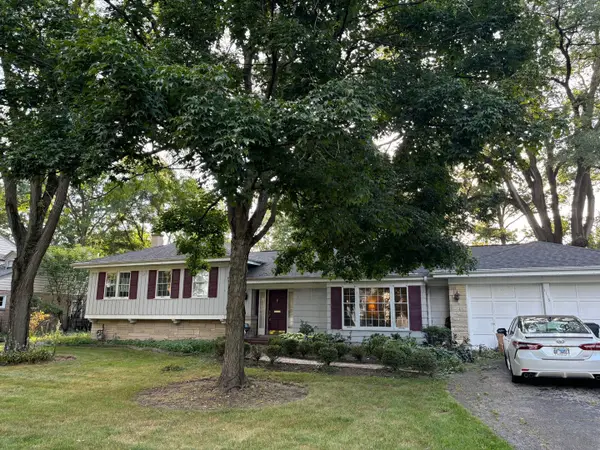 $645,000Active3 beds 2 baths1,795 sq. ft.
1116 Woodview Road, Burr Ridge, IL 60527
MLS# 12757952Listed by: COLDWELL BANKER REALTY - New
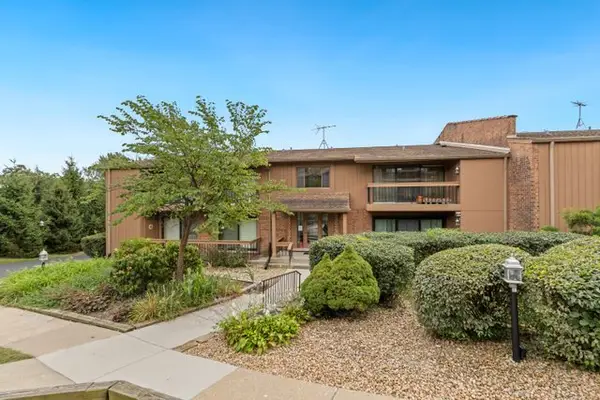 $289,900Active2 beds 2 baths1,172 sq. ft.
8090 Garfield Avenue #3-1, Burr Ridge, IL 60527
MLS# 12754977Listed by: REDFIN CORPORATION - New
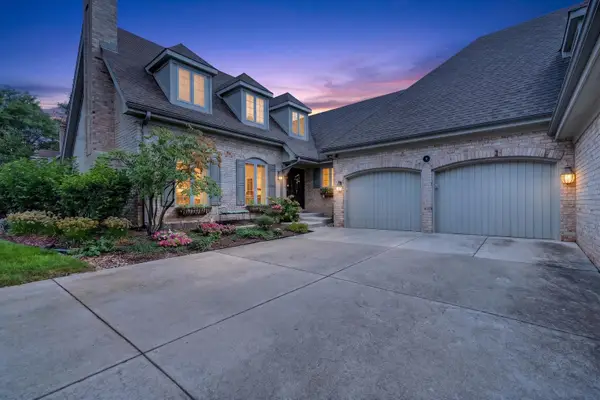 $999,000Active3 beds 4 baths3,993 sq. ft.
10 Tartan Ridge Road, Burr Ridge, IL 60527
MLS# 12756970Listed by: REDFIN CORPORATION - New
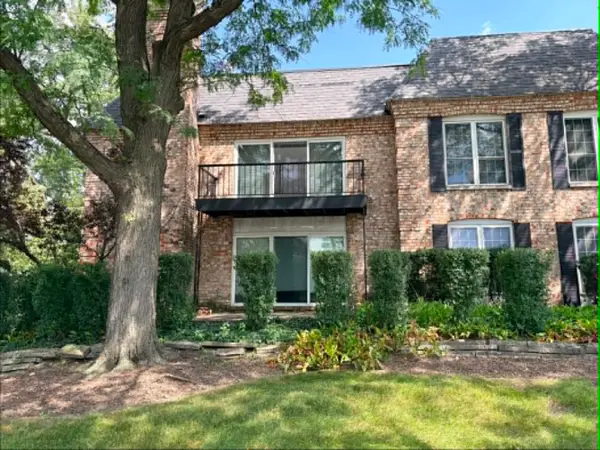 $385,000Active3 beds 2 baths1,500 sq. ft.
140 Carriage Way Drive #C228, Burr Ridge, IL 60527
MLS# 12745982Listed by: BERG PROPERTIES - New
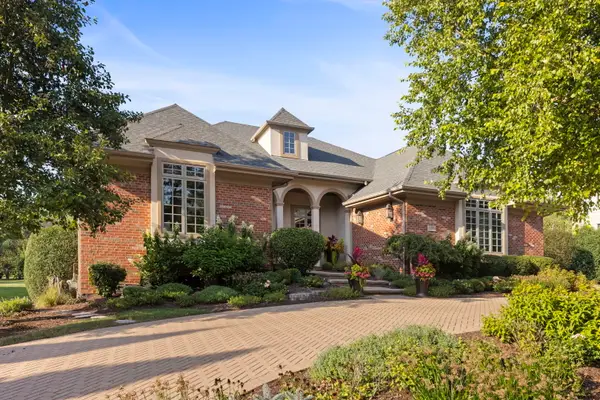 $2,000,000Active4 beds 5 baths5,540 sq. ft.
11954 Cross Creek Court, Burr Ridge, IL 60527
MLS# 12748423Listed by: @PROPERTIES CHRISTIE'S INTERNATIONAL REAL ESTATE - New
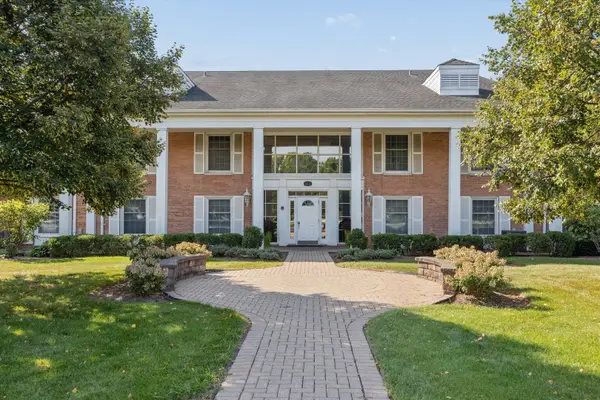 $269,900Active2 beds 2 baths
112 Carriage Way Drive #110A, Burr Ridge, IL 60527
MLS# 12753523Listed by: @PROPERTIES CHRISTIE'S INTERNATIONAL REAL ESTATE 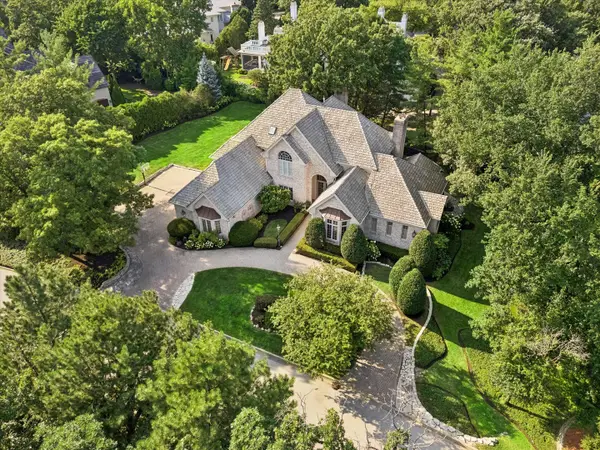 $1,800,000Pending5 beds 6 baths7,802 sq. ft.
23 Ambriance Drive, Burr Ridge, IL 60527
MLS# 12753559Listed by: @PROPERTIES CHRISTIE'S INTERNATIONAL REAL ESTATE $1,199,999Active5 beds 5 baths5,921 sq. ft.
8920 Royal Drive, Burr Ridge, IL 60527
MLS# 12748068Listed by: AVENUE PROPERTIES CHICAGO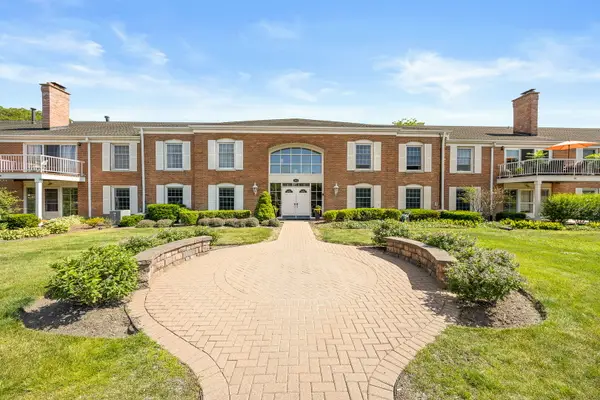 $309,900Active3 beds 2 baths1,449 sq. ft.
124 Carriage Way Drive #B109, Burr Ridge, IL 60527
MLS# 12749707Listed by: PLATINUM PARTNERS REALTORS $3,995,000Active5 beds 7 baths11,086 sq. ft.
10S370 Madison Street, Burr Ridge, IL 60527
MLS# 12716498Listed by: COLDWELL BANKER REALTY


Protect your home and budget from life's surprises with an Assurant Home Warranty, backed by a partner that supports you through every step of homeownership. Explore Plans.
© 2026 Better Homes and Gardens Real Estate LLC. An Anywhere Real Estate company. All rights reserved. Better Homes and Gardens® Real Estate is a registered trademark owned by Meredith Operations Corporation, licensed to Better Homes and Gardens Real Estate LLC and used with permission. Better Homes and Gardens Real Estate LLC fully supports the principles of the Fair Housing Act and the Equal Opportunity Act. Listing information is deemed reliable but is not guaranteed accurate.
Each office is independently owned and operated.
Any services or products provided by third parties are not provided by, affiliated with or related to Better Homes and Gardens Real Estate LLC, or its affiliated companies.