
7154 Fair Elms Avenue, Burr Ridge, IL 60527
Local realty services provided by:Better Homes and Gardens Real Estate Connections
7154 Fair Elms Avenue,Burr Ridge, IL 60527
$579,000
- 3 Beds
- 3 Baths
- - sq. ft.
- Single family
- Sold
Listed by: bridgette clarno
Office: @properties christie's international real estate
MLS#:12706612
Source:MLSNI
Sorry, we are unable to map this address
Price summary
- Price:$579,000
About this home
This exceptional walkout ranch offers an incredible combination of space, style, and versatility across two beautifully finished levels. A welcoming front porch and true entry with a large coat closet set the tone, while gleaming hardwood floors flow throughout the main level. The expansive open-concept living and dining area connects to a stunning chef's kitchen featuring granite countertops, abundant cabinetry, stainless steel appliances, a large island, and an LG refrigerator with craft ice. Just off the kitchen, a versatile bonus room is perfect for a home office, sitting area, or additional dining space, with direct access to the low-maintenance Trex deck. The main level features three bedrooms and two full bathrooms, including a spacious primary suite with generous closet space and an ensuite bath featuring a soaking tub, walk-in shower, and double vanity. The finished walkout basement was made for entertaining. Host game days, movie nights, and holiday gatherings in the living space, complete with a speaker system and full second kitchen. Step right outside to the paver patio, to extend the party outdoors. A full bath with a large walk-in shower, laundry room, and direct access to the oversized garage with epoxy floors make the lower level as functional as it is fun. The expansive backyard offers endless room to play, garden, or entertain and is complemented by an adorable storage shed. Ideally located just minutes from Burr Ridge Village Center's premier shopping, dining, and entertainment, this home also offers exceptional convenience for commuters with easy access to I-55 and I-294, Pace commuter service to downtown Chicago, and both the Heritage Corridor and BNSF Metra lines. Located in the highly acclaimed Pleasantdale School District. With spacious living areas, thoughtful updates, and an unbeatable location, this is one you won't want to miss. Recent updates include: Sump Pump(s) and Back Up 2026, Driveways Seal Coated 2026, Roof 2025, Stucco Tuck Pointing 2025, Gutters 2025, Front Porch 2025, Garage Storage Wall 2025, Air Conditioner 2022, Boiler 2022, Hot Water Heater 2022, Upstairs Refrigerator 2022, Upstairs Dishwasher 2022, Washer/Dryer 2022, Basement Refrigerator 2022, Basement Dishwasher 2022...
Contact an agent
Home facts
- Year built:1955
- Listing ID #:12706612
- Updated:September 14, 2026 at 07:38 AM
Rooms and interior
- Bedrooms:3
- Total bathrooms:3
- Full bathrooms:3
- Rooms Total:8
- Dining Description:Combined With Living Room
- Bathrooms Description:Double Sinks, Separate Shower, Whirlpool
- Kitchen Description:Dishwasher, High End Refrigerator, Kitchen, Microwave, Range, Range Hood, Refrigerator, Stainless Steel Appliance(s)
- Basement Description:Finished, Full
Heating and cooling
- Cooling:Central Air
- Heating:Baseboard, Natural Gas, Radiant
- Central air:Yes
Structure and exterior
- Year built:1955
- Levels:1 Story
Schools
- High school:Lyons Twp High School
Utilities
- Water:Public
- Sewer:Public Sewer
Finances and disclosures
- Price:$579,000
- Tax amount:$7,646 (2024)
Features and amenities
- Laundry features:Dryer, Washer
Parking
- Total parking spaces:2
- Parking description:Attached Garage, Garage
- Garage:Yes
- Garage spaces:2
 Copyright 2026 Midwest Real Estate Data LLC. All rights reserved. The data relating to real estate for sale on this web site comes in part from the Broker Reciprocity Program of the Midwest Real Estate Data LLC. Listing information is deemed reliable but not guaranteed.
New listings near 7154 Fair Elms Avenue
- New
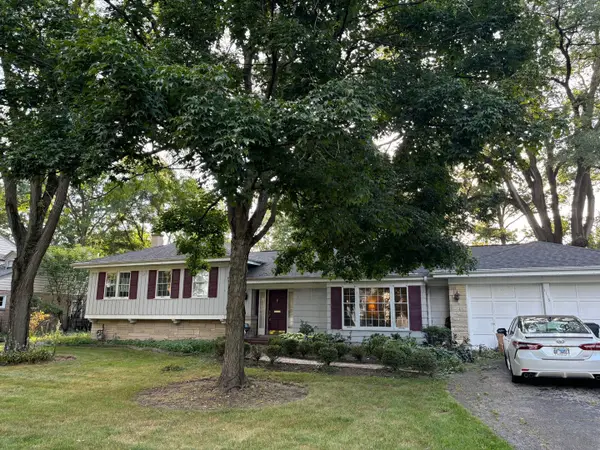 $645,000Active3 beds 2 baths1,795 sq. ft.
1116 Woodview Road, Burr Ridge, IL 60527
MLS# 12757952Listed by: COLDWELL BANKER REALTY - New
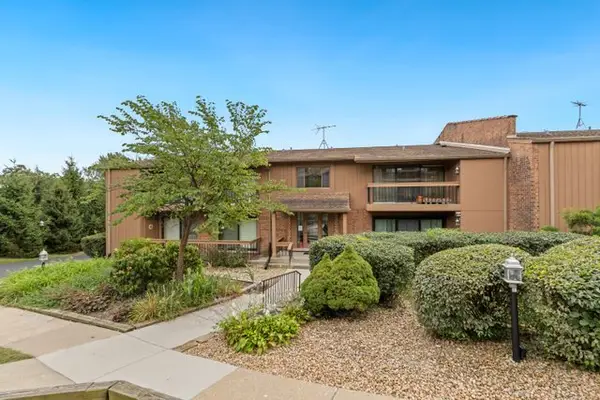 $289,900Active2 beds 2 baths1,172 sq. ft.
8090 Garfield Avenue #3-1, Burr Ridge, IL 60527
MLS# 12754977Listed by: REDFIN CORPORATION - New
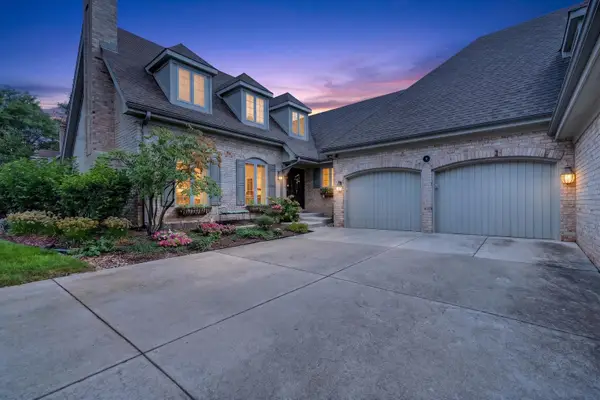 $999,000Active3 beds 4 baths3,993 sq. ft.
10 Tartan Ridge Road, Burr Ridge, IL 60527
MLS# 12756970Listed by: REDFIN CORPORATION - New
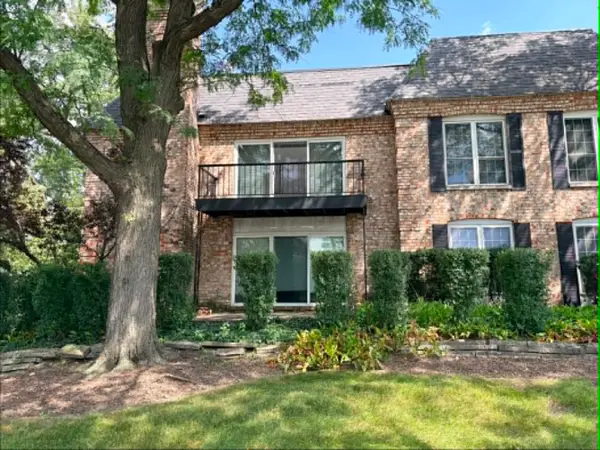 $385,000Active3 beds 2 baths1,500 sq. ft.
140 Carriage Way Drive #C228, Burr Ridge, IL 60527
MLS# 12745982Listed by: BERG PROPERTIES - New
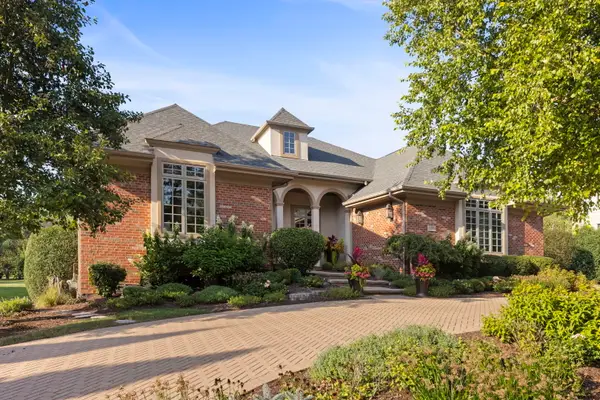 $2,000,000Active4 beds 5 baths5,540 sq. ft.
11954 Cross Creek Court, Burr Ridge, IL 60527
MLS# 12748423Listed by: @PROPERTIES CHRISTIE'S INTERNATIONAL REAL ESTATE - New
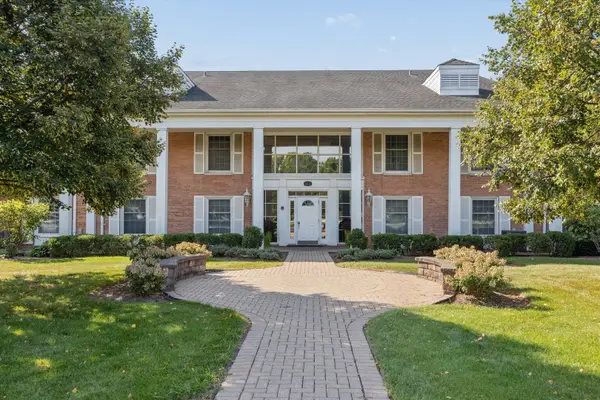 $269,900Active2 beds 2 baths
112 Carriage Way Drive #110A, Burr Ridge, IL 60527
MLS# 12753523Listed by: @PROPERTIES CHRISTIE'S INTERNATIONAL REAL ESTATE 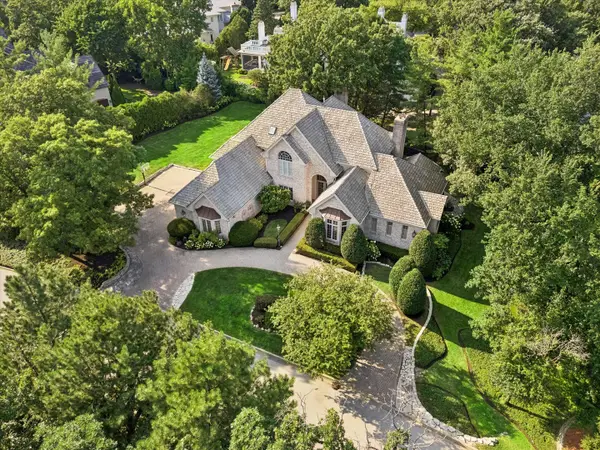 $1,800,000Pending5 beds 6 baths7,802 sq. ft.
23 Ambriance Drive, Burr Ridge, IL 60527
MLS# 12753559Listed by: @PROPERTIES CHRISTIE'S INTERNATIONAL REAL ESTATE- New
 $1,199,999Active5 beds 5 baths5,921 sq. ft.
8920 Royal Drive, Burr Ridge, IL 60527
MLS# 12748068Listed by: AVENUE PROPERTIES CHICAGO 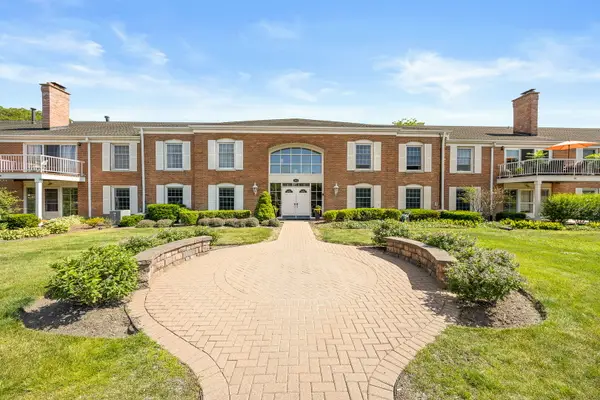 $309,900Active3 beds 2 baths1,449 sq. ft.
124 Carriage Way Drive #B109, Burr Ridge, IL 60527
MLS# 12749707Listed by: PLATINUM PARTNERS REALTORS $3,995,000Active5 beds 7 baths11,086 sq. ft.
10S370 Madison Street, Burr Ridge, IL 60527
MLS# 12716498Listed by: COLDWELL BANKER REALTY


Protect your home and budget from life's surprises with an Assurant Home Warranty, backed by a partner that supports you through every step of homeownership. Explore Plans.
© 2026 Better Homes and Gardens Real Estate LLC. An Anywhere Real Estate company. All rights reserved. Better Homes and Gardens® Real Estate is a registered trademark owned by Meredith Operations Corporation, licensed to Better Homes and Gardens Real Estate LLC and used with permission. Better Homes and Gardens Real Estate LLC fully supports the principles of the Fair Housing Act and the Equal Opportunity Act. Listing information is deemed reliable but is not guaranteed accurate.
Each office is independently owned and operated.
Any services or products provided by third parties are not provided by, affiliated with or related to Better Homes and Gardens Real Estate LLC, or its affiliated companies.