
801 Village Center Drive #202, Burr Ridge, IL 60527
Local realty services provided by:Better Homes and Gardens Real Estate Star Homes
801 Village Center Drive #202,Burr Ridge, IL 60527
$510,000
- 1 Beds
- 1 Baths
- 1,000 sq. ft.
- Condominium
- Active
Listed by: ivana jovanovikj
Office: core realty & investments inc.
MLS#:12763574
Source:MLSNI
Price summary
- Price:$510,000
- Price per sq. ft.:$510
- Monthly HOA dues:$420
About this home
Beautifully updated home in the heart of Burr Ridge, offering a fresh, sophisticated feel with thoughtfully selected finishes throughout. Natural light fills the home, creating a bright and inviting atmosphere, while the private balcony provides the perfect spot to relax and enjoy the outdoors. Recent improvements include updated flooring (approximately 2023), new kitchen countertops and backsplash (2024), and a new dishwasher (2024). The bathroom was extensively updated in 2024, including a new shower enclosure and additional finishes. Decorative wall molding in the bedroom and custom wall paneling with built-in entertainment cabinetry in the living room add character and a polished custom touch. In-unit laundry adds everyday convenience. Step outside and enjoy everything Burr Ridge has to offer right at your fingertips. Starbucks, Life Time, restaurants, grocery shopping, and miles of walking paths are all within walking distance. Burr Ridge Village Center comes alive with summer concerts on the green, seasonal car shows, dining, shopping, and community events. Convenient access to major expressways makes commuting and getting around Chicagoland a breeze. Modern updates, natural light, private outdoor space, convenience, and an incredible walkable lifestyle come together in one exceptional place to call home....
Contact an agent
Home facts
- Listing ID #:12763574
- Updated:September 21, 2026 at 11:04 AM
Rooms and interior
- Bedrooms:1
- Total bathrooms:1
- Full bathrooms:1
- Rooms Total:3
- Kitchen Description:Dishwasher, Disposal, Microwave, Range, Refrigerator, Stainless Steel Appliance(s)
- Living area:1,000 sq. ft.
Heating and cooling
- Cooling:Central Air
- Heating:Forced Air, Natural Gas
- Central air:Yes
Structure and exterior
- Building area:1,000 sq. ft.
- Exterior Features:Balcony, Door Monitored By TV
Schools
- High school:Lyons Twp High School
Utilities
- Water:Lake Michigan
- Sewer:Public Sewer
Finances and disclosures
- Price:$510,000
- Price per sq. ft.:$510
- Tax amount:$5,813 (2024)
Features and amenities
- Laundry features:Dryer, Washer
Parking
- Total parking spaces:1
- Parking description:Attached Garage, Garage
- Garage:Yes
- Garage spaces:1
 Copyright 2026 Midwest Real Estate Data LLC. All rights reserved. The data relating to real estate for sale on this web site comes in part from the Broker Reciprocity Program of the Midwest Real Estate Data LLC. Listing information is deemed reliable but not guaranteed.
New listings near 801 Village Center Drive #202
- New
 $399,000Active1 beds 1 baths1,000 sq. ft.
801 Village Center Drive #302, Burr Ridge, IL 60527
MLS# 12764267Listed by: JAMESON SOTHEBY'S INTERNATIONAL REALTY - New
 $2,200,000Active10.87 Acres
15W450 89th Street, Burr Ridge, IL 60527
MLS# 12762432Listed by: COMPASS - New
 $425,000Active3 beds 2 baths1,446 sq. ft.
128 Carriage Way Drive #117B, Burr Ridge, IL 60527
MLS# 12763115Listed by: BERKSHIRE HATHAWAY HOMESERVICES CHICAGO - New
 $995,000Active5 beds 4 baths2,828 sq. ft.
7553 Ridgewood Lane, Burr Ridge, IL 60527
MLS# 12760995Listed by: COMPASS - New
 $995,000Active4 beds 5 baths5,655 sq. ft.
500 Parkview Place, Burr Ridge, IL 60527
MLS# 12760703Listed by: BAIRD & WARNER - New
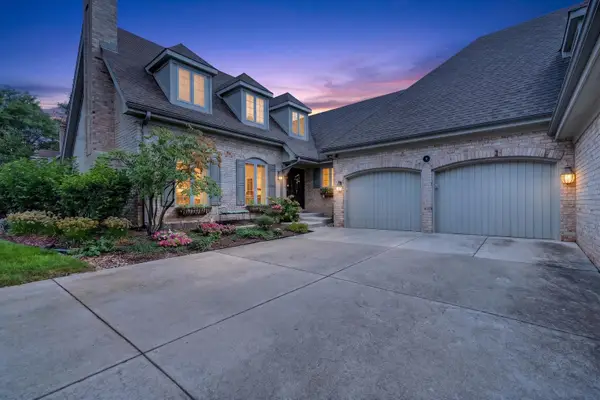 $999,000Active3 beds 4 baths3,993 sq. ft.
10 Tartan Ridge Road, Burr Ridge, IL 60527
MLS# 12756970Listed by: REDFIN CORPORATION 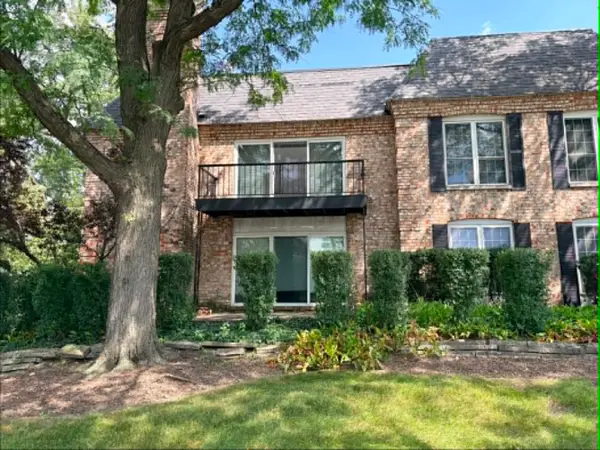 $385,000Active3 beds 2 baths1,500 sq. ft.
140 Carriage Way Drive #C228, Burr Ridge, IL 60527
MLS# 12745982Listed by: BERG PROPERTIES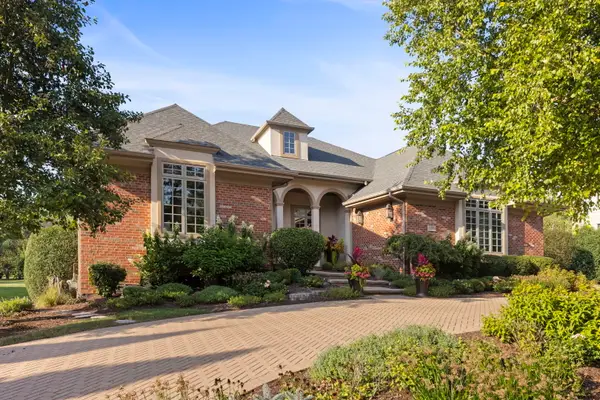 $2,000,000Active4 beds 5 baths5,540 sq. ft.
11954 Cross Creek Court, Burr Ridge, IL 60527
MLS# 12748423Listed by: @PROPERTIES CHRISTIE'S INTERNATIONAL REAL ESTATE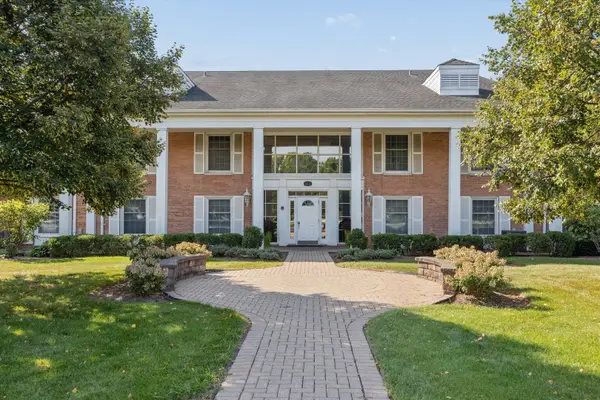 $269,900Active2 beds 2 baths
112 Carriage Way Drive #110A, Burr Ridge, IL 60527
MLS# 12753523Listed by: @PROPERTIES CHRISTIE'S INTERNATIONAL REAL ESTATE


Protect your home and budget from life's surprises with an Assurant Home Warranty, backed by a partner that supports you through every step of homeownership. Explore Plans.
© 2026 Better Homes and Gardens Real Estate LLC. An Anywhere Real Estate company. All rights reserved. Better Homes and Gardens® Real Estate is a registered trademark owned by Meredith Operations Corporation, licensed to Better Homes and Gardens Real Estate LLC and used with permission. Better Homes and Gardens Real Estate LLC fully supports the principles of the Fair Housing Act and the Equal Opportunity Act. Listing information is deemed reliable but is not guaranteed accurate.
Each office is independently owned and operated.
Any services or products provided by third parties are not provided by, affiliated with or related to Better Homes and Gardens Real Estate LLC, or its affiliated companies.