
9030 Elm Avenue, Burr Ridge, IL 60527
Local realty services provided by:Better Homes and Gardens Real Estate Connections
Listed by: mark anthony
Office: arhome realty
MLS#:12791356
Source:MLSNI
Price summary
- Price:$1,250,000
About this home
Set on an oversized lot in unincorporated Burr Ridge, this five-bedroom, three-bath home stands out for its dramatic ceilings, open gallery landing, and radiant heating throughout. The living room ceiling rises to approximately 18 feet, with ceilings over 10 feet in the kitchen and vaulted ceilings in the bedrooms. Upstairs, an open gallery overlooks the main living areas and connects the upper-level bedrooms. Hydronic radiant floor heating with copper tubing extends throughout the home, including the basement, garage, and attic space above the garage. That heated upper-level space offers potential for an artist's studio or other flexible use. The four-car garage also features a heated floor and utility sink. The kitchen includes granite countertops, stainless steel appliances, and generous ceiling height. A main-level bedroom can serve as a guest room or home office. The primary suite features a heated Jacuzzi tub and separate steam shower. Hardwood floors, copper plumbing, and a second-floor laundry closet add to the home's everyday convenience. The basement has approximately eight-foot ceilings, offering room to create additional living or recreation space. A 3D virtual tour lets buyers explore the home remotely....
Contact an agent
Home facts
- Year built:2008
- Listing ID #:12791356
- Updated:October 23, 2026 at 11:44 AM
Rooms and interior
- Bedrooms:5
- Total bathrooms:3
- Full bathrooms:3
- Rooms Total:9
- Dining Description:Separate Dining Room
- Bathrooms Description:Double Sinks, Soaking Tub, Steam Shower
- Kitchen Description:Dishwasher, Microwave, Range, Refrigerator, Stainless Steel Appliance(s)
- Basement Description:Full, Unfinished
Heating and cooling
- Cooling:Central Air
- Heating:Gas, Individual Room Controls, Sep Heating Systems - 2+, Steam, Zoned
- Central air:Yes
Structure and exterior
- Roof:Asphalt
- Year built:2008
- Lot area:0.86 Acres
- Foundation Description:Concrete Perimeter
- Levels:2 Story
Schools
- High school:Lyons Twp High School
- Middle school:Pleasantdale Middle School
- Elementary school:Pleasantdale Elementary School
Utilities
- Water:Lake Michigan, Public
Finances and disclosures
- Price:$1,250,000
- Tax amount:$17,166 (2024)
Features and amenities
- Laundry features:Dryer, Washer
Parking
- Total parking spaces:14
- Parking description:Attached Garage, Concrete, Driveway, Garage
- Garage:Yes
- Garage spaces:4
 Copyright 2026 Midwest Real Estate Data LLC. All rights reserved. The data relating to real estate for sale on this web site comes in part from the Broker Reciprocity Program of the Midwest Real Estate Data LLC. Listing information is deemed reliable but not guaranteed.
New listings near 9030 Elm Avenue
- New
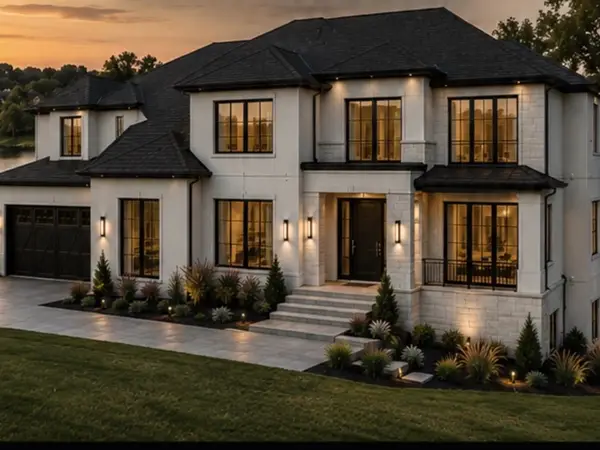 $865,000Active0.64 Acres
8605 Johnston Road, Burr Ridge, IL 60527
MLS# 12792290Listed by: JAMESON SOTHEBY'S INTL REALTY - Open Sat, 1 to 3pmNew
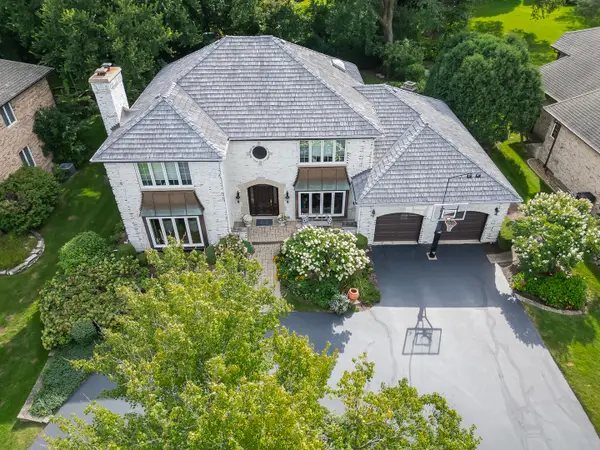 $1,099,000Active5 beds 5 baths3,582 sq. ft.
7537 Ridgewood Lane, Burr Ridge, IL 60527
MLS# 12471500Listed by: @PROPERTIES CHRISTIE'S INTERNATIONAL REAL ESTATE - New
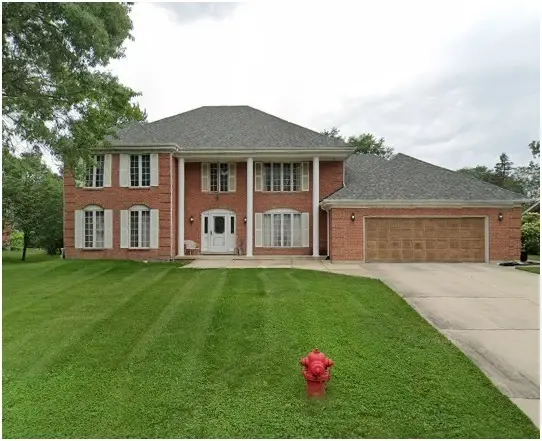 $600,000Active5 beds 3 baths3,727 sq. ft.
8112 S Park Avenue, Burr Ridge, IL 60527
MLS# 12772539Listed by: NOVAK REAL ESTATE INC - New
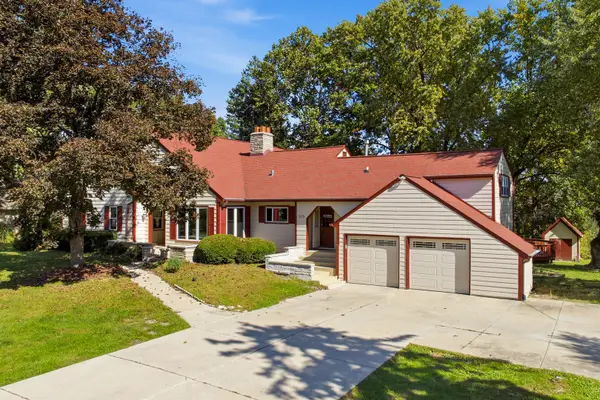 $1,190,000Active8 beds 6 baths6,215 sq. ft.
10S515 Glenn Drive, Burr Ridge, IL 60527
MLS# 12773727Listed by: IMB REALTY, LLC. - New
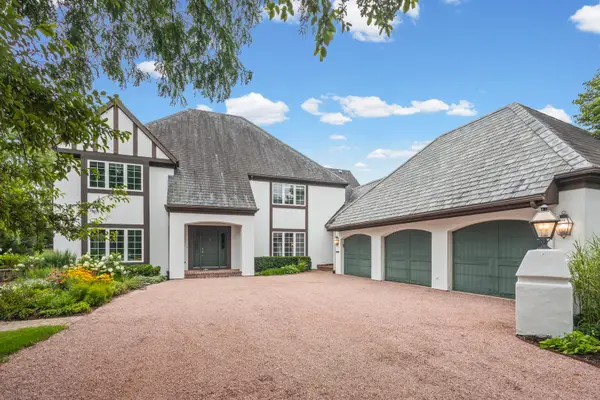 $1,525,000Active4 beds 6 baths4,679 sq. ft.
704 Burr Ridge Club, Burr Ridge, IL 60527
MLS# 12684766Listed by: @PROPERTIES CHRISTIE'S INTERNATIONAL REAL ESTATE 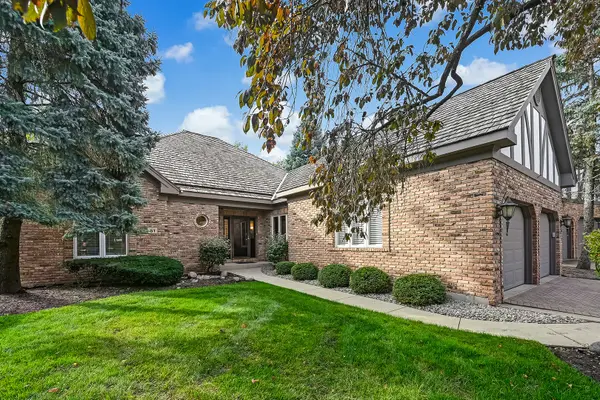 $975,000Pending3 beds 3 baths2,475 sq. ft.
51 Chesterfield Court, Burr Ridge, IL 60527
MLS# 12743025Listed by: @PROPERTIES CHRISTIE'S INTERNATIONAL REAL ESTATE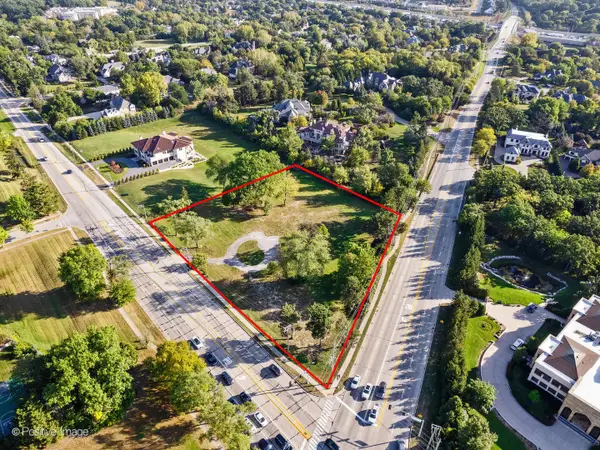 $1,699,000Active2.3 Acres
6401 S County Line Road, Burr Ridge, IL 60527
MLS# 12782273Listed by: @PROPERTIES CHRISTIE'S INTERNATIONAL REAL ESTATE $679,000Pending2 beds 3 baths3,068 sq. ft.
132 Northgate Place, Burr Ridge, IL 60527
MLS# 12740265Listed by: @PROPERTIES CHRISTIE'S INTERNATIONAL REAL ESTATE- Open Sat, 1 to 3pm
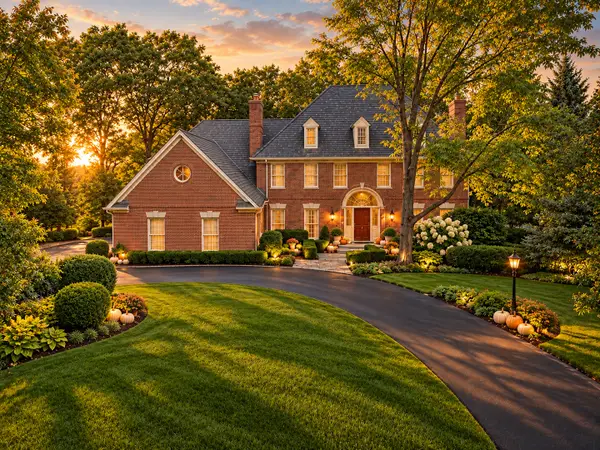 $1,495,000Active5 beds 5 baths6,233 sq. ft.
137 Circle Ridge Drive, Burr Ridge, IL 60527
MLS# 12777706Listed by: COMPASS


Protect your home and budget from life's surprises with an Assurant Home Warranty, backed by a partner that supports you through every step of homeownership. Explore Plans.
© 2026 Better Homes and Gardens Real Estate LLC. An Anywhere Real Estate company. All rights reserved. Better Homes and Gardens® Real Estate is a registered trademark owned by Meredith Operations Corporation, licensed to Better Homes and Gardens Real Estate LLC and used with permission. Better Homes and Gardens Real Estate LLC fully supports the principles of the Fair Housing Act and the Equal Opportunity Act. Listing information is deemed reliable but is not guaranteed accurate.
Each office is independently owned and operated.
Any services or products provided by third parties are not provided by, affiliated with or related to Better Homes and Gardens Real Estate LLC, or its affiliated companies.