
1165 Old Hunter Run, Byron, IL 61010
Local realty services provided by:Better Homes and Gardens Real Estate Connections
1165 Old Hunter Run,Byron, IL 61010
$242,000
- 3 Beds
- 2 Baths
- 1,604 sq. ft.
- Single family
- Active
Listed by: ashley patterson
Office: re/max of rock valley
MLS#:12803127
Source:MLSNI
Price summary
- Price:$242,000
- Price per sq. ft.:$150.87
About this home
Welcome home to this inviting 3 bedroom, 2 bath ranch offering the convenience of main floor living, a spacious layout, and room to grow! From the moment you walk in, you'll appreciate the open feel created by the cathedral ceilings in the living room, where a cozy fireplace provides the perfect place to unwind at the end of the day. The kitchen offers convenient access to the backyard through sliding patio doors, making it easy to enjoy morning coffee, summer evenings, or gatherings with family and friends on the concrete patio. Just off the garage, you'll appreciate the practical mudroom and main-floor laundry area that make every day routines a little easier. The primary suite offers a private retreat complete with its own bathroom and walk in closet, while two additional bedrooms provide flexibility for family, guests, or a home office. Downstairs, the spacious unfinished basement offers a blank canvas with endless possibilities. Whether you've been dreaming of a recreation room, home gym, hobby space, or additional living area, there's plenty of room to bring your vision to life. A 3 car garage provides plenty of room for vehicles, storage, and hobbies. Major mechanical updates include a new furnace in 2023 and water heater in 2020. Step outside and enjoy the peaceful setting with the backyard backing up to an open field, offering beautiful views and a little extra breathing room. If you've been looking for the ease of ranch style living, functional spaces, and the opportunity to personalize ahome to fit your lifestyle, this one is worth a look!...
Contact an agent
Home facts
- Year built:2004
- Listing ID #:12803127
- Updated:November 07, 2026 at 12:19 PM
Rooms and interior
- Bedrooms:3
- Total bathrooms:2
- Full bathrooms:2
- Rooms Total:5
- Kitchen Description:Dishwasher, Disposal, Microwave, Range, Refrigerator
- Basement Description:Full, Unfinished
- Living area:1,604 sq. ft.
Heating and cooling
- Cooling:Central Air
- Heating:Forced Air, Gas
- Central air:Yes
Structure and exterior
- Roof:Asphalt
- Year built:2004
- Building area:1,604 sq. ft.
- Lot area:0.23 Acres
- Architectural Style:Ranch
- Foundation Description:Concrete Perimeter
- Levels:1 Story
Utilities
- Water:Public
- Sewer:Public Sewer
Finances and disclosures
- Price:$242,000
- Price per sq. ft.:$150.87
- Tax amount:$4,506 (2025)
Features and amenities
- Laundry features:Dryer, Washer
Parking
- Total parking spaces:3
- Parking description:Asphalt, Attached Garage, Garage
- Garage:Yes
- Garage spaces:3
 Copyright 2026 Midwest Real Estate Data LLC. All rights reserved. The data relating to real estate for sale on this web site comes in part from the Broker Reciprocity Program of the Midwest Real Estate Data LLC. Listing information is deemed reliable but not guaranteed.
New listings near 1165 Old Hunter Run
- New
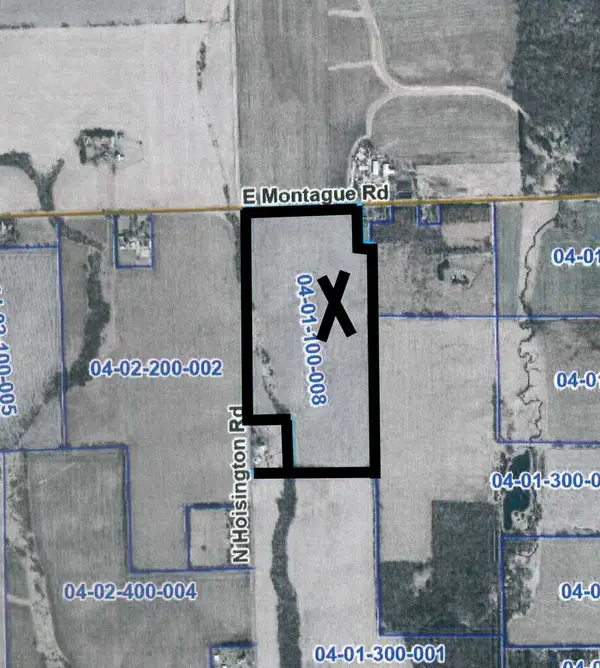 $1,138,020Active-- beds -- baths
000 Montague Road, Byron, IL 61010
MLS# 12788524Listed by: HAYDEN REAL ESTATE, INC. 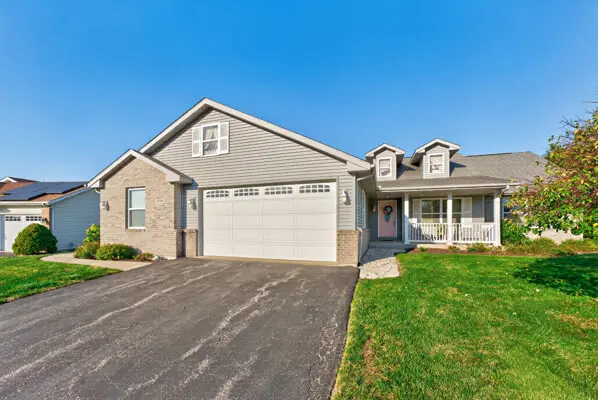 $289,900Pending3 beds 3 baths1,752 sq. ft.
1535 Westmont Drive, Byron, IL 61010
MLS# 12793158Listed by: DICKERSON & NIEMAN REALTORS - ROCKFORD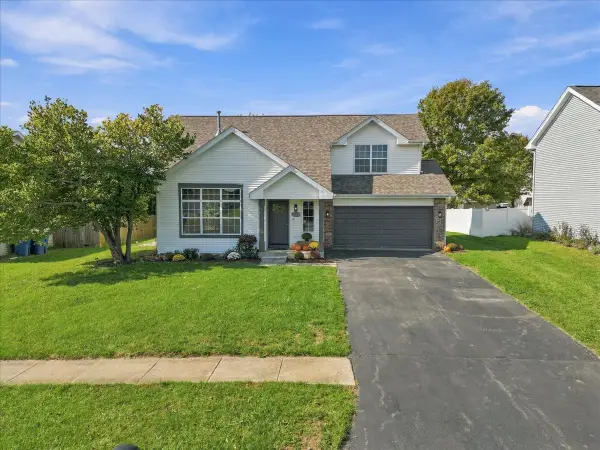 $293,000Active3 beds 2 baths1,954 sq. ft.
762 Brookview Drive, Byron, IL 61010
MLS# 12790137Listed by: RE/MAX OF ROCK VALLEY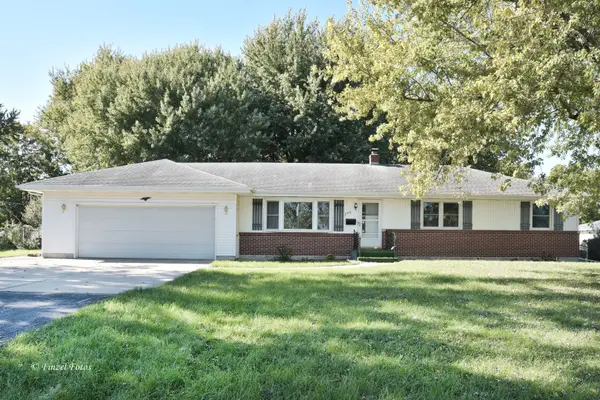 $239,000Pending3 beds 3 baths1,808 sq. ft.
206 S Maple Avenue, Byron, IL 61010
MLS# 12766353Listed by: HOMESMART CONNECT LLC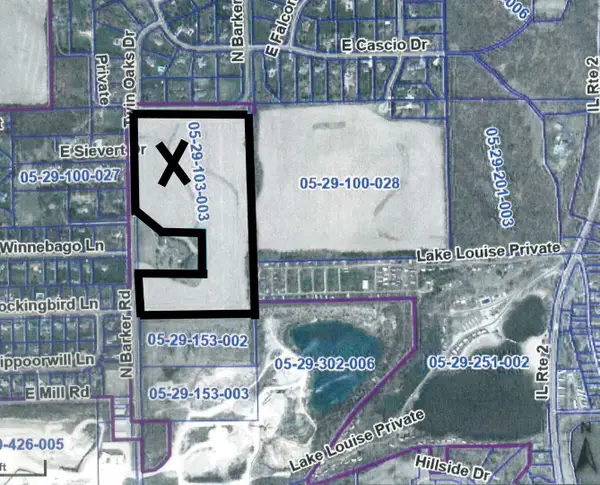 $594,000Active-- beds -- baths
000 Barker Road, Byron, IL 61010
MLS# 12786735Listed by: HAYDEN REAL ESTATE, INC.- Open Sun, 12 to 3pm
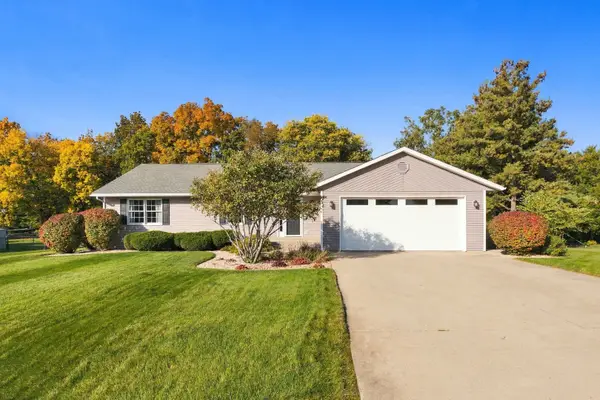 $329,000Active3 beds 2 baths1,748 sq. ft.
8704 Sunset Drive, Byron, IL 61010
MLS# 12786359Listed by: RE/MAX PROFESSIONALS SELECT 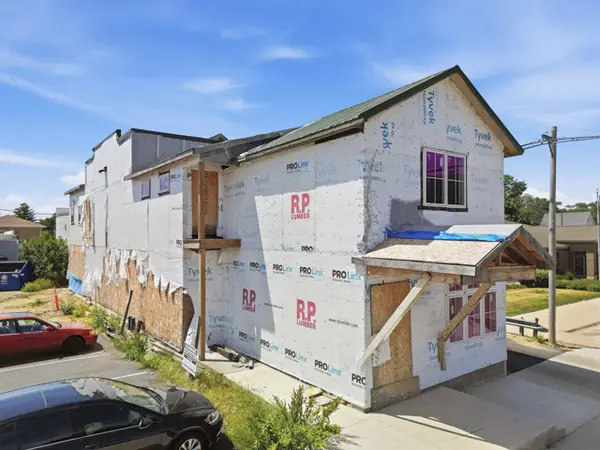 $250,000Active-- beds -- baths
216 N Union Street, Byron, IL 61010
MLS# 12785596Listed by: RE/MAX OF ROCK VALLEY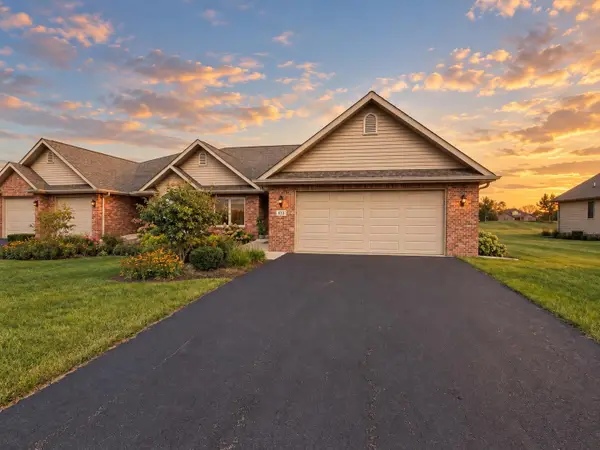 $400,000Active4 beds 3 baths1,850 sq. ft.
633 Harvest Drive, Byron, IL 61010
MLS# 12769732Listed by: DICKERSON & NIEMAN REALTORS - ROCKFORD $269,900Pending3 beds 2 baths1,328 sq. ft.
6011 Stevens Street, Byron, IL 61010
MLS# 12779909Listed by: RE/MAX PROFESSIONAL ADVANTAGE


Protect your home and budget from life's surprises with an Assurant Home Warranty, backed by a partner that supports you through every step of homeownership. Explore Plans.
© 2026 Better Homes and Gardens Real Estate LLC. An Anywhere Real Estate company. All rights reserved. Better Homes and Gardens® Real Estate is a registered trademark owned by Meredith Operations Corporation, licensed to Better Homes and Gardens Real Estate LLC and used with permission. Better Homes and Gardens Real Estate LLC fully supports the principles of the Fair Housing Act and the Equal Opportunity Act. Listing information is deemed reliable but is not guaranteed accurate.
Each office is independently owned and operated.
Any services or products provided by third parties are not provided by, affiliated with or related to Better Homes and Gardens Real Estate LLC, or its affiliated companies.