
1469 Forest Avenue, Calumet City, IL 60409
Local realty services provided by:Better Homes and Gardens Real Estate Connections
1469 Forest Avenue,Calumet City, IL 60409
$190,000
- 4 Beds
- 2 Baths
- 759 sq. ft.
- Single family
- Active
Listed by: keynu chambers-mcloyd
Office: coldwell banker realty
MLS#:12791487
Source:MLSNI
Price summary
- Price:$190,000
- Price per sq. ft.:$250.33
About this home
Welcome to 1469 Forest Avenue! This spacious 4-bedroom, 2-bathroom home offers an excellent opportunity for first-time homebuyers and those seeking additional living space. Featuring a functional floor plan, a full finished basement perfect for entertaining, recreation, or additional living space, and a detached 1.5-car garage providing convenient parking and storage. With generously sized living areas and plenty of flexibility to make the space your own, this home offers both comfort and potential. Conveniently situated in Calumet City with access to shopping, dining, and major roadways. Whether you're looking to purchase your first home or make your next move, this property is worth a look. Schedule your private showing today!
Contact an agent
Home facts
- Year built:1951
- Listing ID #:12791487
- Updated:November 13, 2026 at 12:59 PM
Rooms and interior
- Bedrooms:4
- Total bathrooms:2
- Full bathrooms:2
- Rooms Total:8
- Basement Description:Finished, Full
- Living area:759 sq. ft.
Heating and cooling
- Cooling:Central Air
- Heating:Gas
- Central air:Yes
Structure and exterior
- Year built:1951
- Building area:759 sq. ft.
- Lot area:0.1 Acres
- Levels:1.5 Story
Schools
- High school:Thornton Township High School
- Middle school:Schrum Memorial School
- Elementary school:Hoover Elementary School
Utilities
- Water:Public
- Sewer:Public Sewer
Finances and disclosures
- Price:$190,000
- Price per sq. ft.:$250.33
- Tax amount:$8,283 (2025)
Parking
- Total parking spaces:1
- Parking description:Detached Garage, Garage, Off Alley
- Garage:Yes
- Garage spaces:1
 Copyright 2026 Midwest Real Estate Data LLC. All rights reserved. The data relating to real estate for sale on this web site comes in part from the Broker Reciprocity Program of the Midwest Real Estate Data LLC. Listing information is deemed reliable but not guaranteed.
New listings near 1469 Forest Avenue
- New
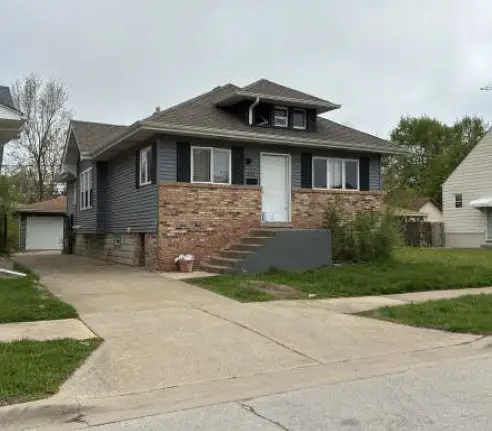 Active3 beds 1 baths1,100 sq. ft.
321 156th Place, Calumet City, IL 60409
MLS# 12807460Listed by: REALHOME SERVICES & SOLUTIONS, INC. - New
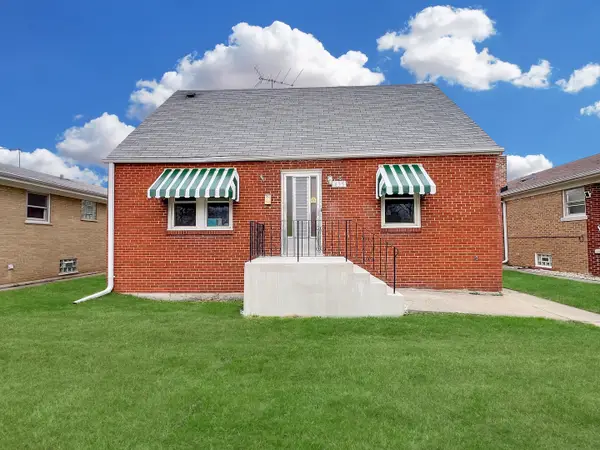 $149,900Active4 beds 1 baths1,632 sq. ft.
435 Greenbay Avenue, Calumet City, IL 60409
MLS# 12807303Listed by: EXP REALTY - New
 $238,500Active3 beds 2 baths2,046 sq. ft.
19 Schrum Road, Calumet City, IL 60409
MLS# 12806244Listed by: HOMESMART CONNECT LLC - New
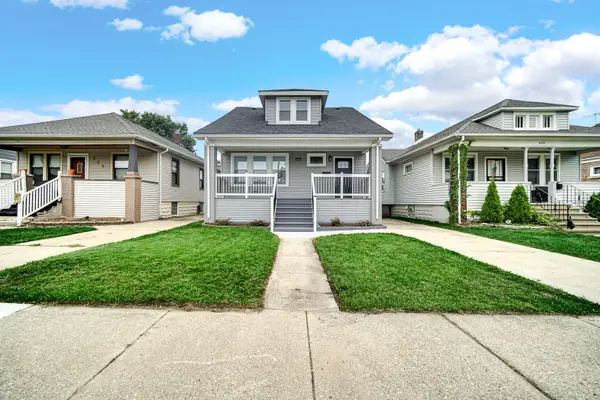 $299,900Active5 beds 3 baths3,890 sq. ft.
656 Freeland Avenue, Calumet City, IL 60409
MLS# 12806575Listed by: KELLER WILLIAMS PREFERRED RLTY - New
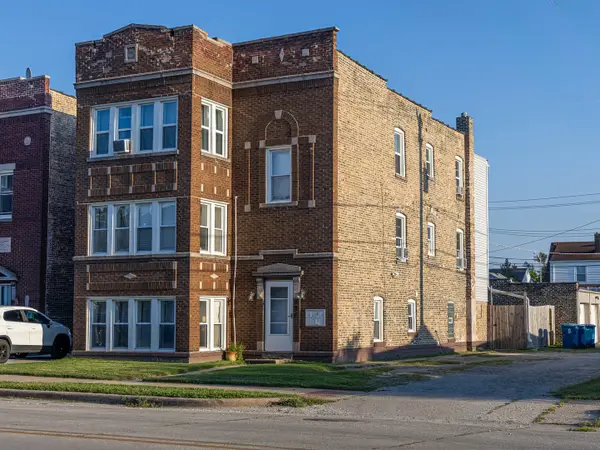 $345,000Active8 beds 3 baths
337 Memorial Drive, Calumet City, IL 60409
MLS# 12776741Listed by: KELLER WILLIAMS PREFERRED RLTY - New
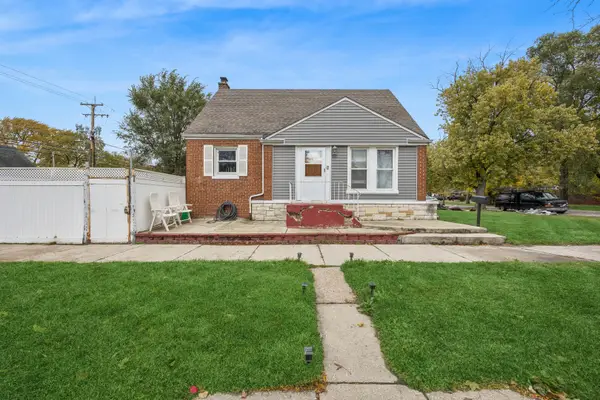 $149,000Active3 beds 3 baths1,000 sq. ft.
1444 State Line Road, Calumet City, IL 60409
MLS# 12802567Listed by: BAIRD & WARNER - New
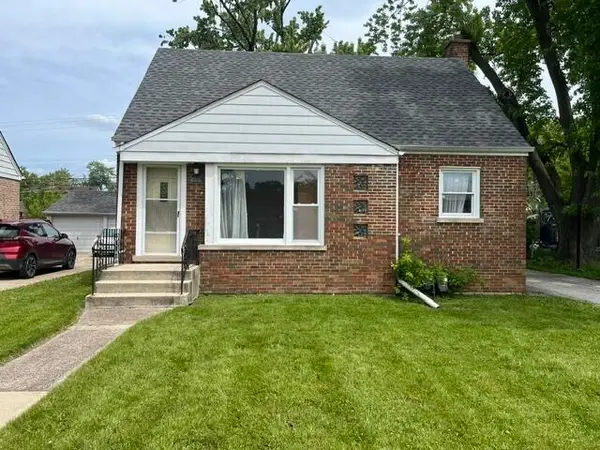 $119,900Active4 beds 1 baths1,123 sq. ft.
1527 Wentworth Avenue, Calumet City, IL 60409
MLS# 848095Listed by: MEEKER REAL ESTATE INC - New
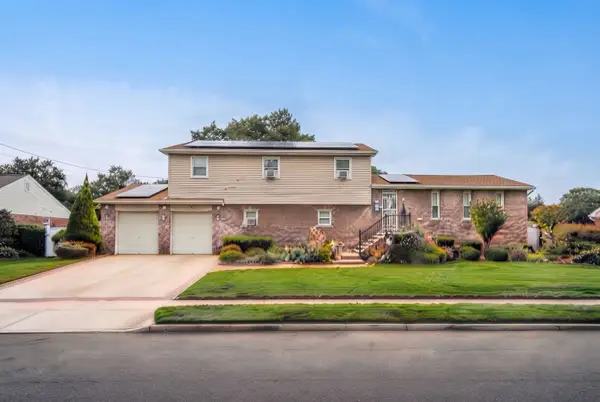 $255,000Active5 beds 3 baths2,889 sq. ft.
417 Superior Avenue, Calumet City, IL 60409
MLS# 12804373Listed by: COLDWELL BANKER REALTY - New
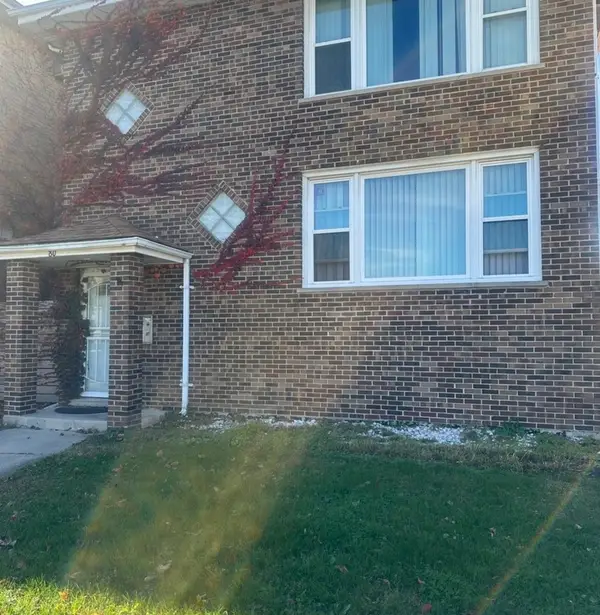 $309,900Active6 beds 4 baths
80 Luella Avenue, Calumet City, IL 60409
MLS# 12804562Listed by: CHARLES RUTENBERG REALTY OF IL


Protect your home and budget from life's surprises with an Assurant Home Warranty, backed by a partner that supports you through every step of homeownership. Explore Plans.
© 2026 Better Homes and Gardens Real Estate LLC. An Anywhere Real Estate company. All rights reserved. Better Homes and Gardens® Real Estate is a registered trademark owned by Meredith Operations Corporation, licensed to Better Homes and Gardens Real Estate LLC and used with permission. Better Homes and Gardens Real Estate LLC fully supports the principles of the Fair Housing Act and the Equal Opportunity Act. Listing information is deemed reliable but is not guaranteed accurate.
Each office is independently owned and operated.
Any services or products provided by third parties are not provided by, affiliated with or related to Better Homes and Gardens Real Estate LLC, or its affiliated companies.