
306 Prairie Avenue, Calumet City, IL 60409
Local realty services provided by:Better Homes and Gardens Real Estate Connections
306 Prairie Avenue,Calumet City, IL 60409
$279,900
- 4 Beds
- 3 Baths
- 2,440 sq. ft.
- Single family
- Active
Listed by: monica poland
Office: re/max 10 lincoln park
MLS#:12781286
Source:MLSNI
Price summary
- Price:$279,900
- Price per sq. ft.:$114.71
About this home
Prepare to be impressed! A stunning combination of modern sophistication, beautiful finishes, and inviting living spaces awaits at 306 Prairie Avenue. This beautifully renovated residence offers more than just a place to live-it delivers the style, comfort, and atmosphere you've been searching for. Step inside and experience an impressive open-concept design filled with natural light, where a striking custom accent wall creates an unforgettable first impression. The beautifully appointed kitchen is a true showpiece, featuring elegant quartz countertops, custom cabinetry, and a generous eat-in area designed for everything from casual mornings to memorable gatherings. Entertaining takes on a whole new meaning with a distinctive cocktail room featuring a wet bar, creating the perfect atmosphere for intimate evenings and unforgettable celebrations. The inviting family room, complete with a fireplace, offers a warm and comfortable retreat for relaxing and enjoying time together. Featuring four bedrooms, two beautifully designed full bathrooms, and an additional bathroom in the basement, this home offers exceptional versatility. The fourth bedroom provides an ideal opportunity for private guest accommodations, nanny's quarters, or a space tailored to your lifestyle. Thoughtful architectural details, sophisticated finishes, and distinctive design elements add character throughout. Outside, the charming front porch offers the perfect setting to unwind. Beautifully updated and move-in ready, this residence delivers an exceptional combination of comfort, character, and contemporary elegance. Some homes capture your attention, while others capture your imagination. This one deserves to be experienced in person. Schedule your private showing and discover what makes 306 Prairie Avenue so special!...
Contact an agent
Home facts
- Year built:1976
- Listing ID #:12781286
- Updated:October 10, 2026 at 11:53 AM
Rooms and interior
- Bedrooms:4
- Total bathrooms:3
- Full bathrooms:2
- Half bathrooms:1
- Rooms Total:8
- Bathrooms Description:Soaking Tub
- Kitchen Description:Dishwasher, High End Refrigerator, Microwave, Range
- Basement Description:Finished, Full
- Living area:2,440 sq. ft.
Heating and cooling
- Cooling:Central Air
- Heating:Natural Gas
- Central air:Yes
Structure and exterior
- Roof:Asphalt
- Year built:1976
- Building area:2,440 sq. ft.
- Foundation Description:Concrete Perimeter
- Levels:1 Story
Utilities
- Water:Public
- Sewer:Public Sewer
Finances and disclosures
- Price:$279,900
- Price per sq. ft.:$114.71
- Tax amount:$7,297 (2022)
Parking
- Total parking spaces:4
- Parking description:Off Alley
 Copyright 2026 Midwest Real Estate Data LLC. All rights reserved. The data relating to real estate for sale on this web site comes in part from the Broker Reciprocity Program of the Midwest Real Estate Data LLC. Listing information is deemed reliable but not guaranteed.
New listings near 306 Prairie Avenue
- New
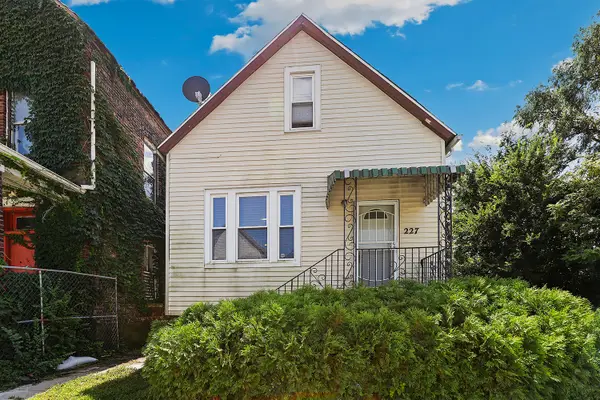 $139,900Active3 beds 2 baths2,101 sq. ft.
227 154th Place, Calumet City, IL 60409
MLS# 12782141Listed by: REDFIN CORPORATION - New
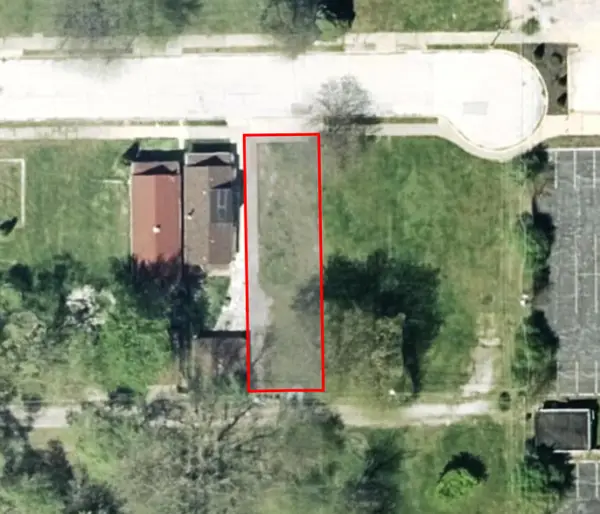 $15,000Active0 Acres
19 154th Place, Calumet City, IL 60409
MLS# 12782154Listed by: LEGACY PROPERTIES, A SARAH LEONARD COMPANY, LLC - New
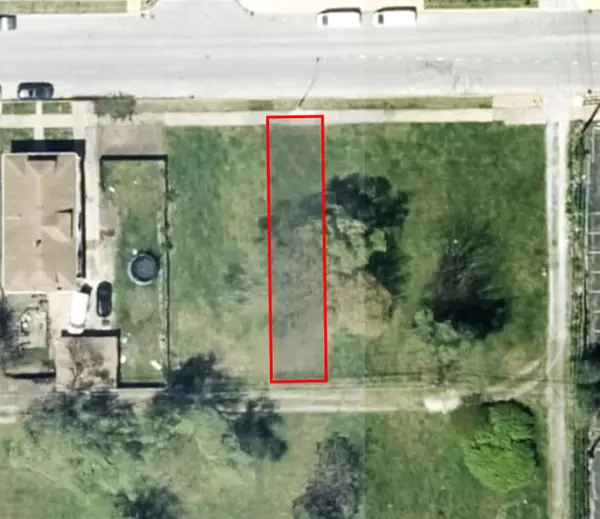 $15,000Active0 Acres
19 Pulaski Road, Calumet City, IL 60409
MLS# 12782157Listed by: LEGACY PROPERTIES, A SARAH LEONARD COMPANY, LLC - New
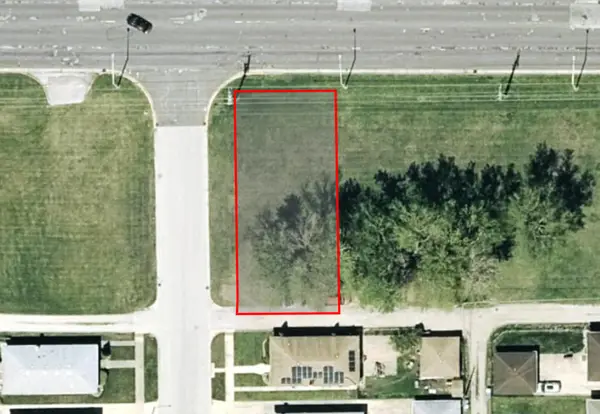 $20,000Active0 Acres
800 State Street, Calumet City, IL 60409
MLS# 12781750Listed by: LEGACY PROPERTIES, A SARAH LEONARD COMPANY, LLC - New
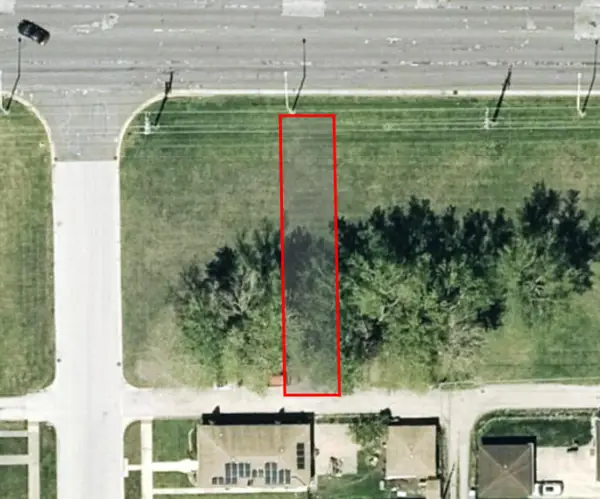 $15,000Active0 Acres
802 State Street, Calumet City, IL 60409
MLS# 12781774Listed by: LEGACY PROPERTIES, A SARAH LEONARD COMPANY, LLC - New
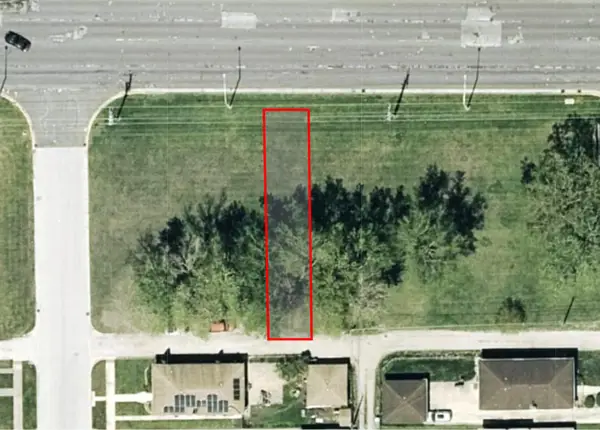 $15,000Active0 Acres
804 State Street, Calumet City, IL 60409
MLS# 12781776Listed by: LEGACY PROPERTIES, A SARAH LEONARD COMPANY, LLC - New
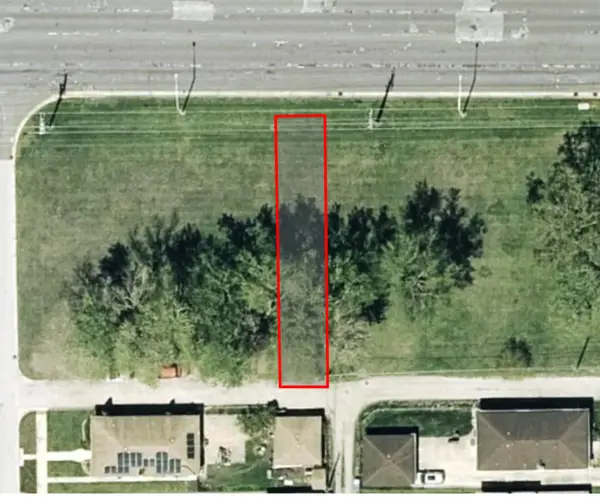 $15,000Active0 Acres
806 State Street, Calumet City, IL 60409
MLS# 12781780Listed by: LEGACY PROPERTIES, A SARAH LEONARD COMPANY, LLC - New
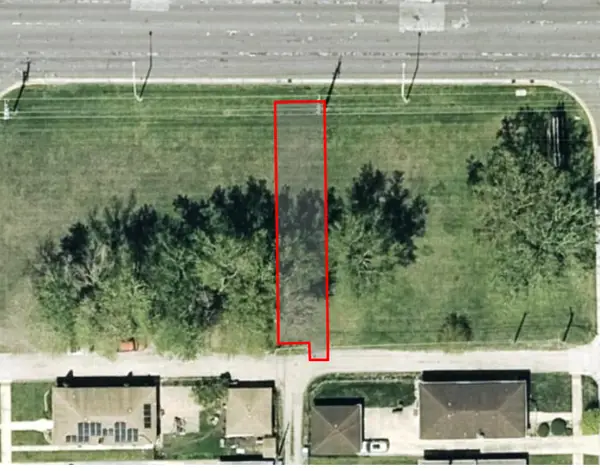 $15,000Active0 Acres
808 State Street, Calumet City, IL 60409
MLS# 12781785Listed by: LEGACY PROPERTIES, A SARAH LEONARD COMPANY, LLC - New
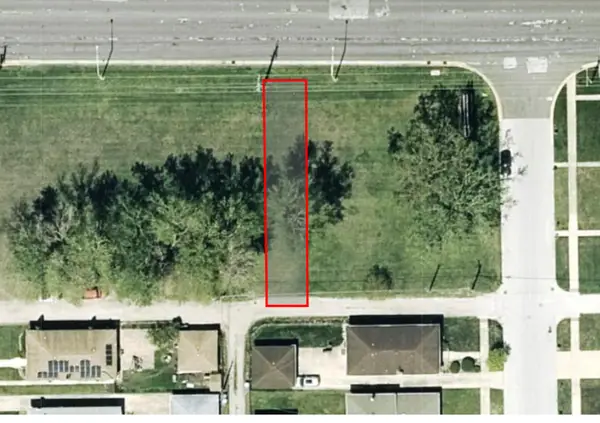 $15,000Active0 Acres
810 State Street, Calumet City, IL 60409
MLS# 12781789Listed by: LEGACY PROPERTIES, A SARAH LEONARD COMPANY, LLC - New
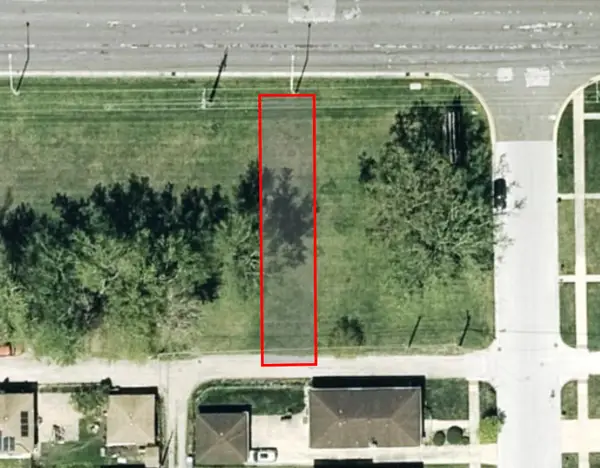 $15,000Active0 Acres
812 State Street, Calumet City, IL 60409
MLS# 12781794Listed by: LEGACY PROPERTIES, A SARAH LEONARD COMPANY, LLC


Protect your home and budget from life's surprises with an Assurant Home Warranty, backed by a partner that supports you through every step of homeownership. Explore Plans.
© 2026 Better Homes and Gardens Real Estate LLC. An Anywhere Real Estate company. All rights reserved. Better Homes and Gardens® Real Estate is a registered trademark owned by Meredith Operations Corporation, licensed to Better Homes and Gardens Real Estate LLC and used with permission. Better Homes and Gardens Real Estate LLC fully supports the principles of the Fair Housing Act and the Equal Opportunity Act. Listing information is deemed reliable but is not guaranteed accurate.
Each office is independently owned and operated.
Any services or products provided by third parties are not provided by, affiliated with or related to Better Homes and Gardens Real Estate LLC, or its affiliated companies.