
200 W Locust Street, Cambridge, IL 61238
Local realty services provided by:Better Homes and Gardens Real Estate Connections
200 W Locust Street,Cambridge, IL 61238
$114,900
- 4 Beds
- 3 Baths
- 2,425 sq. ft.
- Single family
- Active
Listed by: luann lavine
Office: re/max concepts moline
MLS#:12649366
Source:MLSNI
Price summary
- Price:$114,900
- Price per sq. ft.:$47.38
About this home
Step into a piece of Cambridge history with this character filled early farmhouse -style home set on an extra large corner lot shaded by mature trees. Offering 4 bedrooms and 2.5 baths, this spacious property blends timeless country charm with practical updates throughout. The formal dining room and expansive living room showcase the 3/4 inch hardwood floors and stunning bow window perfect for your Christmas tree. The office could be used for a 5th bedroom if needed. The eat in kitchen offers everyday functionality with appliances included. A rare back maid's staircase adds to the homes vintage appeal and the second floor laundry brings modern day convenience to the upper floor. Step outside onto the upper balcony and enjoy peaceful views of this quiet rural town. Additional features include: dual heating and air systems with the lower level replaced in 2022, roof in 2020, main level bath update 2025, second story balcony last 3 yrs. 2 detached garages for all your yard and car needs. Upstairs as seen in many homes of this early age the 3rd bedroom is a a walk through to the 4th bedroom. Property being sold As-IS....
Contact an agent
Home facts
- Listing ID #:12649366
- Updated:October 23, 2026 at 11:44 AM
Rooms and interior
- Bedrooms:4
- Total bathrooms:3
- Full bathrooms:2
- Half bathrooms:1
- Rooms Total:8
- Dining Description:Separate Dining Room
- Kitchen Description:Dishwasher, Microwave, Range, Refrigerator
- Basement Description:Cellar, Partial
- Living area:2,425 sq. ft.
Heating and cooling
- Cooling:Central Air
- Heating:Natural Gas, Sep Heating Systems - 2+
- Central air:Yes
Structure and exterior
- Roof:Asphalt
- Building area:2,425 sq. ft.
- Lot area:0.44 Acres
- Lot Features:Corner Lot, Irregular Lot, Mature Trees
- Architectural Style:Farmhouse
- Exterior Features:Balcony, Roof Deck
- Foundation Description:Brick/Mortar
- Levels:2 Story
Schools
- High school:Cambridge Jh/Sr High School
- Middle school:Cambridge Jh/Sr High School
- Elementary school:Cambridge Elementary School
Utilities
- Water:Public
- Sewer:Public Sewer
Finances and disclosures
- Price:$114,900
- Price per sq. ft.:$47.38
- Tax amount:$2,351 (2025)
Features and amenities
- Laundry features:Dryer, Washer
- Amenities:Ceiling Fan(s)
Parking
- Total parking spaces:4
- Parking description:Detached Garage, Garage, Gravel
- Garage:Yes
- Garage spaces:4
 Copyright 2026 Midwest Real Estate Data LLC. All rights reserved. The data relating to real estate for sale on this web site comes in part from the Broker Reciprocity Program of the Midwest Real Estate Data LLC. Listing information is deemed reliable but not guaranteed.
New listings near 200 W Locust Street
- New
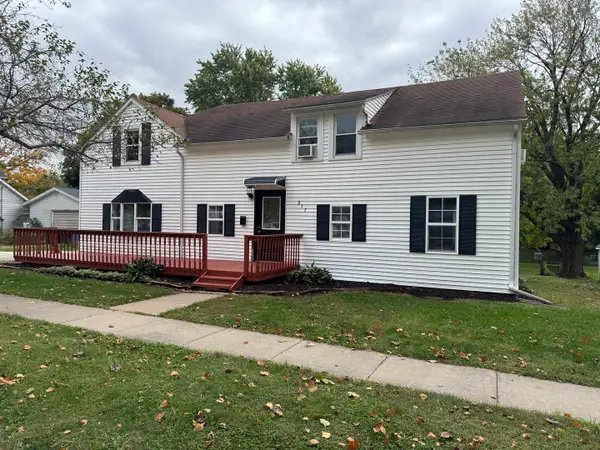 $129,000Active4 beds 2 baths1,746 sq. ft.
317 W South Street, Cambridge, IL 61238
MLS# 12787631Listed by: MEL FOSTER CO. GENESEO 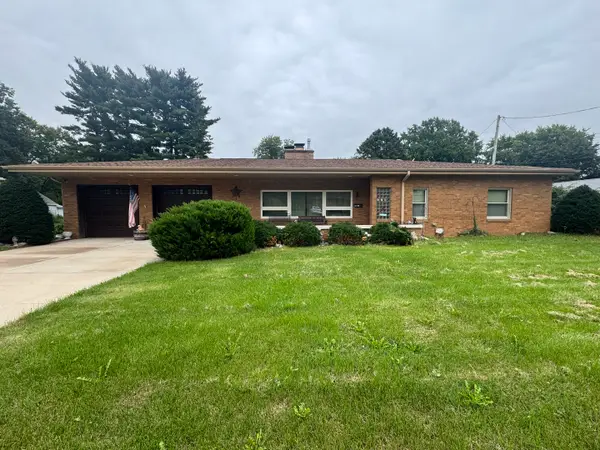 $225,000Active3 beds 3 baths1,640 sq. ft.
110 N West Street, Cambridge, IL 61238
MLS# 12761160Listed by: MEL FOSTER CO. GENESEO $179,900Pending3 beds 3 baths2,650 sq. ft.
108 Circle Drive, Cambridge, IL 61238
MLS# 12754476Listed by: MEL FOSTER CO. GENESEO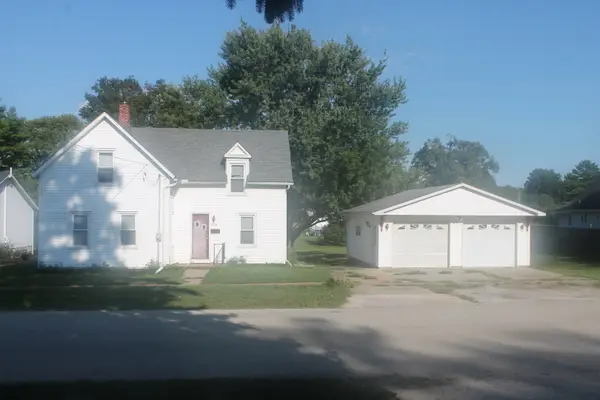 $105,000Active3 beds 1 baths1,200 sq. ft.
306 N Holmes Street, Cambridge, IL 61238
MLS# 12751399Listed by: MEL FOSTER CO. GENESEO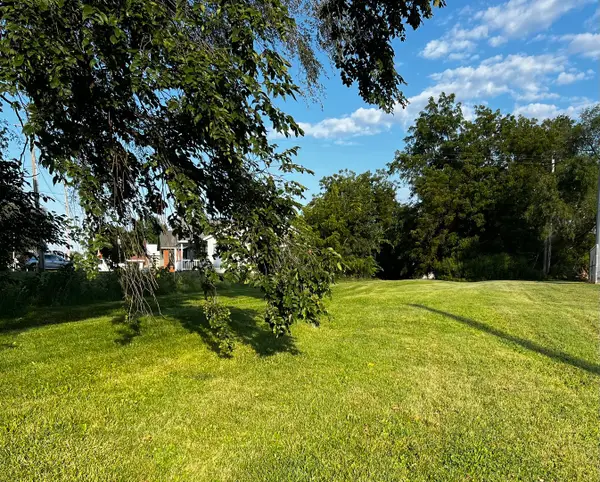 $27,500Active0.7 Acres
000 East Road, Cambridge, IL 61238
MLS# 12750198Listed by: NEXTHOME QC REALTY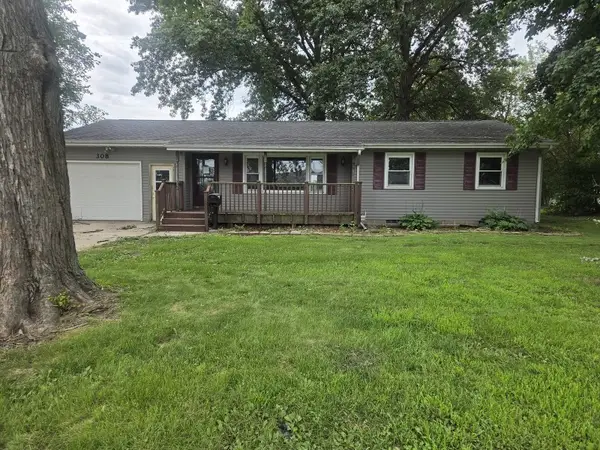 $92,000Active3 beds 1 baths1,052 sq. ft.
308 N West Street, Cambridge, IL 61238
MLS# 12741685Listed by: RUHL&RUHL REALTORS MOLINE $360,000Pending3 beds 2 baths2,860 sq. ft.
8958 Il Hwy 82, Cambridge, IL 61238
MLS# 12738946Listed by: RE/MAX CONCEPTS MOLINE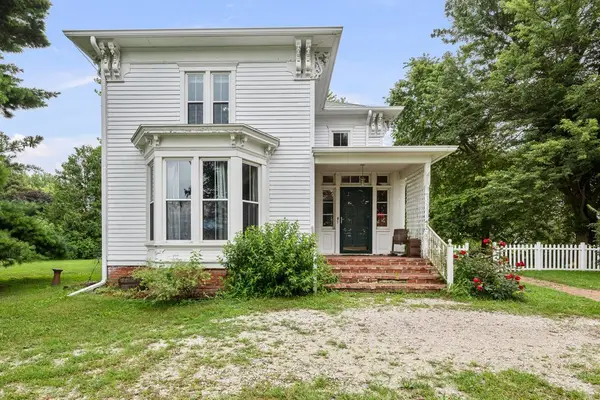 $235,000Pending4 beds 3 baths2,719 sq. ft.
10274 E 1900th Street, Cambridge, IL 61238
MLS# 12729426Listed by: CURRENTS AND KEYS REALTY $119,000Active2 beds 1 baths960 sq. ft.
410 N Main Street, Cambridge, IL 61238
MLS# 12728704Listed by: MEL FOSTER CO. KEWANEE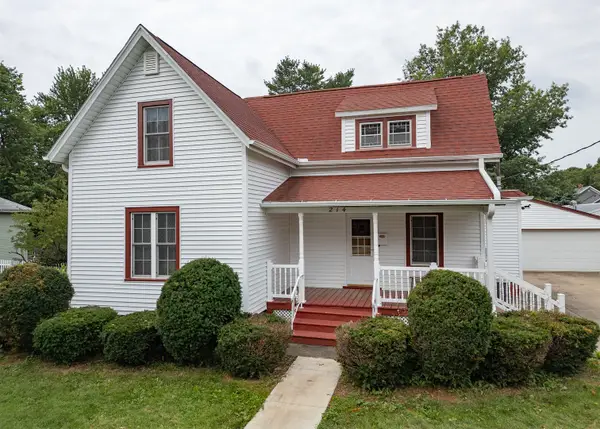 $120,000Pending4 beds 1 baths1,110 sq. ft.
214 S Ridge Street, Cambridge, IL 61238
MLS# 12721579Listed by: MEL FOSTER CO. GENESEO


Protect your home and budget from life's surprises with an Assurant Home Warranty, backed by a partner that supports you through every step of homeownership. Explore Plans.
© 2026 Better Homes and Gardens Real Estate LLC. An Anywhere Real Estate company. All rights reserved. Better Homes and Gardens® Real Estate is a registered trademark owned by Meredith Operations Corporation, licensed to Better Homes and Gardens Real Estate LLC and used with permission. Better Homes and Gardens Real Estate LLC fully supports the principles of the Fair Housing Act and the Equal Opportunity Act. Listing information is deemed reliable but is not guaranteed accurate.
Each office is independently owned and operated.
Any services or products provided by third parties are not provided by, affiliated with or related to Better Homes and Gardens Real Estate LLC, or its affiliated companies.