
601 W Court Street, Cambridge, IL 61238
Local realty services provided by:Better Homes and Gardens Real Estate Connections
601 W Court Street,Cambridge, IL 61238
$310,000
- 3 Beds
- 2 Baths
- 3,188 sq. ft.
- Single family
- Active
Listed by: richard bassford, tim holevoet
Office: re/max concepts bettendorf
MLS#:12738671
Source:MLSNI
Price summary
- Price:$310,000
- Price per sq. ft.:$97.24
About this home
3-bedroom, 2-bathroom 2-story home in Cambridge, situated on approximately 1.5 acres. The sale includes the neighboring AG-zoned parcel #18-07-308-028 (511 W Court St). The main level features a kitchen with a walk-in pantry, living areas, and access to both front and rear decks (newly painted in 2026). The upper level houses all three bedrooms. The finished basement includes a recreation room and a bonus room (potential office or non-conforming 4th bedroom). Two wall-mounted gas heaters are installed in the home for auxiliary heat during power outages. Major home and garage updates completed in 2022 include the roof, central AC, furnace, windows, siding, gutters, and new concrete flooring in both the garage and shop. The additional parcel features a 30'x40' pole barn/shop equipped with electricity, gas hookup, a heater, a window AC unit, a 1-car overhead garage door, and a concrete floor (2022). A storage shed is also included on the property.
Contact an agent
Home facts
- Year built:1907
- Subdivision & Development:Pillsbury
- Listing ID #:12738671
- Updated:August 24, 2026 at 12:28 PM
Rooms and interior
- Bedrooms:3
- Total bathrooms:2
- Full bathrooms:2
- Rooms Total:8
- Dining Description:Separate Dining Room
- Kitchen Description:Dishwasher, Gas Cooktop, Gas Oven, Range, Range Hood, Refrigerator
- Basement Description:Finished, Full
- Living area:3,188 sq. ft.
Heating and cooling
- Cooling:Central Air
- Heating:Forced Air, Natural Gas, Propane
- Central air:Yes
Structure and exterior
- Roof:Asphalt
- Year built:1907
- Building area:3,188 sq. ft.
- Lot area:1.33 Acres
- Foundation Description:Block
- Levels:2 Story
Utilities
- Water:Public
- Sewer:Public Sewer
Finances and disclosures
- Price:$310,000
- Price per sq. ft.:$97.24
- Tax amount:$3,886 (2025)
Features and amenities
- Laundry features:Dryer, Washer
- Amenities:Ceiling Fan(s), Sump Pump
Parking
- Total parking spaces:2
- Parking description:Concrete, Detached Garage, Garage
- Garage:Yes
- Garage spaces:2
 Copyright 2026 Midwest Real Estate Data LLC. All rights reserved. The data relating to real estate for sale on this web site comes in part from the Broker Reciprocity Program of the Midwest Real Estate Data LLC. Listing information is deemed reliable but not guaranteed.
New listings near 601 W Court Street
- New
 $399,000Active3 beds 2 baths2,860 sq. ft.
8958 Il Hwy 82, Cambridge, IL 61238
MLS# 12738946Listed by: RE/MAX CONCEPTS MOLINE 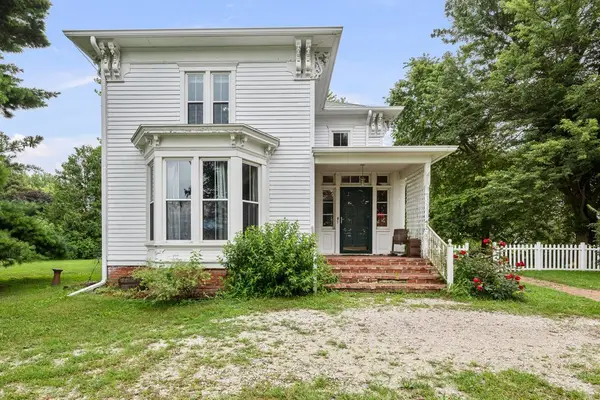 $235,000Pending4 beds 3 baths2,719 sq. ft.
10274 E 1900th Street, Cambridge, IL 61238
MLS# 12729426Listed by: CURRENTS AND KEYS REALTY $149,900Pending3 beds 2 baths952 sq. ft.
409 N Main Street, Cambridge, IL 61238
MLS# 12730555Listed by: NEXTHOME QC REALTY $124,000Active2 beds 1 baths960 sq. ft.
410 N Main Street, Cambridge, IL 61238
MLS# 12728704Listed by: MEL FOSTER CO. KEWANEE $350,000Pending3 beds 2 baths1,920 sq. ft.
17618 Il Highway 81, Cambridge, IL 61238-1026
MLS# 12725300Listed by: MEL FOSTER CO. GENESEO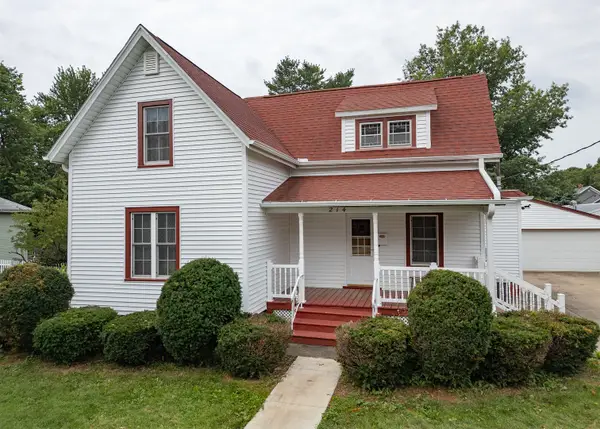 $120,000Pending4 beds 1 baths1,110 sq. ft.
214 S Ridge Street, Cambridge, IL 61238
MLS# 12721579Listed by: MEL FOSTER CO. GENESEO $175,000Pending3 beds 1 baths1,636 sq. ft.
6888 E 1200th Street, Cambridge, IL 61238
MLS# 12713523Listed by: MEL FOSTER CO. GENESEO $149,000Pending4 beds 2 baths1,954 sq. ft.
302 N Ridge Street W, Cambridge, IL 61238
MLS# 12673646Listed by: KW 1ADVANTAGE $100,000Active6 beds 2 baths2,460 sq. ft.
115 E Court Street, Cambridge, IL 61238
MLS# 12679236Listed by: MEL FOSTER CO. GENESEO


Protect your home and budget from life's surprises with an Assurant Home Warranty, backed by a partner that supports you through every step of homeownership. Explore Plans.
© 2026 Better Homes and Gardens Real Estate LLC. An Anywhere Real Estate company. All rights reserved. Better Homes and Gardens® Real Estate is a registered trademark owned by Meredith Operations Corporation, licensed to Better Homes and Gardens Real Estate LLC and used with permission. Better Homes and Gardens Real Estate LLC fully supports the principles of the Fair Housing Act and the Equal Opportunity Act. Listing information is deemed reliable but is not guaranteed accurate.
Each office is independently owned and operated.
Any services or products provided by third parties are not provided by, affiliated with or related to Better Homes and Gardens Real Estate LLC, or its affiliated companies.