
1310 E Ash Street, Canton, IL 61520
Local realty services provided by:Better Homes and Gardens Real Estate Star Homes
1310 E Ash Street,Canton, IL 61520
$59,000
- 3 Beds
- 1 Baths
- 9,000 sq. ft.
- Single family
- Active
Listed by: ray tambrini
Office: banga realty
MLS#:12797332
Source:MLSNI
Price summary
- Price:$59,000
- Price per sq. ft.:$6.56
About this home
Investor or First Time Buyer's-Bi-Level Home Over 1245sf of Living Space 3-Bedrooms, Roomy Kitchen and Living Area. This property is an estate sale and sold "AS IS" No Repairs or Replacements. . Close Location to YMCA, Elementary & Junior High Schools. Updates: Central Direct Vent Energy Efficient Furnace Manufacture 2008-Installed 2009, Exterior Air Conditioning Unit(Older) and Gas Water Heater Manufacture 2008-Installed 2009. Foundation & Exterior Below Ground Drainage Updated Recently. Home Equipped with City Water and Sewer, Aluminum Gutters & Downspouts, Attractive Stone Natural Fireplace. "Easy Care Fiberglass" Tub/Shower Combination, Gas Range & Refrigerator, Washer & Dryer included. Well maintained community with Halogen Street Lights, Level Topography, Average Size Yard with Asphalt Paved City Streets. Rear Deck 16'x12.5' Fair Condition. Lower Level: Rough-In-Plumbing (Toilet & Sink Installed Installed No Walls or Door) Copper & PVC Plumbing. Built in 1979.
Contact an agent
Home facts
- Year built:1979
- Listing ID #:12797332
- Updated:November 20, 2026 at 01:23 PM
Rooms and interior
- Bedrooms:3
- Total bathrooms:1
- Full bathrooms:1
- Rooms Total:6
- Kitchen Description:Gas Oven, Range, Refrigerator
- Basement Description:Full, Partially Finished
- Living area:9,000 sq. ft.
Heating and cooling
- Cooling:Central Air
- Heating:Gas
- Central air:Yes
Structure and exterior
- Roof:Asphalt
- Year built:1979
- Building area:9,000 sq. ft.
- Lot area:0.2 Acres
- Lot Features:Mature Trees
- Architectural Style:Bi-level, Contemporary
- Foundation Description:Block
- Levels:Split Level
Schools
- Middle school:Ingersoll Jr High
- Elementary school:Fulton Elementary School
Utilities
- Water:Public
- Sewer:Public Sewer
Finances and disclosures
- Price:$59,000
- Price per sq. ft.:$6.56
- Tax amount:$395 (2025)
Features and amenities
- Laundry features:Dryer, Washer
- Amenities:Ceiling Fan(s)
Parking
- Total parking spaces:3
- Parking description:Driveway, Gravel
 Copyright 2026 Midwest Real Estate Data LLC. All rights reserved. The data relating to real estate for sale on this web site comes in part from the Broker Reciprocity Program of the Midwest Real Estate Data LLC. Listing information is deemed reliable but not guaranteed.
New listings near 1310 E Ash Street
- New
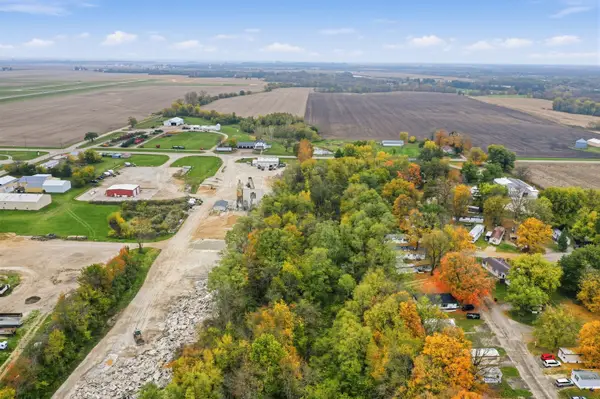 $29,900Active7.3 Acres
1110 W Locust Street, Canton, IL 61520
MLS# 12807280Listed by: GATES AND GABLES REALTY 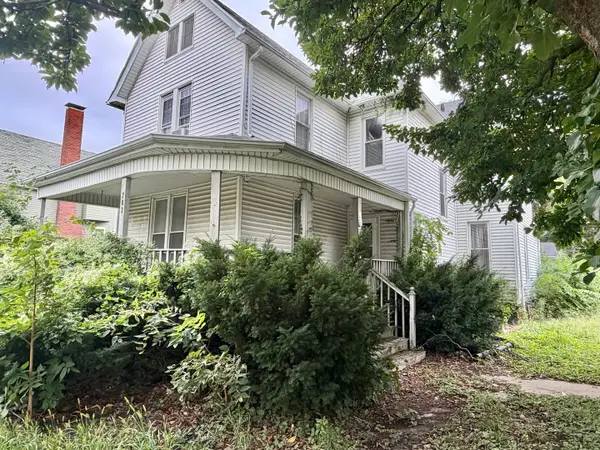 $94,900Active5 beds 2 baths2,136 sq. ft.
203 W Locust Street, Canton, IL 61520
MLS# 12775587Listed by: HOME SWEET HOME REALTY $600,000Active-- beds -- baths
Address Withheld By Seller, Canton, IL 61520
MLS# 12695542Listed by: MR. LANDMAN


Protect your home and budget from life's surprises with an Assurant Home Warranty, backed by a partner that supports you through every step of homeownership. Explore Plans.
© 2026 Better Homes and Gardens Real Estate LLC. An Anywhere Real Estate company. All rights reserved. Better Homes and Gardens® Real Estate is a registered trademark owned by Meredith Operations Corporation, licensed to Better Homes and Gardens Real Estate LLC and used with permission. Better Homes and Gardens Real Estate LLC fully supports the principles of the Fair Housing Act and the Equal Opportunity Act. Listing information is deemed reliable but is not guaranteed accurate.
Each office is independently owned and operated.
Any services or products provided by third parties are not provided by, affiliated with or related to Better Homes and Gardens Real Estate LLC, or its affiliated companies.