
245 Mansur Avenue, Carbon Cliff, IL 61239
Local realty services provided by:Better Homes and Gardens Real Estate Star Homes
245 Mansur Avenue,Carbon Cliff, IL 61239
$94,900
- 4 Beds
- 2 Baths
- 1,744 sq. ft.
- Single family
- Active
Listed by: richard bassford, megan kroll
Office: re/max concepts bettendorf
MLS#:12736778
Source:MLSNI
Price summary
- Price:$94,900
- Price per sq. ft.:$54.42
About this home
4-bedroom, 2-bathroom ranch home situated on a corner lot in Carbon Cliff, located minutes from Eagle Ridge School. The sale includes adjacent vacant parcel #09-33-302-009, doubling the total acreage to 0.4 acres. The main level features three bedrooms, one bathroom (updated in 2017) and an updated kitchen (2017). The basement level contains a fourth non-conforming bedroom, a second full bathroom (remodeled 2017), and additional living/storage space. Exterior and mechanical updates include a roof replacement (2011) and new gutters with gutter guards (2025). Outside, the home sits set back from the street and includes a large back deck constructed in 2017.
Contact an agent
Home facts
- Year built:1965
- Listing ID #:12736778
- Updated:August 24, 2026 at 11:06 AM
Rooms and interior
- Bedrooms:4
- Total bathrooms:2
- Full bathrooms:2
- Rooms Total:8
- Dining Description:Combined With Living Room
- Kitchen Description:Gas Cooktop, Gas Oven, Microwave, Range, Refrigerator
- Basement Description:Full, Unfinished
- Living area:1,744 sq. ft.
Heating and cooling
- Cooling:Central Air
- Heating:Forced Air, Natural Gas
- Central air:Yes
Structure and exterior
- Roof:Asphalt
- Year built:1965
- Building area:1,744 sq. ft.
- Lot area:0.4 Acres
- Foundation Description:Block
- Levels:1 Story
Utilities
- Water:Public
- Sewer:Public Sewer
Finances and disclosures
- Price:$94,900
- Price per sq. ft.:$54.42
- Tax amount:$2,584 (2025)
Features and amenities
- Laundry features:Dryer, Washer
- Amenities:Ceiling Fan(s), Sump Pump
Parking
- Total parking spaces:2
- Parking description:Concrete, Detached Garage, Garage
- Garage:Yes
- Garage spaces:2
 Copyright 2026 Midwest Real Estate Data LLC. All rights reserved. The data relating to real estate for sale on this web site comes in part from the Broker Reciprocity Program of the Midwest Real Estate Data LLC. Listing information is deemed reliable but not guaranteed.
New listings near 245 Mansur Avenue
 $235,000Pending4 beds 2 baths2,346 sq. ft.
242 Orchard Court, Silvis, IL 61282
MLS# 12718114Listed by: EXP REALTY $275,000Active3 beds 3 baths1,076 sq. ft.
813 Williams Way, Carbon Cliff, IL 61239
MLS# 12699434Listed by: THE RIVERVIEW GROUP - EPIQUE REALTY $10,000Active0 Acres
701 Williams Way, Carbon Cliff, IL 61239
MLS# 12707799Listed by: THE RIVERVIEW GROUP - EPIQUE REALTY $10,000Active0 Acres
705 Williams Way, Carbon Cliff, IL 61239
MLS# 12707897Listed by: THE RIVERVIEW GROUP - EPIQUE REALTY $10,000Active0 Acres
709 Williams Way, Carbon Cliff, IL 61239
MLS# 12707929Listed by: THE RIVERVIEW GROUP - EPIQUE REALTY $10,000Active0 Acres
801 Williams Way, Carbon Cliff, IL 61239
MLS# 12707940Listed by: THE RIVERVIEW GROUP - EPIQUE REALTY $10,000Active0 Acres
805 Williams Way, Carbon Cliff, IL 61239
MLS# 12707950Listed by: THE RIVERVIEW GROUP - EPIQUE REALTY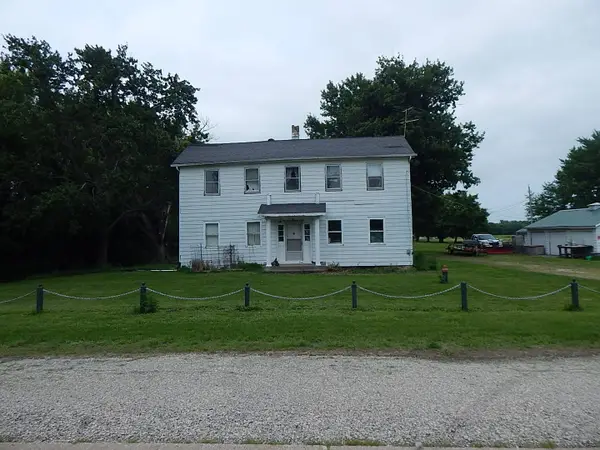 $125,000Active3 beds 1 baths2,060 sq. ft.
42 10th Street, Carbon Cliff, IL 61239
MLS# 12692785Listed by: RUHL&RUHL REALTORS BETTENDORF $199,900Pending3 beds 1 baths1,380 sq. ft.
2017 Colona Road, East Moline, IL 61244
MLS# 12692191Listed by: EXP REALTY


Protect your home and budget from life's surprises with an Assurant Home Warranty, backed by a partner that supports you through every step of homeownership. Explore Plans.
© 2026 Better Homes and Gardens Real Estate LLC. An Anywhere Real Estate company. All rights reserved. Better Homes and Gardens® Real Estate is a registered trademark owned by Meredith Operations Corporation, licensed to Better Homes and Gardens Real Estate LLC and used with permission. Better Homes and Gardens Real Estate LLC fully supports the principles of the Fair Housing Act and the Equal Opportunity Act. Listing information is deemed reliable but is not guaranteed accurate.
Each office is independently owned and operated.
Any services or products provided by third parties are not provided by, affiliated with or related to Better Homes and Gardens Real Estate LLC, or its affiliated companies.