
605 Deer Trail, Carbondale, IL 62901
Local realty services provided by:Better Homes and Gardens Real Estate Star Homes
605 Deer Trail,Carbondale, IL 62901
$409,000
- 4 Beds
- 4 Baths
- 3,000 sq. ft.
- Single family
- Pending
Listed by: daniel harshbarger
Office: keller williams pinnacle
MLS#:12697794
Source:MLSNI
Price summary
- Price:$409,000
- Price per sq. ft.:$136.33
About this home
This home leaves nothing to be desired!! Flowing seamlessly from the living room the kitchen features hickory cabinets, a gas double-oven range, new refrigerator, new dishwasher, and granite counters that tie it all together. Retreat to the spacious master suite that boasts a large closet and high-end bathroom featuring a walk-in shower with a separate tub. Downstairs, the expansive unfinished basement offers incredible flexibility, perfect for hobbies or storage, with the potential to become a truly spectacular finished space down the road. Some other recent updates include fresh paint, new landscaping rock, and a new HVAC in 2024! From stunning hardwood to spacious high ceilings to beautiful landscaping around a 600-square-foot screened porch, this home has it all!
Contact an agent
Home facts
- Year built:2009
- Listing ID #:12697794
- Updated:September 21, 2026 at 08:38 AM
Rooms and interior
- Bedrooms:4
- Total bathrooms:4
- Full bathrooms:4
- Rooms Total:7
- Dining Description:Separate Dining Room
- Basement Description:Finished, Full
- Living area:3,000 sq. ft.
Heating and cooling
- Cooling:Central Air
- Heating:Forced Air, Natural Gas
- Central air:Yes
Structure and exterior
- Year built:2009
- Building area:3,000 sq. ft.
- Lot area:0.5 Acres
- Lot Features:Corner Lot
- Levels:2 Story
Utilities
- Water:Public
- Sewer:Public Sewer
Finances and disclosures
- Price:$409,000
- Price per sq. ft.:$136.33
- Tax amount:$13,534 (2024)
Parking
- Total parking spaces:2
- Parking description:Attached Garage, Garage
- Garage:Yes
- Garage spaces:2
 Copyright 2026 Midwest Real Estate Data LLC. All rights reserved. The data relating to real estate for sale on this web site comes in part from the Broker Reciprocity Program of the Midwest Real Estate Data LLC. Listing information is deemed reliable but not guaranteed.
New listings near 605 Deer Trail
- New
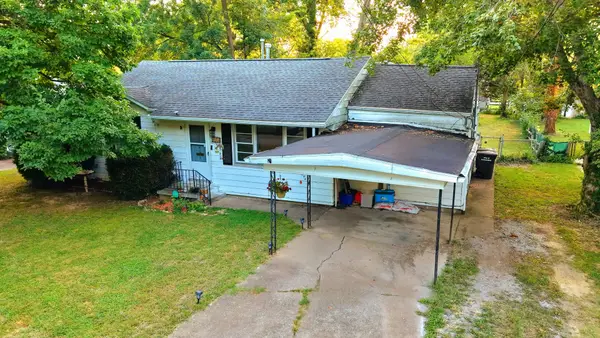 $127,500Active3 beds 2 baths1,448 sq. ft.
404 N Smith Street, Carbondale, IL 62901
MLS# 12764938Listed by: KELLER WILLIAMS PINNACLE - New
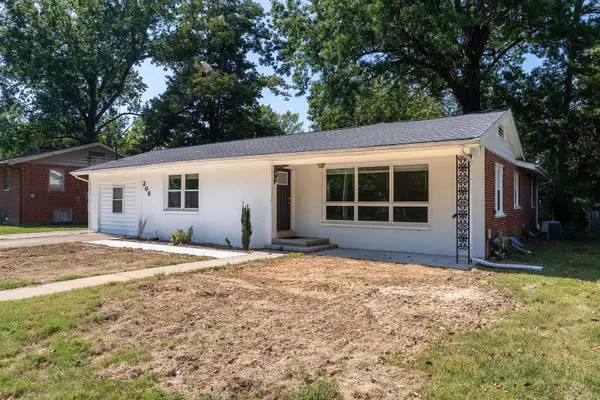 $189,900Active3 beds 2 baths1,871 sq. ft.
208 S Pine Lane, Carbondale, IL 62901
MLS# 12756377Listed by: LANDMARK REALTY GROUP  $289,900Pending3 beds 3 baths1,857 sq. ft.
96 New Campfire Road, Carbondale, IL 62903
MLS# 12761804Listed by: FIVE STAR REALTY- New
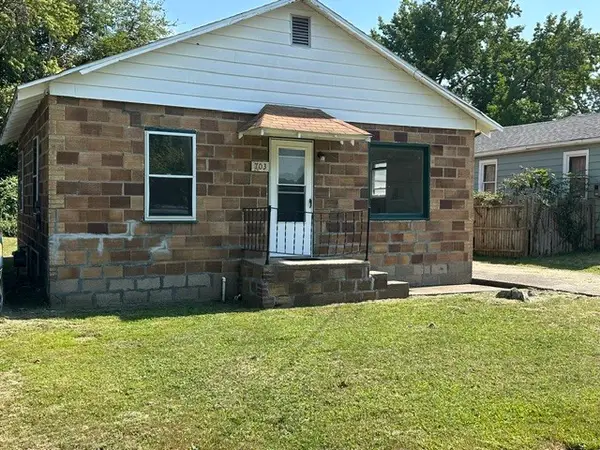 $33,000Active2 beds 1 baths842 sq. ft.
703 N Allyn Street, Carbondale, IL 62901
MLS# 12763902Listed by: LANDMARK REALTY GROUP - New
 $224,900Active3 beds 2 baths2,376 sq. ft.
1012 Villa Court, Carbondale, IL 62901
MLS# 12763078Listed by: LANDMARK REALTY GROUP 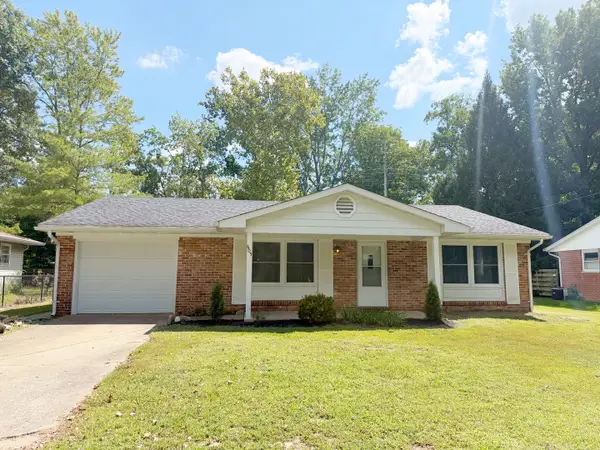 $179,900Pending3 beds 2 baths1,676 sq. ft.
605 S Emerald Lane, Carbondale, IL 62901
MLS# 12745940Listed by: RE/MAX REALTY CENTRAL- New
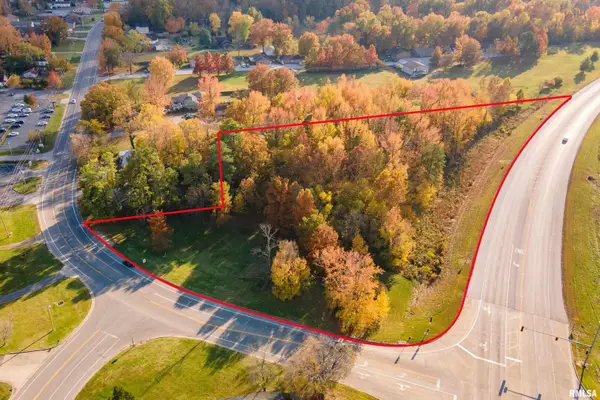 $49,900Active2.73 Acres
0000 S Highway 51 Highway, Carbondale, IL 62901
MLS# 12760939Listed by: LANDMARK REALTY GROUP - New
 $200,000Active20.38 Acres
000 Old 13 Highway, Carbondale, IL 62902
MLS# 100539131Listed by: RE/MAX INTEGRITY - New
 $130,000Active3 beds 1 baths1,050 sq. ft.
1007 W Laurel Street, Carbondale, IL 62902
MLS# 12755185Listed by: RE/MAX REALTY CENTRAL - New
 $1Active0.44 Acres
3952 & 4013 Devils Fork Road, Carbondale, IL 62901
MLS# 12757430Listed by: JOE OLLIS REAL ESTATE & AUCTIO


Protect your home and budget from life's surprises with an Assurant Home Warranty, backed by a partner that supports you through every step of homeownership. Explore Plans.
© 2026 Better Homes and Gardens Real Estate LLC. An Anywhere Real Estate company. All rights reserved. Better Homes and Gardens® Real Estate is a registered trademark owned by Meredith Operations Corporation, licensed to Better Homes and Gardens Real Estate LLC and used with permission. Better Homes and Gardens Real Estate LLC fully supports the principles of the Fair Housing Act and the Equal Opportunity Act. Listing information is deemed reliable but is not guaranteed accurate.
Each office is independently owned and operated.
Any services or products provided by third parties are not provided by, affiliated with or related to Better Homes and Gardens Real Estate LLC, or its affiliated companies.