
851 11th Street, Carlyle, IL 62231
Local realty services provided by:Better Homes and Gardens Real Estate Connections
851 11th Street,Carlyle, IL 62231
$220,000
- 3 Beds
- 2 Baths
- 2,291 sq. ft.
- Single family
- Active
Listed by: james swartzlander
Office: midwest farm & land
MLS#:12721048
Source:MLSNI
Price summary
- Price:$220,000
- Price per sq. ft.:$96.03
About this home
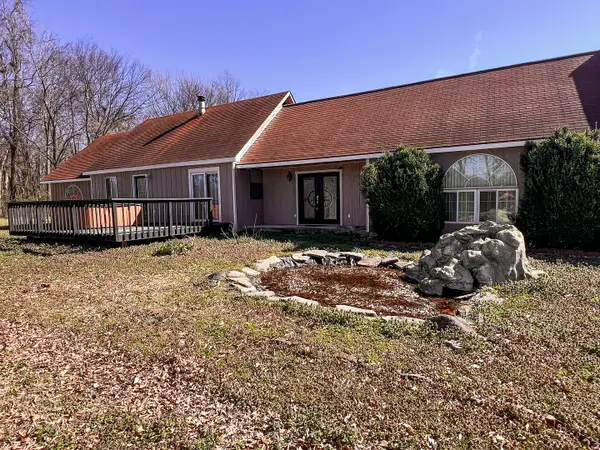
Welcome home to this charming 3-bedroom, 2-bath home in the heart of Carlyle, offering over 2,300 square feet of comfortable living space with room for everyone. Inside, you'll find a spacious layout featuring a welcoming living room, cozy family room, formal dining room, dedicated office, and a bright sunroom perfect for relaxing year-round. This home has been thoughtfully updated with a new roof and gutters (2025), new dishwasher (2025), updated electrical (2023), new laminate flooring (2024), and new ceiling fans throughout. Brand-new carpet in the bedrooms is scheduled for installation on August 17, 2026, giving the new owners fresh flooring to enjoy from day one. Outside, you'll appreciate the large, partially fenced backyard with plenty of space for entertaining, gardening, or play. Pet owners will love the underground dog fence, and the sellers are including the dog collars for added convenience. Additional features include an unfinished basement offering abundant storage or future finishing potential, a carport, and an impressive 4-car garage, providing plenty of room for vehicles, hobbies, or a workshop. With its generous living space, numerous updates, and fantastic amenities, this Carlyle home is ready for its next owners. Schedule your showing today!...
Contact an agent
Home facts
- Year built:1934
- Listing ID #:12721048
- Updated:August 07, 2026 at 11:19 AM
Rooms and interior
- Bedrooms:3
- Total bathrooms:2
- Full bathrooms:2
- Rooms Total:8
- Basement Description:Full, Unfinished
- Living area:2,291 sq. ft.
Heating and cooling
- Cooling:Central Air
- Heating:Electric
- Central air:Yes
Structure and exterior
- Year built:1934
- Building area:2,291 sq. ft.
- Levels:1.5 Story
Utilities
- Water:Public
- Sewer:Public Sewer
Finances and disclosures
- Price:$220,000
- Price per sq. ft.:$96.03
- Tax amount:$3,753 (2024)
Parking
- Total parking spaces:6
- Parking description:Detached Garage, Garage
- Garage:Yes
- Garage spaces:4
 Copyright 2026 Midwest Real Estate Data LLC. All rights reserved. The data relating to real estate for sale on this web site comes in part from the Broker Reciprocity Program of the Midwest Real Estate Data LLC. Listing information is deemed reliable but not guaranteed.
New listings near 851 11th Street


Protect your home and budget from life's surprises with an Assurant Home Warranty, backed by a partner that supports you through every step of homeownership. Explore Plans.
© 2026 Better Homes and Gardens Real Estate LLC. An Anywhere Real Estate company. All rights reserved. Better Homes and Gardens® Real Estate is a registered trademark owned by Meredith Operations Corporation, licensed to Better Homes and Gardens Real Estate LLC and used with permission. Better Homes and Gardens Real Estate LLC fully supports the principles of the Fair Housing Act and the Equal Opportunity Act. Listing information is deemed reliable but is not guaranteed accurate.
Each office is independently owned and operated.
Any services or products provided by third parties are not provided by, affiliated with or related to Better Homes and Gardens Real Estate LLC, or its affiliated companies.