
510 Nebraska Circle, Carol Stream, IL 60188
Local realty services provided by:Better Homes and Gardens Real Estate Star Homes
510 Nebraska Circle,Carol Stream, IL 60188
$299,900
- 3 Beds
- 3 Baths
- 1,479 sq. ft.
- Townhouse
- Active
Listed by: dale weber, isaac salazar
Office: legacy properties, a sarah leonard company, llc.
MLS#:12696292
Source:MLSNI
Price summary
- Price:$299,900
- Price per sq. ft.:$202.77
- Monthly HOA dues:$303
About this home
Welcome to 510 Nebraska Circle-an updated end-unit townhome in the desirable New American Townhomes community! Rare end unit for this area with an extra half bath, primary suite, and fenced patio area. This move-in ready home offers an open and inviting floor plan with abundant natural light, spacious living areas, and thoughtful updates throughout. The well-appointed kitchen flows seamlessly into the dining and living spaces, making it perfect for everyday living and entertaining. Upstairs, you'll find generously sized bedrooms and comfortable living space designed for today's lifestyle. Enjoy maintenance-free living with association-covered exterior maintenance, lawn care, snow removal, and access to outstanding community amenities including a clubhouse, outdoor pool, tennis courts, playgrounds, walking paths, and beautifully maintained green spaces. Conveniently located near shopping, dining, parks, schools, and major expressways, this home combines comfort, convenience, and an exceptional community lifestyle. Don't miss your opportunity to call 510 Nebraska Circle home!...
Contact an agent
Home facts
- Year built:1978
- Listing ID #:12696292
- Updated:July 08, 2026 at 05:43 PM
Rooms and interior
- Bedrooms:3
- Total bathrooms:3
- Full bathrooms:2
- Half bathrooms:1
- Rooms Total:6
- Bathrooms Description:Double Sinks
- Kitchen Description:Dishwasher, Microwave, Range, Refrigerator
- Living area:1,479 sq. ft.
Heating and cooling
- Cooling:Central Air
- Heating:Electric, Natural Gas
- Central air:Yes
Structure and exterior
- Roof:Asphalt
- Year built:1978
- Building area:1,479 sq. ft.
Schools
- High school:Glenbard North High School
- Middle school:Stratford Middle School
- Elementary school:Roy De Shane Elementary School
Utilities
- Water:Public
- Sewer:Public Sewer
Finances and disclosures
- Price:$299,900
- Price per sq. ft.:$202.77
- Tax amount:$5,742 (2025)
Parking
- Total parking spaces:1
- Parking description:Asphalt, Attached Garage, Garage
- Garage:Yes
- Garage spaces:1
 Copyright 2026 Midwest Real Estate Data LLC. All rights reserved. The data relating to real estate for sale on this web site comes in part from the Broker Reciprocity Program of the Midwest Real Estate Data LLC. Listing information is deemed reliable but not guaranteed.
New listings near 510 Nebraska Circle
- New
 $425,000Active3 beds 2 baths
1114 Country Glen Lane, Carol Stream, IL 60188
MLS# 12688376Listed by: KELLER WILLIAMS ONECHICAGO - New
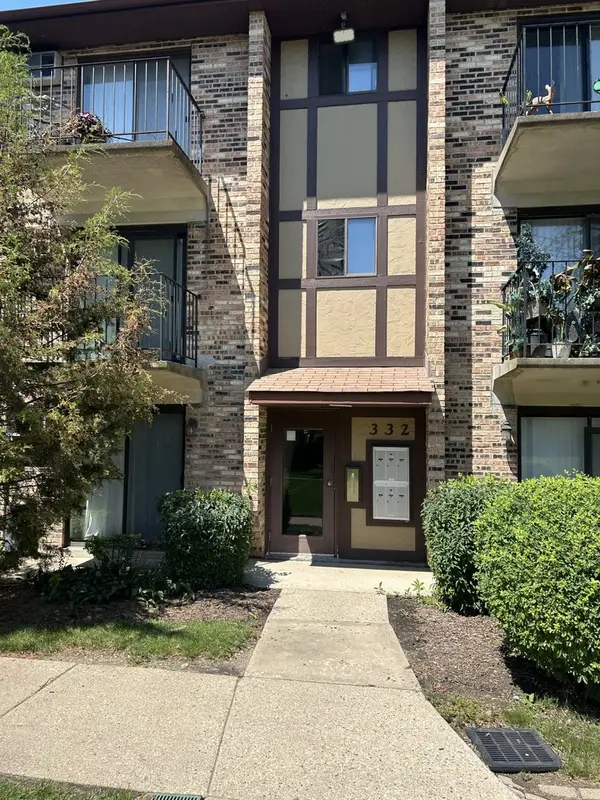 $204,900Active2 beds 2 baths845 sq. ft.
332 Klein Creek Court #B, Carol Stream, IL 60188
MLS# 12692115Listed by: COLDWELL BANKER REALTY - New
 $169,500Active1 beds 1 baths
167 W Elk Trail #167, Carol Stream, IL 60188
MLS# 12695791Listed by: PLATINUM PARTNERS REALTORS - Open Sat, 12 to 3pmNew
 $280,000Active2 beds 2 baths1,086 sq. ft.
1037 Rockport Drive #1037, Carol Stream, IL 60188
MLS# 12694615Listed by: ARNI REALTY INCORPORATED - New
 $359,500Active3 beds 2 baths1,453 sq. ft.
169 Concord Lane, Carol Stream, IL 60188
MLS# 12694710Listed by: CHARLES RUTENBERG REALTY OF IL 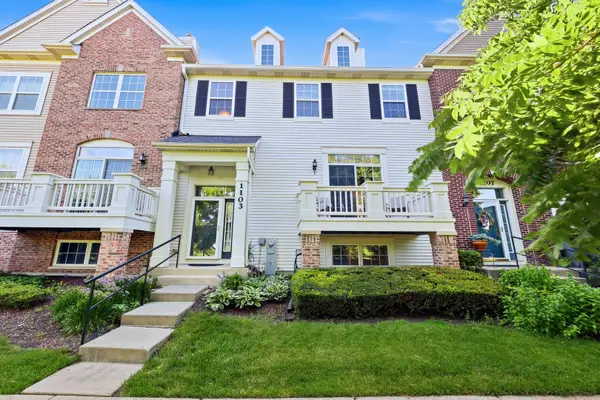 $405,000Pending3 beds 3 baths2,016 sq. ft.
1103 Bartholdi Court, Carol Stream, IL 60188
MLS# 12672804Listed by: CENTURY 21 INTEGRA- New
 $370,000Active3 beds 3 baths1,392 sq. ft.
162 Fairfield Lane #162, Carol Stream, IL 60188
MLS# 12682587Listed by: CHICAGOLAND BROKERS INC.  $449,900Pending3 beds 2 baths1,672 sq. ft.
836 Napa Street, Carol Stream, IL 60188
MLS# 12689540Listed by: BAIRD & WARNER $595,000Pending4 beds 3 baths3,549 sq. ft.
1140 Sandhurst Lane, Carol Stream, IL 60188
MLS# 12686525Listed by: UNITED REAL ESTATE - CHICAGO


Protect your home and budget from life's surprises with an Assurant Home Warranty, backed by a partner that supports you through every step of homeownership. Explore Plans.
© 2026 Better Homes and Gardens Real Estate LLC. An Anywhere Real Estate company. All rights reserved. Better Homes and Gardens® Real Estate is a registered trademark owned by Meredith Operations Corporation, licensed to Better Homes and Gardens Real Estate LLC and used with permission. Better Homes and Gardens Real Estate LLC fully supports the principles of the Fair Housing Act and the Equal Opportunity Act. Listing information is deemed reliable but is not guaranteed accurate.
Each office is independently owned and operated.
Any services or products provided by third parties are not provided by, affiliated with or related to Better Homes and Gardens Real Estate LLC, or its affiliated companies.