
631 Dunhill Lane, Carol Stream, IL 60188
Local realty services provided by:Better Homes and Gardens Real Estate Connections
631 Dunhill Lane,Carol Stream, IL 60188
$369,000
- 2 Beds
- 3 Baths
- 1,600 sq. ft.
- Townhouse
- Active
Listed by: michael thornton, allison borton
Office: keller williams premiere properties
MLS#:12728498
Source:MLSNI
Price summary
- Price:$369,000
- Price per sq. ft.:$230.63
- Monthly HOA dues:$425
About this home
Don't miss out on a great value in the highly desirable 55+ Forest Glen townhouse community! Just minutes to downtown Wheaton, this home is near to excellent shopping, dining, and medical facilities. Its well-run homeowners association offers a low maintenance lifestyle and community events that keep things fun. With three spacious levels (that are already plumbed for an elevator, if needed!) this unit truly feels like a single-family home. The main level features soaring 9 ft. ceilings and has a welcoming foyer, a bright dining room attached with a butler's pantry to an over-sized kitchen, a powder room, and a living room next to a lovely private patio that looks onto green space. There's no need to give up having a yard as you downsize! At the top of the stairs is the primary suite with its huge walk-in closet and bathroom featuring a double vanity, soaker tub, and a separate shower. Upstairs there's also a second ensuite bedroom that's perfect for guests and a loft area that makes a cozy office or crafting space. A laundry closet completes the second story for maximum convenience. The basement is currently unfinished but immaculate and ready to be used for more than storage. An additional large family room and bedroom with bathroom could be easily be built out down there to add even more entertaining space for friends and/or grandchildren. Forest Glen is very well run, and their residents take pride in the community. Come see for yourself!...
Contact an agent
Home facts
- Year built:2003
- Subdivision & Development:Forest Glen
- Listing ID #:12728498
- Updated:August 13, 2026 at 12:14 PM
Rooms and interior
- Bedrooms:2
- Total bathrooms:3
- Full bathrooms:2
- Half bathrooms:1
- Rooms Total:5
- Bathrooms Description:Double Sinks, Separate Shower, Soaking Tub
- Kitchen Description:Dishwasher, Disposal, Microwave, Range, Refrigerator
- Basement Description:Full, Unfinished
- Living area:1,600 sq. ft.
Heating and cooling
- Cooling:Central Air
- Heating:Natural Gas
- Central air:Yes
Structure and exterior
- Roof:Asphalt
- Year built:2003
- Building area:1,600 sq. ft.
Utilities
- Water:Public
- Sewer:Public Sewer
Finances and disclosures
- Price:$369,000
- Price per sq. ft.:$230.63
- Tax amount:$6,235 (2024)
Features and amenities
- Laundry features:Dryer, Washer
Parking
- Total parking spaces:2
- Parking description:Asphalt, Attached Garage, Garage
- Garage:Yes
- Garage spaces:2
 Copyright 2026 Midwest Real Estate Data LLC. All rights reserved. The data relating to real estate for sale on this web site comes in part from the Broker Reciprocity Program of the Midwest Real Estate Data LLC. Listing information is deemed reliable but not guaranteed.
New listings near 631 Dunhill Lane
- New
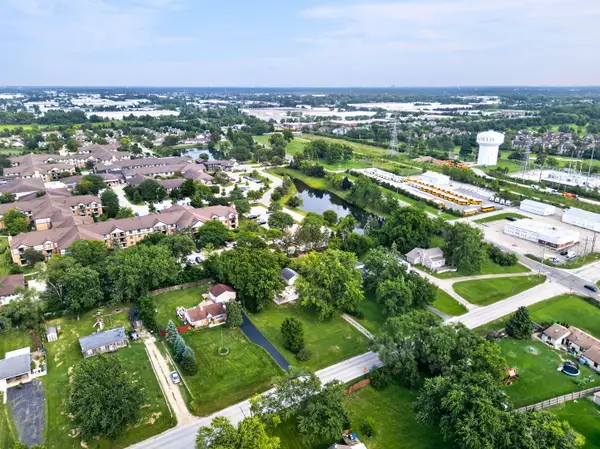 $125,000Active0 Acres
2N075 Pleasant Hill Road, Carol Stream, IL 60188
MLS# 12724972Listed by: CIRAFICI REAL ESTATE - New
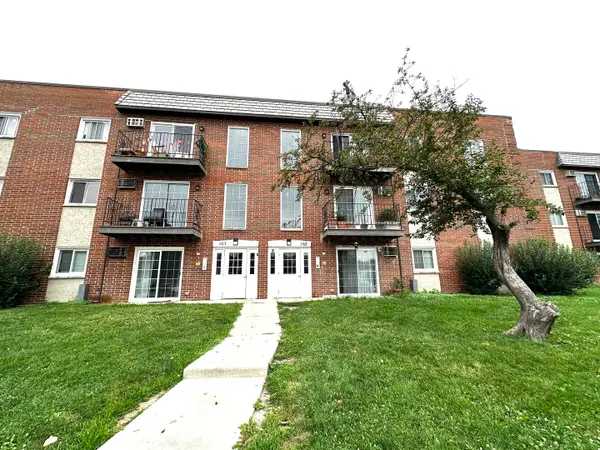 $159,900Active1 beds 1 baths776 sq. ft.
105 W Elk Trail #105, Carol Stream, IL 60188
MLS# 12727962Listed by: REAL PEOPLE REALTY - Open Sat, 1 to 2pmNew
 $274,900Active3 beds 2 baths1,370 sq. ft.
761 Colorado Court, Carol Stream, IL 60188
MLS# 12726657Listed by: EXP REALTY 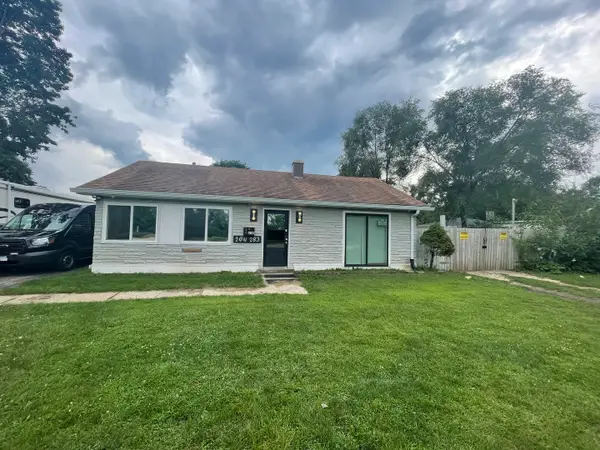 $379,000Pending3 beds 1 baths846 sq. ft.
26W283 North Avenue, Carol Stream, IL 60188
MLS# 12726054Listed by: #AIR REAL ESTATE- New
 $419,000Active4 beds 2 baths1,718 sq. ft.
915 Wampum Court, Carol Stream, IL 60188
MLS# 12726258Listed by: SOUTHWESTERN REAL ESTATE, INC. - New
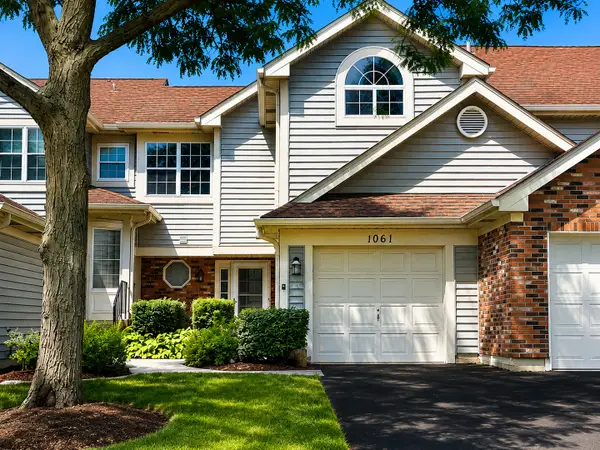 $285,000Active2 beds 2 baths1,403 sq. ft.
1061 Rockport Drive #9-3, Carol Stream, IL 60188
MLS# 12724690Listed by: BERG PROPERTIES  $314,900Pending3 beds 2 baths1,280 sq. ft.
1274 Robin Drive, Carol Stream, IL 60188
MLS# 12723914Listed by: PAK HOME REALTY- New
 $192,000Active2 beds 1 baths981 sq. ft.
143 W Elk Trail #141, Carol Stream, IL 60188
MLS# 12724651Listed by: COLDWELL BANKER REALTY - New
 $300,000Active4 beds 2 baths1,270 sq. ft.
536 Alton Court, Carol Stream, IL 60188
MLS# 12707179Listed by: COLDWELL BANKER REALTY


Protect your home and budget from life's surprises with an Assurant Home Warranty, backed by a partner that supports you through every step of homeownership. Explore Plans.
© 2026 Better Homes and Gardens Real Estate LLC. An Anywhere Real Estate company. All rights reserved. Better Homes and Gardens® Real Estate is a registered trademark owned by Meredith Operations Corporation, licensed to Better Homes and Gardens Real Estate LLC and used with permission. Better Homes and Gardens Real Estate LLC fully supports the principles of the Fair Housing Act and the Equal Opportunity Act. Listing information is deemed reliable but is not guaranteed accurate.
Each office is independently owned and operated.
Any services or products provided by third parties are not provided by, affiliated with or related to Better Homes and Gardens Real Estate LLC, or its affiliated companies.