
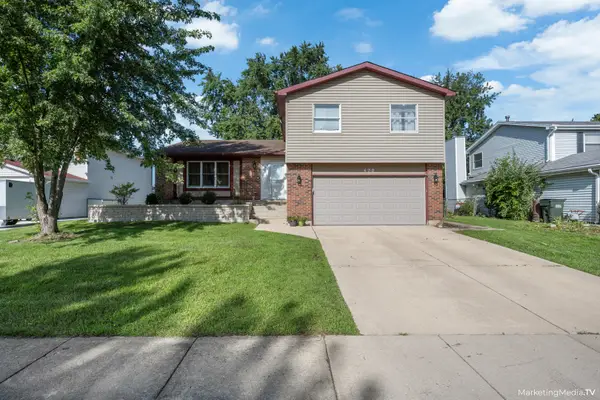
725 Buffalo Circle, Carol Stream, IL 60188
Local realty services provided by:Better Homes and Gardens Real Estate Star Homes
725 Buffalo Circle,Carol Stream, IL 60188
$575,000
- 4 Beds
- 2 Baths
- 2,951 sq. ft.
- Single family
- Active
Listed by: laura thon
Office: berkshire hathaway homeservices chicago
MLS#:12714693
Source:MLSNI
Price summary
- Price:$575,000
- Price per sq. ft.:$194.85
About this home
Welcome to a home where timeless design, exceptional functionality, and endless possibilities come together. Offering almost 3,000 square feet of beautifully appointed living space on a spacious quarter-acre corner lot, this integrated smart home is the perfect blend of everyday comfort, sophisticated entertaining, and investment potential. Currently operating as an established short-term rental with proven income potential, this property presents a rare opportunity for homeowners and investors alike. Natural light fills the open, flowing floor plan, highlighting rich hardwood flooring and thoughtfully designed living spaces. The inviting living room seamlessly connects to the formal dining room, creating an ideal setting for everything from holiday gatherings to intimate dinners. At the heart of the home, the chef's kitchen is designed to impress with 42-inch crowned cabinetry, a built-in butler's pantry, wine rack, glass-front display cabinetry, center island with breakfast bar seating, and abundant prep space. The kitchen opens effortlessly into the expansive great room featuring soaring volume ceilings and oversized sliding glass doors that lead to your private backyard retreat. The mid-level offers a versatile den or executive home office behind elegant Manhattan-style French doors, centered around a stunning floor-to-ceiling natural stone wood-burning fireplace. A beautifully updated full bath with a rain shower and European handheld fixture completes this level. Each bathroom throughout the home has been tastefully updated with timeless neutral finishes, custom shelving, and quality craftsmanship. Upstairs, hardwood flooring continues throughout all three bedrooms. The spacious primary suite enjoys direct access to a beautifully appointed bathroom featuring dual vanities and a relaxing jetted tub. The fully finished lower level expands your living space with a generous recreation room, two additional flex rooms-perfect for a media room, home gym, guest rooms, hobby space, home office, or potential fourth and fifth bedrooms-a dedicated Samsung-equipped laundry room with built-in cabinetry, and abundant storage. Step outside to your own private oasis. The fully fenced backyard was designed for entertaining and relaxation with an oversized patio, six-person hot tub, outdoor mounted television, fire pit, greenhouse, raised garden beds, and mature landscaping that creates a peaceful retreat in every season. Located within the highly regarded Benjamin School District and just minutes from Meacham Grove, the Great Western Trail, West Branch Forest Preserve, Fountain View Recreation Center, Carol Stream Park District amenities, shopping, dining, and major commuter routes, this exceptional property offers the perfect combination of location, lifestyle, and flexibility. Whether you're searching for your forever home, a multi-generational living opportunity, or an established short-term rental with proven income potential, this one-of-a-kind property is ready to exceed expectations....
Contact an agent
Home facts
- Year built:1978
- Listing ID #:12714693
- Updated:September 08, 2026 at 11:07 AM
Rooms and interior
- Bedrooms:4
- Total bathrooms:2
- Full bathrooms:2
- Rooms Total:12
- Dining Description:Separate Dining Room
- Bathrooms Description:Double Sinks, European Shower, Whirlpool
- Kitchen Description:Dishwasher, Disposal, Microwave, Range, Range Hood, Refrigerator, Stainless Steel Appliance(s)
- Basement Description:Egress Window, Finished, Full
- Living area:2,951 sq. ft.
Heating and cooling
- Cooling:Central Air
- Heating:Forced Air, Natural Gas
- Central air:Yes
Structure and exterior
- Roof:Asphalt
- Year built:1978
- Building area:2,951 sq. ft.
- Lot area:0.26 Acres
- Lot Features:Irregular Lot, Landscaped
- Levels:Split Level with Sub
Schools
- High school:Community High School
- Middle school:Benjamin Middle School
- Elementary school:Evergreen Elementary School
Utilities
- Water:Lake Michigan, Public
- Sewer:Public Sewer
Finances and disclosures
- Price:$575,000
- Price per sq. ft.:$194.85
- Tax amount:$9,986 (2024)
Features and amenities
- Laundry features:Dryer, Washer
- Amenities:CO Detectors, Ceiling Fan(s)
- Smart home:Yes
Parking
- Total parking spaces:2
- Parking description:Attached Garage, Concrete, Garage
- Garage:Yes
- Garage spaces:2
 Copyright 2026 Midwest Real Estate Data LLC. All rights reserved. The data relating to real estate for sale on this web site comes in part from the Broker Reciprocity Program of the Midwest Real Estate Data LLC. Listing information is deemed reliable but not guaranteed.
New listings near 725 Buffalo Circle
- New
 $325,000Active2 beds 2 baths1,148 sq. ft.
449 Canterbury Drive, Carol Stream, IL 60188
MLS# 12751944Listed by: J.W. REEDY REALTY - New
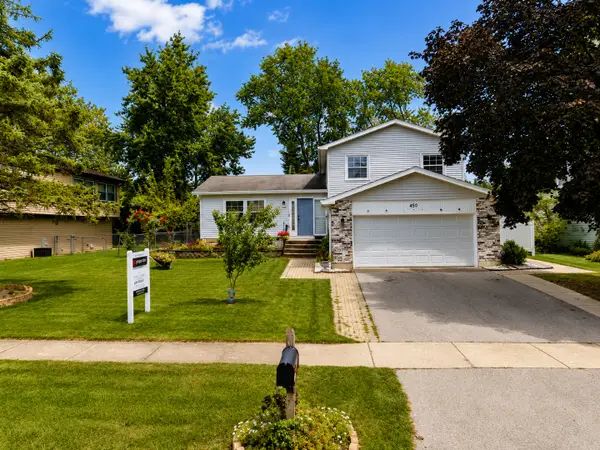 $460,000Active3 beds 2 baths1,581 sq. ft.
450 Heather Lane, Carol Stream, IL 60188
MLS# 12677003Listed by: @PROPERTIES CHRISTIES INTERNATIONAL REAL ESTATE - New
 $279,000Active4 beds 2 baths1,270 sq. ft.
497 Dakota Court, Carol Stream, IL 60188
MLS# 12718815Listed by: RE/MAX PLAZA - New
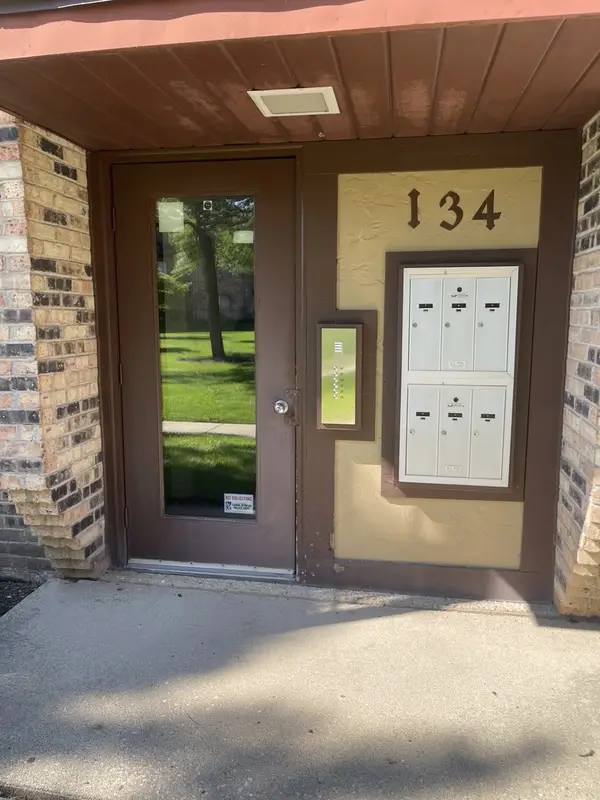 $175,000Active2 beds 2 baths845 sq. ft.
134 Klein Creek Court #5E, Carol Stream, IL 60188
MLS# 12751077Listed by: AFFORDABLE REAL ESTATE, INC. - New
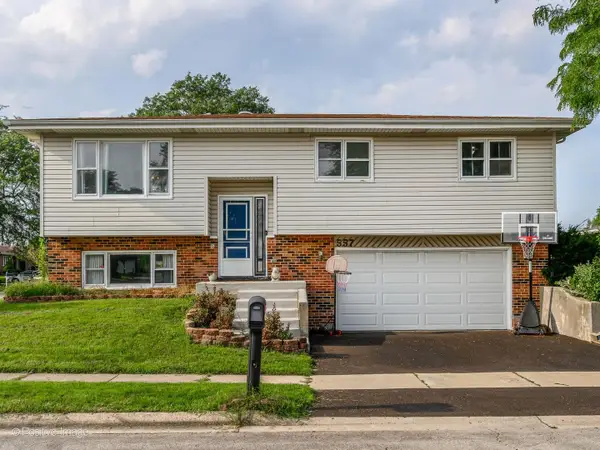 $425,000Active3 beds 3 baths
557 Delaware Trail, Carol Stream, IL 60188
MLS# 12748003Listed by: @PROPERTIES CHRISTIE'S INTERNATIONAL REAL ESTATE - New
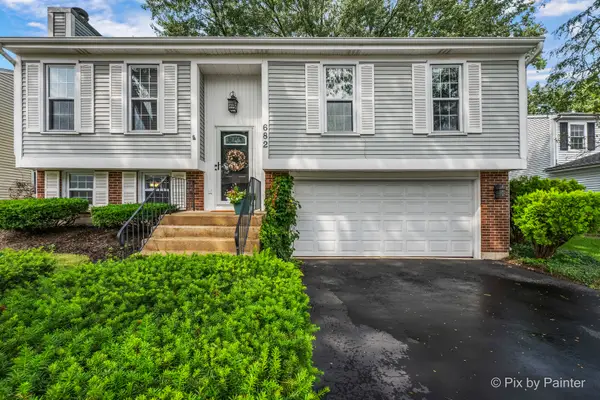 $419,900Active3 beds 2 baths1,622 sq. ft.
682 Shining Water Drive, Carol Stream, IL 60188
MLS# 12744943Listed by: RE/MAX SUBURBAN - Open Sat, 12 to 2pmNew
 $250,000Active3 beds 1 baths1,146 sq. ft.
472 Esselen Court, Carol Stream, IL 60188
MLS# 12748750Listed by: RE/MAX SUBURBAN - New
 $464,900Active4 beds 3 baths2,003 sq. ft.
425 Canyon Trail, Carol Stream, IL 60188
MLS# 12747931Listed by: REALCOM REALTY, LTD - New
 $450,000Active3 beds 3 baths2,176 sq. ft.
490 Heather Lane, Carol Stream, IL 60188
MLS# 12681093Listed by: CHICAGOLAND BROKERS INC.  $369,000Active3 beds 2 baths1,142 sq. ft.
682 N Oswego Drive, Carol Stream, IL 60188
MLS# 12745043Listed by: CAGAN'S REALTY, INC.


Protect your home and budget from life's surprises with an Assurant Home Warranty, backed by a partner that supports you through every step of homeownership. Explore Plans.
© 2026 Better Homes and Gardens Real Estate LLC. An Anywhere Real Estate company. All rights reserved. Better Homes and Gardens® Real Estate is a registered trademark owned by Meredith Operations Corporation, licensed to Better Homes and Gardens Real Estate LLC and used with permission. Better Homes and Gardens Real Estate LLC fully supports the principles of the Fair Housing Act and the Equal Opportunity Act. Listing information is deemed reliable but is not guaranteed accurate.
Each office is independently owned and operated.
Any services or products provided by third parties are not provided by, affiliated with or related to Better Homes and Gardens Real Estate LLC, or its affiliated companies.