
855 Peoria Court, Carol Stream, IL 60188
Local realty services provided by:Better Homes and Gardens Real Estate Star Homes
855 Peoria Court,Carol Stream, IL 60188
$475,000
- 3 Beds
- 3 Baths
- 1,922 sq. ft.
- Single family
- Active
Listed by: brandon blankenship, terrance blankenship
Office: keller williams premiere properties
MLS#:12696419
Source:MLSNI
Price summary
- Price:$475,000
- Price per sq. ft.:$247.14
About this home
Welcome home to this beautifully updated two-story gem nestled on a cul-de-sac corner lot in Carol Stream! From the moment you arrive, you'll notice the pride of ownership throughout, including A BRAND NEW ROOF (June 2026) and all-newer windows (2022) that flood every room with natural light. Walk right into a welcoming living room that flows effortlessly into a formal dining room, perfect for hosting. Make your way to the open-concept family room and kitchen with eat-in area, creating a warm, connected hub for everyday living and entertaining. Upstairs, you'll find three spacious bedrooms and updated bathrooms. The second and third bedrooms offer generous sizing and deep closets, while a walk-in closet and updated full hall bathroom complete the level. The HUGE basement, partially finished with a wet bar, extends your living space with a great entertaining area, while the full unfinished portion provides exceptional storage and a blank canvas for you to transform! Step outside to a spacious backyard! Whether you're hosting a summer cookout or simply enjoying the peaceful cul-de-sac setting, this lot delivers. With numerous recent updates, including: Powder room (2024), Staircase (2024) Laminate floors throughout (2024), Paint (2024), Ejector pump (2024), Fence (2019), Furnace (2018), Water heater (2017), Humidifier (2017), Sump pump (2016), and more check feature sheet in additional info!...
Contact an agent
Home facts
- Year built:1983
- Listing ID #:12696419
- Updated:July 10, 2026 at 11:09 AM
Rooms and interior
- Bedrooms:3
- Total bathrooms:3
- Full bathrooms:2
- Half bathrooms:1
- Rooms Total:7
- Dining Description:Combined With Living Room
- Kitchen Description:Dishwasher, Disposal, Double Oven, Microwave, Range, Refrigerator, Stainless Steel Appliance(s)
- Basement Description:Finished, Full, Partially Finished
- Living area:1,922 sq. ft.
Heating and cooling
- Cooling:Central Air
- Heating:Forced Air, Natural Gas
- Central air:Yes
Structure and exterior
- Roof:Asphalt
- Year built:1983
- Building area:1,922 sq. ft.
- Lot area:0.23 Acres
- Lot Features:Cul-De-Sac
- Architectural Style:Traditional
- Foundation Description:Concrete Perimeter
- Levels:2 Story
Schools
- High school:Glenbard North High School
- Middle school:Stratford Middle School
- Elementary school:Roy De Shane Elementary School
Utilities
- Water:Public
- Sewer:Public Sewer
Finances and disclosures
- Price:$475,000
- Price per sq. ft.:$247.14
- Tax amount:$9,719 (2025)
Features and amenities
- Laundry features:Dryer, Washer
Parking
- Total parking spaces:2
- Parking description:Attached Garage, Concrete, Garage
- Garage:Yes
- Garage spaces:2
 Copyright 2026 Midwest Real Estate Data LLC. All rights reserved. The data relating to real estate for sale on this web site comes in part from the Broker Reciprocity Program of the Midwest Real Estate Data LLC. Listing information is deemed reliable but not guaranteed.
New listings near 855 Peoria Court
- New
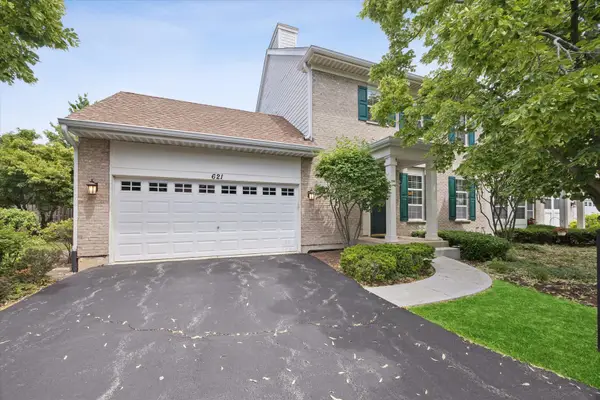 $419,000Active2 beds 3 baths1,600 sq. ft.
621 Dunhill Lane, Carol Stream, IL 60188
MLS# 12701209Listed by: COMPASS - New
 $439,900Active3 beds 3 baths1,888 sq. ft.
332 Castle Circle, Carol Stream, IL 60188
MLS# 12693163Listed by: RE/MAX SUBURBAN - Open Sat, 1 to 4pmNew
 $300,000Active4 beds 2 baths1,350 sq. ft.
527 Alton Court, Carol Stream, IL 60188
MLS# 12700563Listed by: REALTY ONE GROUP EXCEL - New
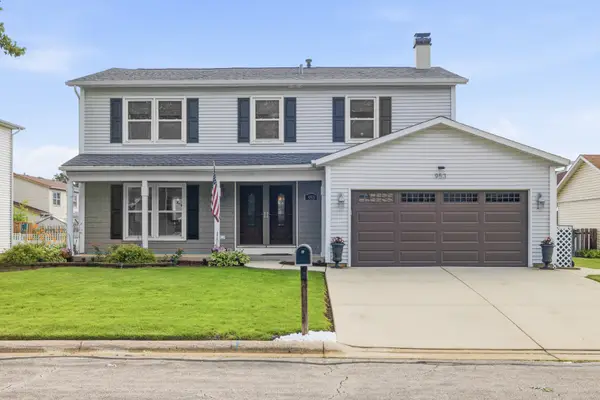 $520,000Active4 beds 4 baths2,084 sq. ft.
953 Moccasin Court, Carol Stream, IL 60188
MLS# 12691492Listed by: BERKSHIRE HATHAWAY HOMESERVICES AMERICAN HERITAGE - New
 $375,000Active2 beds 2 baths1,143 sq. ft.
Address Withheld By Seller, Carol Stream, IL 60188
MLS# 12699320Listed by: RE/MAX SUBURBAN - New
 $389,900Active3 beds 2 baths1,429 sq. ft.
454 Danbury Drive, Carol Stream, IL 60188
MLS# 12681464Listed by: VILLAGE REALTY, INC. - Open Sat, 12:30 to 2:30pmNew
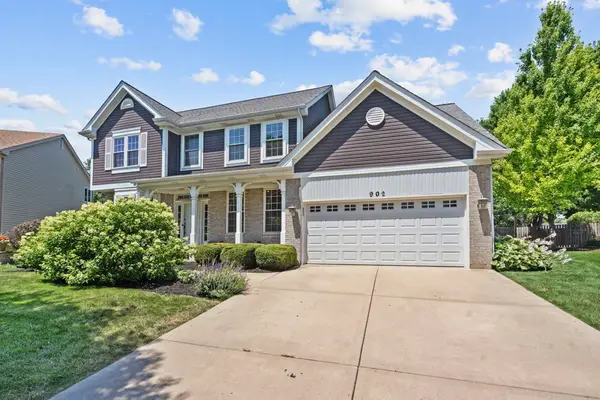 $599,000Active4 beds 3 baths2,542 sq. ft.
902 Chatham Drive, Carol Stream, IL 60188
MLS# 12694216Listed by: CHARLES RUTENBERG REALTY OF IL - New
 $379,000Active4 beds 3 baths2,054 sq. ft.
1176 Scott Court, Carol Stream, IL 60188
MLS# 12699707Listed by: @PROPERTIES CHRISTIE'S INTERNATIONAL REAL ESTATE - New
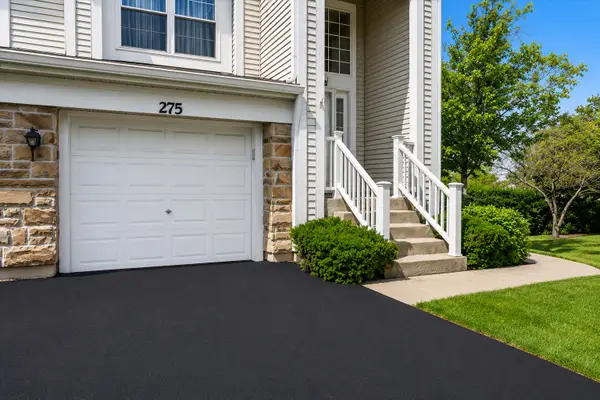 $299,900Active2 beds 2 baths
275 Arlington Court #275, Carol Stream, IL 60188
MLS# 12693905Listed by: JAMESON SOTHEBY'S INTL REALTY


Protect your home and budget from life's surprises with an Assurant Home Warranty, backed by a partner that supports you through every step of homeownership. Explore Plans.
© 2026 Better Homes and Gardens Real Estate LLC. An Anywhere Real Estate company. All rights reserved. Better Homes and Gardens® Real Estate is a registered trademark owned by Meredith Operations Corporation, licensed to Better Homes and Gardens Real Estate LLC and used with permission. Better Homes and Gardens Real Estate LLC fully supports the principles of the Fair Housing Act and the Equal Opportunity Act. Listing information is deemed reliable but is not guaranteed accurate.
Each office is independently owned and operated.
Any services or products provided by third parties are not provided by, affiliated with or related to Better Homes and Gardens Real Estate LLC, or its affiliated companies.